Beautiful, well maintained 4 bedroom 1.5 bath side entrance Garrison Colonial with hardwood floors. Large fireplaced living room opens into the formal dining room. Both rooms have large picture windows overlooking the beautiful yard and mature plantings. Off the dining room is a screened porch with a mahogany floor. Updated kitchen with maple cabinets, granite counters, breakfast bar, and undersink water filtration system. Updated half bath. Upstairs there are 4 Bedrooms - one on its own level! Main bath updated in 2020 with marble flooring, new sink/vanity, and reglazed tub. The lower level has a spacious family room with 2 windows, tiled floor and closet. Energy efficient gas boiler and Superstore 50 gallon indirect hot water (2015) Central air and Replacement windows. Great location - just a short distance from Mitchell Elementary School, Trader Joe's, CVS and the commuter rail! Showings start at Open House Sat/Sun 2-4 pm 10/10 and 10/11
Pending
$1,350,000
25 Tower Ave, Needham, MA 02494
4beds
2,090sqft
Single Family Residence
Built in 1952
6,970 Square Feet Lot
$1,227,200 Zestimate®
$646/sqft
$-- HOA
What's special
Formal dining roomHardwood floorsUpdated half bath
- 34 days
- 399
- 15
Likely to sell faster than
Zillow last checked:
Listing updated:
Listed by:
Leigh Doukas 617-966-1245,
Coldwell Banker Realty - Needham 781-444-7400
Source: MLS PIN,MLS#: 73587526
Facts & features
Interior
Bedrooms & bathrooms
- Bedrooms: 4
- Bathrooms: 2
- Full bathrooms: 1
- 1/2 bathrooms: 1
Primary bedroom
- Features: Ceiling Fan(s), Closet/Cabinets - Custom Built, Flooring - Hardwood, Lighting - Overhead
- Level: Second
- Area: 221
- Dimensions: 17 x 13
Bedroom 2
- Features: Closet, Flooring - Hardwood
- Level: Second
- Area: 156
- Dimensions: 12 x 13
Bedroom 3
- Features: Ceiling Fan(s), Cedar Closet(s), Flooring - Hardwood
- Level: Second
- Area: 187
- Dimensions: 17 x 11
Bedroom 4
- Features: Closet, Flooring - Hardwood
- Level: Second
- Area: 228
- Dimensions: 12 x 19
Bathroom 1
- Features: Bathroom - Half, Flooring - Stone/Ceramic Tile
- Level: First
- Area: 32
- Dimensions: 4 x 8
Bathroom 2
- Features: Bathroom - Tiled With Tub & Shower, Flooring - Stone/Ceramic Tile, Countertops - Stone/Granite/Solid
- Level: Second
- Area: 63
- Dimensions: 9 x 7
Dining room
- Features: Flooring - Hardwood, Window(s) - Picture, Decorative Molding
- Level: First
- Area: 144
- Dimensions: 12 x 12
Family room
- Level: Basement
- Area: 308
- Dimensions: 28 x 11
Kitchen
- Features: Closet, Flooring - Stone/Ceramic Tile, Countertops - Stone/Granite/Solid, Breakfast Bar / Nook
- Level: First
- Area: 192
- Dimensions: 16 x 12
Living room
- Features: Closet/Cabinets - Custom Built, Flooring - Hardwood, Window(s) - Picture, Lighting - Overhead
- Level: First
- Area: 252
- Dimensions: 21 x 12
Heating
- Baseboard, Natural Gas
Cooling
- Central Air, Heat Pump
Appliances
- Included: Water Heater, Range, Dishwasher, Disposal, Microwave, Refrigerator, Washer, Dryer
- Laundry: In Basement, Gas Dryer Hookup, Electric Dryer Hookup, Washer Hookup
Features
- Flooring: Wood, Tile
- Windows: Insulated Windows
- Basement: Full,Partially Finished,Radon Remediation System
- Number of fireplaces: 1
- Fireplace features: Living Room
Interior area
- Total structure area: 2,090
- Total interior livable area: 2,090 sqft
- Finished area above ground: 1,782
- Finished area below ground: 308
Property
Parking
- Total spaces: 3
- Parking features: Attached, Paved Drive, Off Street
- Attached garage spaces: 1
- Uncovered spaces: 2
Features
- Patio & porch: Screened, Patio
- Exterior features: Porch - Screened, Patio
Lot
- Size: 6,970 Square Feet
- Features: Level
Details
- Parcel number: M:065.0 B:0029 L:0000.0,141082
- Zoning: SRB
Construction
Type & style
- Home type: SingleFamily
- Architectural style: Colonial,Garrison
- Property subtype: Single Family Residence
Materials
- Frame
- Foundation: Concrete Perimeter
- Roof: Shingle
Condition
- Year built: 1952
Utilities & green energy
- Electric: Circuit Breakers, 200+ Amp Service
- Sewer: Public Sewer
- Water: Public
- Utilities for property: for Electric Range, for Gas Dryer, for Electric Dryer, Washer Hookup
Community & HOA
Community
- Features: Public Transportation, Shopping, Pool, Park, Medical Facility, Highway Access
- Subdivision: Tower Hill
HOA
- Has HOA: No
Location
- Region: Needham
Financial & listing details
- Price per square foot: $646/sqft
- Tax assessed value: $976,200
- Annual tax amount: $10,348
- Date on market: 10/7/2026
Estimated market value
$1,227,200
$1.13M - $1.33M
$4,473/mo
Price history
| Date | Event | Price |
|---|---|---|
| 10/13/2026 | Pending sale | $1,350,000$646/sqft |
Source: MLS PIN #73587526 Report a problem | ||
| 10/7/2026 | Listed for sale | $1,350,000+116%$646/sqft |
Source: MLS PIN #73587526 Report a problem | ||
| 7/1/2004 | Sold | $625,000+84.4%$299/sqft |
Source: Public Record Report a problem | ||
| 7/2/1998 | Sold | $339,000$162/sqft |
Source: Public Record Report a problem | ||
Public tax history
| Year | Property taxes | Tax assessment |
|---|---|---|
| 2025 | $10,348 -0.1% | $976,200 +17.9% |
| 2024 | $10,363 -1.2% | $827,700 +2.9% |
| 2023 | $10,492 +7.8% | $804,600 +10.6% |
| 2022 | $9,731 +2.6% | $727,800 |
| 2021 | $9,483 +3% | $727,800 -1.3% |
| 2020 | $9,208 +7.5% | $737,200 +6.6% |
| 2019 | $8,568 +4.3% | $691,500 |
| 2018 | $8,215 +5.1% | $691,500 +5.2% |
| 2017 | $7,818 +2.6% | $657,500 -0.4% |
| 2016 | $7,618 | $660,100 |
Find assessor info on the county website
Monthly payment
Est. payment
Payment breakdown
Explore the cost of this home by adjusting the details. Changes won't be saved.Climate risks
Neighborhood: 02494
Nearby schools
Schools provided by the listing agent
- Elementary: Mitchell
- Middle: High Rock/Pollard
- High: Nhs
Source: MLS PIN. This data may not be complete. We recommend contacting the local school district to confirm school assignments for this home.


Similar homes
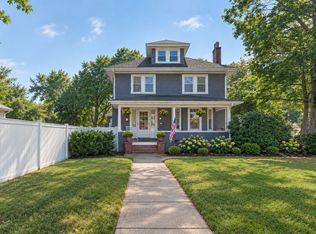
- $1,198,8883 bd2 ba1.5k sqft178 Webster St, Needham, MA 02494For Sale
 MLS ID #73533277, Weinstein Keach Group, Coldwell Banker Realty - Easton. MLS PIN
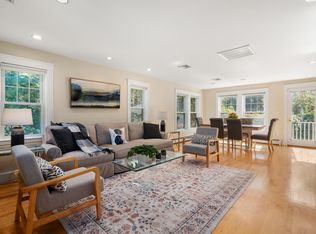
- $950,0004 bd3 ba2.3k sqft580 Highland Ave, Needham, MA 02494For Sale
 MLS ID #73574504, Connor Gillen, Keller Williams Realty. MLS PIN
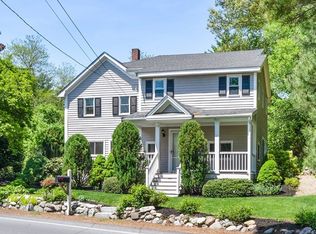
- $1,295,0003 bd3 ba2.7k sqft1028 Webster St, Needham, MA 02492For Sale
 MLS ID #73588642, Arthur Cantor, Coldwell Banker Realty - Newton. MLS PIN
- $1,299,9004 bd3 ba2.5k sqft129 Dover Rd, Westwood, MA 02090For Sale
 MLS ID #73568049, Theresa M. David, Gibson Sotheby's International Realty. MLS PIN
