Fresh, stylish, and thoughtfully updated, this beautiful townhome offers the perfect blend of comfort, functionality, and modern design. The open-concept main level is ideal for both everyday living and entertaining, featuring a spacious living area, well-appointed kitchen, oversized island, stainless steel appliances, and an abundance of natural light throughout. Custom wood accent walls added in 2026 bring warmth, character, and a designer-inspired feel rarely found at this price point. Upstairs, the serene primary suite offers a relaxing retreat with tray ceilings, neutral finishes, and a calming ambiance. The finished walkout lower level, renovated in 2024, provides exceptional flexibility for a family room, home office, fitness space, media room, or guest retreat. Every inch of this home has been thoughtfully designed to maximize both comfort and livability. Step outside to enjoy a private outdoor space perfect for morning coffee, evening relaxation, or entertaining friends. Conve
Pending
$350,000
25 Wentworth Ln, Cincinnati, OH 45236
3beds
1,710sqft
:
Get pre-qualified$2,692/mo
Condominium, Townhouse
Built in 2023
1,350 Square Feet Lot
$-- Zestimate®
$205/sqft
$115/mo HOA
What's special
- 45 days |
- 719 |
- 45 |
Zillow last checked:
Listing updated:
Listed by:
Kas E Winkler 513-505-3560,
Sibcy Cline, Inc. 513-793-2700
Source: Cincy MLS,MLS#: 1882388 Originating MLS: Cincinnati Area Multiple Listing Service
Originating MLS: Cincinnati Area Multiple Listing Service
Facts & features
Interior
Bedrooms & bathrooms
- Bedrooms: 3
- Bathrooms: 3
- Full bathrooms: 2
- 1/2 bathrooms: 1
Primary bedroom
- Features: Bath Adjoins, Walk-In Closet(s), Wall-to-Wall Carpet, Window Treatment
- Level: Third
- Area: 143
- Dimensions: 13 x 11
Bedroom 2
- Level: Third
- Area: 81
- Dimensions: 9 x 9
Bedroom 3
- Level: Third
- Area: 81
- Dimensions: 9 x 9
Bedroom 4
- Area: 0
- Dimensions: 0 x 0
Bedroom 5
- Area: 0
- Dimensions: 0 x 0
Primary bathroom
- Features: Built-In Shower Seat, Shower, Double Vanity
Bathroom 1
- Features: Full
- Level: Third
Bathroom 2
- Features: Full
- Level: Third
Bathroom 3
- Features: Partial
- Level: Second
Dining room
- Area: 0
- Dimensions: 0 x 0
Family room
- Features: Walkout, Window Treatment
- Area: 209
- Dimensions: 19 x 11
Great room
- Features: Window Treatment, Other
- Level: Second
- Area: 195
- Dimensions: 15 x 13
Kitchen
- Features: Pantry, Counter Bar, Eat-in Kitchen, Vinyl Floor, Window Treatment, Kitchen Island
- Area: 216
- Dimensions: 12 x 18
Living room
- Area: 0
- Dimensions: 0 x 0
Office
- Area: 0
- Dimensions: 0 x 0
Heating
- Gas
Cooling
- Central Air
Appliances
- Included: Dishwasher, Dryer, Disposal, Microwave, Oven/Range, Refrigerator, Washer, Gas Water Heater
Features
- High Ceilings, Ceiling Fan(s), Recessed Lighting
- Windows: Double Hung, Vinyl
- Basement: None
Interior area
- Total structure area: 1,710
- Total interior livable area: 1,710 sqft
Property
Parking
- Total spaces: 1
- Parking features: Off Street, Driveway
- Attached garage spaces: 1
- Has uncovered spaces: Yes
Features
- Stories: 3
- Patio & porch: Patio
Lot
- Size: 1,350 Square Feet
- Features: Less than .5 Acre
Details
- Parcel number: 6090005033700
- Zoning description: Residential
Construction
Type & style
- Home type: Townhouse
- Architectural style: Transitional
- Property subtype: Condominium, Townhouse
Materials
- Vinyl Siding
- Foundation: Concrete Perimeter, Slab
- Roof: Shingle
Condition
- New construction: No
- Year built: 2023
Utilities & green energy
- Electric: 220 Volts
- Gas: Natural
- Sewer: Public Sewer
- Water: Public
Community & HOA
Community
- Security: Smoke Alarm
- Subdivision: Townhomes at Wentworth
HOA
- Has HOA: Yes
- Services included: Trash, Community Landscaping
- HOA fee: $115 monthly
- HOA name: Towne Properties
Location
- Region: Cincinnati
Financial & listing details
- Price per square foot: $205/sqft
- Tax assessed value: $321,630
- Annual tax amount: $7,600
- Date on market: 6/10/2026
- Listing terms: No Special Financing
Estimated market value
Not available
Estimated sales range
Not available
Not available
Price history
| Date | Event | Price |
|---|---|---|
| 7/22/2026 | Pending sale | $350,000$205/sqft |
Source:  Cincy MLS #1882388 Report a problem Cincy MLS #1882388 Report a problem | ||
| 6/10/2026 | Listed for sale | $350,000-4.1%$205/sqft |
Source: Cincy MLS #1882388 Report a problem | ||
| 6/10/2026 | Listing removed | $365,000$213/sqft |
Source: Cincy MLS #1879819 Report a problem | ||
| 5/20/2026 | Listed for sale | $365,000+13.5%$213/sqft |
Source: Cincy MLS #1879819 Report a problem | ||
| 12/1/2023 | Sold | $321,625+474.3%$188/sqft |
Source: Public Record Report a problem | ||
| 7/3/2023 | Sold | $56,000$33/sqft |
Source: Public Record Report a problem | ||
Public tax history
| Year | Property taxes | Tax assessment |
|---|---|---|
| 2024 | $7,213 +473.4% | $112,571 +474.3% |
| 2023 | $1,258 | $19,600 |
| 2022 | -- | -- |
Find assessor info on the county website
Monthly payment
Est. payment
Payment breakdown
Explore the cost of this home by adjusting the details. Changes won't be saved.Climate risks
Neighborhood: 45236
Nearby schools
GreatSchools rating
- 5/10Amity Elementary SchoolGrades: PK-6Distance: 0.2 mi
- 6/10Deer Park Jr/Sr High SchoolGrades: 7-12Distance: 0.6 mi
- $364,005-- bd2 ba1.7k sqft24 Wentworth Ln, Cincinnati, OH 45236Sold
- $375,0853 bd4 ba1.7k sqft26 Wentworth Ln, Cincinnati, OH 45236Sold
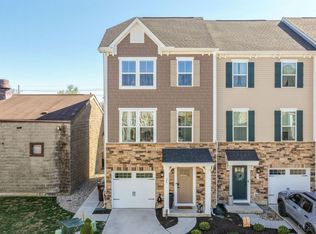
- $340,715-- bd2 ba1.7k sqft23 Wentworth Ln, Cincinnati, OH 45236Sold
- $307,0003 bd4 ba1.7k sqft22 Wentworth Ln, Cincinnati, OH 45236Sold
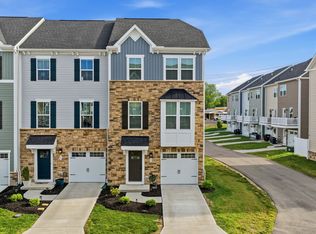
- $387,515-- bd2 ba1.7k sqft27 Wentworth Ln, Cincinnati, OH 45236Sold
- $343,140-- bd2 ba1.7k sqft28 Wentworth Ln, Cincinnati, OH 45236Sold
- $349,755-- bd2 ba1.7k sqft29 Wentworth Ln, Cincinnati, OH 45236Sold
- $349,330-- bd2 ba1.7k sqft10 Wentworth Ln, Cincinnati, OH 45236Sold
A local agent can set up tours, give advice and negotiate with sellers.
Similar homes
- $368,5003 bd3 ba1.7k sqft44 Wentworth Ln, Cincinnati, OH 45236For Sale
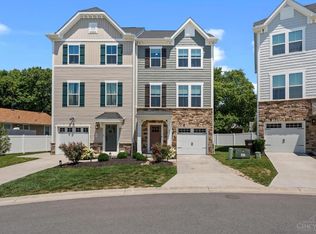
 MLS ID #1887043, Scott B. Bakosh, Keller Williams Community Part. Cincy MLS
 - $349,9004 bd3 ba2.2k sqft6029 Waldway Ln, Cincinnati, OH 45224For Sale
 MLS ID #1887697, Kristie Morris, Sibcy Cline, Inc.. Cincy MLS
 - $350,0003 bd4 ba2.2k sqft9563 Conservancy Pl, West Chester, OH 45011For Sale
 MLS ID #1885371, May Xuemei Wu, Comey & Shepherd. Cincy MLS
 - $349,0003 bd3 ba1.6k sqft1524 Summerview Ln, Miami Twp, OH 45150For Sale
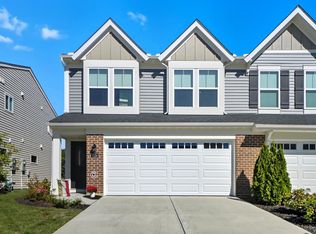 MLS ID #1878342, Danielle Steward, Glasshouse Realty Group. Cincy MLS
 - $395,0003 bd3 ba1.5k sqft5325 Owasco St, Cincinnati, OH 45227For SaleMLS ID #1884044, Nicole L Isgrig, Sibcy Cline, Inc.. Cincy MLS
- $310,0003 bd3 ba1.8k sqft5908 Amanda Ct, Loveland, OH 45140For SaleMLS ID #1887766, Elizabeth Waits, Sibcy Cline, Inc.. Cincy MLS
- $350,0003 bd3 ba2.3k sqft2825 Cardiff Ct, Fairfield, OH 45011For SaleMLS ID #964877, Mary Clare Baden, eXp Realty. DABR MLS
- $350,0003 bd4 ba2.1k sqft2827 Wexford Way, Hamilton, OH 45011For SaleMLS ID #1882597, Varna E Harrison, Sibcy Cline, Inc.. Cincy MLS
- $489,0003 bd4 ba1.9k sqft6205 Chandler St, Cincinnati, OH 45227For SaleMLS ID #1887490, Mark Mayer, Comey & Shepherd. Cincy MLS
- $389,5003 bd3 ba2k sqft1720 Dexter Ave, Cincinnati, OH 45206For SaleMLS ID #1873477, Jessica Kirkpatrick, Horan Rosenhagen Real Estate. Cincy MLS
- $315,0003 bd3 ba1.6k sqft1506 Summerview Ln, Milford, OH 45150For SaleMLS ID #1876876, Brynn Fossett, Comey & Shepherd. Cincy MLS
- $424,9004 bd3 ba1.7k sqft8631 Acredale Dr, West Chester, OH 45069For Sale
 MLS ID #964769, Heather McColaugh, BF Realty. DABR MLS
 - $400,0003 bd4 ba2k sqft5973 Old Pebble Path, Liberty Township, OH 45044For SaleMLS ID #1885784, Susan Heimerdinger, RE/MAX United Associates. Cincy MLS
- $385,0004 bd3 ba1.6k sqft1499 Winwood Dr, Loveland, OH 45140For SaleMLS ID #1886070, Michael Alford, Coldwell Banker Realty. Cincy MLS
- $335,0003 bd3 ba1.7k sqft1903 Brixton Ct, Loveland, OH 45140For SaleMLS ID #1881184, Cory Hickman, Keller Williams Advisors. Cincy MLS
- $350,0003 bd3 ba1.9k sqft66 Snapdragon Dr, Amelia, OH 45102For SaleMLS ID #1884183, Missy Bricking, Keller Williams Distinctive RE. Cincy MLS
- $319,9004 bd3 ba1.8k sqft884 Venetian Ter, Cincinnati, OH 45224For SaleMLS ID #1884830, Natalie N. Decker, Coldwell Banker Realty. Cincy MLS
- $350,0004 bd4 ba2.5k sqft2006 Clarion Ave, Cincinnati, OH 45207For SaleMLS ID #1877985, Scott A Oyler, Coldwell Banker Realty. Cincy MLS
- $347,9003 bd3 ba1.6k sqft1593 Summerview Ln, Milford, OH 45150New ConstructionCincy MLS
- $337,9003 bd3 ba1.6k sqft1591 Summerview Ln, Milford, OH 45150New ConstructionCincy MLS
