OFFER ACCEPTED - OPEN HOUSES CANCELED. Waiting for the right home in Tewksbury? This could be your moment! Located in a sought-after North Tewksbury neighborhood, this is the rare home where the projects are finished, upgrades are complete, and your first weekend is spent enjoying it - not working on it. The stunning, fully renovated, open-concept kitchen is the heart of the home, featuring Marsh cabinetry, quartz counters and an oversized island designed for family meals, holiday traditions, and effortless entertaining. Hardwood floors flow through the main living areas, while the enclosed 3-season porch overlooks a private, tree-lined backyard. Downstairs, the spacious fireplaced family room is ready for movie nights and game days, and connects to a separate, flexible bonus room. Remodeled baths, Mitsubishi ductless cooling with supplemental heat, 200-amp service, 2 car garage, newer roof, siding, gutters and hot water heater offer comfort and peace of mind for years to come.
Pending
$749,900
25 William G Dr, Tewksbury, MA 01876
3beds
1,816sqft
:
Get pre-qualified$4,967/mo
Single Family Residence
Built in 1968
1.01 Acres Lot
$792,500 Zestimate®
$413/sqft
$-- HOA
What's special
Private tree-lined backyardSeparate flexible bonus roomRemodeled bathsMarsh cabinetryQuartz counters
- 13 days |
- 141 |
- 4 |
Zillow last checked:
Listing updated:
Listed by:
Michael Bourgeois 617-755-6692,
Keller Williams Realty 978-475-2111
Source: MLS PIN,MLS#: 73550179
Facts & features
Interior
Bedrooms & bathrooms
- Bedrooms: 3
- Bathrooms: 2
- Full bathrooms: 1
- 1/2 bathrooms: 1
Primary bedroom
- Features: Flooring - Hardwood, Lighting - Overhead, Closet - Double
- Level: First
- Area: 169
- Dimensions: 13 x 13
Bedroom 2
- Features: Flooring - Hardwood, Lighting - Overhead, Closet - Double
- Level: First
- Area: 130
- Dimensions: 10 x 13
Bedroom 3
- Features: Flooring - Hardwood, Lighting - Overhead, Closet - Double
- Level: First
- Area: 130
- Dimensions: 10 x 13
Bathroom 1
- Features: Bathroom - Full, Bathroom - Tiled With Tub & Shower, Flooring - Stone/Ceramic Tile, Remodeled, Wainscoting, Lighting - Overhead
- Level: First
- Area: 90
- Dimensions: 9 x 10
Bathroom 2
- Features: Bathroom - Half, Flooring - Stone/Ceramic Tile, Remodeled, Wainscoting, Lighting - Sconce
- Level: Basement
- Area: 20
- Dimensions: 5 x 4
Dining room
- Features: Flooring - Hardwood, Window(s) - Picture, Open Floorplan, Slider, Lighting - Overhead
- Level: First
- Area: 120
- Dimensions: 12 x 10
Family room
- Features: Ceiling Fan(s), Flooring - Vinyl, Exterior Access, Slider
- Level: Basement
- Area: 252
- Dimensions: 21 x 12
Kitchen
- Features: Flooring - Hardwood, Countertops - Stone/Granite/Solid, Kitchen Island, Cabinets - Upgraded, Open Floorplan, Recessed Lighting, Remodeled, Stainless Steel Appliances, Lighting - Pendant
- Level: First
- Area: 150
- Dimensions: 15 x 10
Living room
- Features: Ceiling Fan(s), Flooring - Hardwood, Window(s) - Picture, Open Floorplan, Recessed Lighting, Remodeled
- Level: First
- Area: 272
- Dimensions: 17 x 16
Heating
- Baseboard, Heat Pump, Natural Gas
Cooling
- Heat Pump, 3 or More, Air Source Heat Pumps (ASHP), Ductless
Appliances
- Included: Gas Water Heater, Range, Dishwasher, Disposal, Microwave, Refrigerator, Washer, Dryer, Range Hood
- Laundry: Electric Dryer Hookup, In Basement
Features
- Lighting - Overhead, Slider, Bonus Room, Sun Room
- Flooring: Tile, Hardwood, Flooring - Vinyl, Laminate
- Windows: Screens
- Basement: Finished,Walk-Out Access,Garage Access
- Number of fireplaces: 1
- Fireplace features: Family Room
Interior area
- Total structure area: 1,816
- Total interior livable area: 1,816 sqft
- Finished area above ground: 1,244
- Finished area below ground: 572
Property
Parking
- Total spaces: 8
- Parking features: Attached, Off Street, Paved
- Attached garage spaces: 2
- Uncovered spaces: 6
Features
- Patio & porch: Porch - Enclosed
- Exterior features: Porch - Enclosed, Rain Gutters, Storage, Screens
Lot
- Size: 1.01 Acres
- Features: Wooded
Details
- Parcel number: M:0079 L:0037 U:0000,794604
- Zoning: RG
Construction
Type & style
- Home type: SingleFamily
- Architectural style: Raised Ranch
- Property subtype: Single Family Residence
Materials
- Frame
- Foundation: Concrete Perimeter
- Roof: Shingle
Condition
- Year built: 1968
Utilities & green energy
- Electric: 200+ Amp Service
- Sewer: Public Sewer
- Water: Public
Green energy
- Energy efficient items: Thermostat
Community & HOA
Community
- Features: Shopping, Park, Golf, Highway Access, Public School
HOA
- Has HOA: No
Location
- Region: Tewksbury
Financial & listing details
- Price per square foot: $413/sqft
- Tax assessed value: $680,400
- Annual tax amount: $8,546
- Date on market: 7/20/2026
Estimated market value
$792,500
$753,000 - $832,000
$3,942/mo
Price history
| Date | Event | Price |
|---|---|---|
| 7/24/2026 | Pending sale | $749,900$413/sqft |
Source: MLS PIN #73550179 Report a problem | ||
| 7/17/2026 | Contingent | $749,900$413/sqft |
Source: MLS PIN #73550179 Report a problem | ||
| 7/15/2026 | Listed for sale | $749,900+74.4%$413/sqft |
Source: MLS PIN #73550179 Report a problem | ||
| 1/12/2018 | Sold | $430,000$237/sqft |
Source: Public Record Report a problem | ||
| 12/5/2017 | Pending sale | $430,000$237/sqft |
Source: RE/MAX ANDREW REALTY SERVICES #72259785 Report a problem | ||
| 11/30/2017 | Listed for sale | $430,000$237/sqft |
Source: RE/MAX Andrew Realty Services #72259785 Report a problem | ||
Public tax history
| Year | Property taxes | Tax assessment |
|---|---|---|
| 2025 | $8,080 +3.8% | $611,200 +5.2% |
| 2024 | $7,782 +3.2% | $581,200 +8.7% |
| 2023 | $7,541 +4.1% | $534,800 +12.2% |
| 2022 | $7,244 +4.7% | $476,600 +8.3% |
| 2021 | $6,918 +2% | $440,100 +3.7% |
| 2020 | $6,781 +10.2% | $424,600 +9.3% |
| 2019 | $6,154 +2.5% | $388,500 +4.4% |
| 2018 | $6,004 +3.9% | $372,200 +5.1% |
| 2017 | $5,777 +2.9% | $354,200 +3.1% |
| 2016 | $5,615 +3.1% | $343,400 +3.2% |
| 2015 | $5,448 +3.9% | $332,800 +2.2% |
| 2014 | $5,244 +2.3% | $325,500 -2% |
| 2013 | $5,128 +0.7% | $332,100 -2.3% |
| 2012 | $5,094 +7.8% | $339,800 -3.2% |
| 2011 | $4,724 +4.3% | $351,000 -2.7% |
| 2010 | $4,528 +5% | $360,800 -5.1% |
| 2009 | $4,313 +2.6% | $380,000 -5.6% |
| 2008 | $4,205 +3.9% | $402,400 -1.5% |
| 2007 | $4,047 +2.9% | $408,400 +4.5% |
| 2006 | $3,934 +5.3% | $390,700 +5.6% |
| 2005 | $3,736 +18.8% | $369,900 +59.9% |
| 2003 | $3,146 +11.7% | $231,300 +23.2% |
| 2000 | $2,817 +7.3% | $187,800 |
| 1998 | $2,625 | $187,800 |
Find assessor info on the county website
Monthly payment
Est. payment
Payment breakdown
Explore the cost of this home by adjusting the details. Changes won't be saved.Climate risks
Neighborhood: 01876
Nearby schools
GreatSchools rating
- NALoella F. Dewing Elementary SchoolGrades: PK-1Distance: 1.8 mi
- 8/10John W. Wynn Middle SchoolGrades: 7-8Distance: 2.2 mi
- 8/10Tewksbury Memorial High SchoolGrades: 9-12Distance: 2.6 mi
- $625,0004 bd3 ba2.1k sqft35 William G Dr, Tewksbury, MA 01876Sold
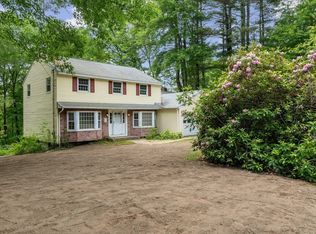
- $767,3004 bd1 ba1.8k sqft2 William G Dr, Tewksbury, MA 01876Off Market
- $849,4003 bd2 ba1.8k sqft593 Kendall Rd, Tewksbury, MA 01876Off Market
- $677,7003 bd1 ba1.1k sqft50 William G Dr, Tewksbury, MA 01876Off Market
- $834,1003 bd2 ba2.1k sqft583 Kendall Rd, Tewksbury, MA 01876Off Market
- $826,2003 bd2 ba2.1k sqft45 William G Dr, Tewksbury, MA 01876Off Market
- $837,8004 bd1 ba2.2k sqft222 William G Dr, Tewksbury, MA 01876Off Market
- $776,7003 bd3 ba1.6k sqft62 William G Dr, Tewksbury, MA 01876Off Market
A local agent can set up tours, give advice and negotiate with sellers.
A local lender can help you make sure your offer is ready when you are.
Similar homes
- $724,9003 bd3 ba1.4k sqft165 Astle St, Tewksbury, MA 01876For Sale
 MLS ID #73553521, Gloria Royal, StartPoint Realty. MLS PIN
 - $699,9004 bd3 ba2.3k sqft103 Sarno Ln, Tewksbury, MA 01876For Sale
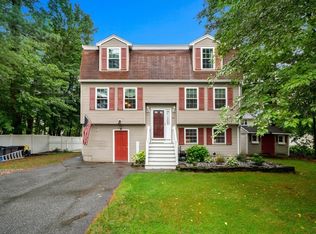 MLS ID #73557224, Jeffrey Borstell, J. Borstell Real Estate, Inc.. MLS PIN
 - $659,0004 bd2 ba1.5k sqft1569 Main St, Tewksbury, MA 01876For Sale
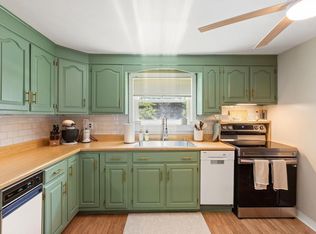 MLS ID #73549229, McTague Realty Group, REMAX Andrew Realty Services. MLS PIN
 - $825,0004 bd3 ba2.3k sqft135 Jennies Way, Tewksbury, MA 01876For Sale
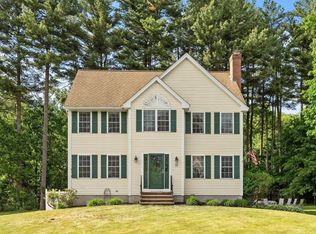 MLS ID #73530987, Maureen Howe, ERA Key Realty Services. MLS PIN
 - $749,5003 bd3 ba2.6k sqft7 Oxyoke Dr, Methuen, MA 01844For SaleMLS ID #73555366, Danny Zheng, Keller Williams Realty. MLS PIN
- $789,9003 bd2 ba1.9k sqft3 Jerridge Ln, Chelmsford, MA 01824For SaleMLS ID #73556905, Jay McHugh, LAER Realty Partners. MLS PIN
- $749,0004 bd2 ba1.4k sqft82 Central St, Andover, MA 01810For SaleMLS ID #73553175, Windward & Main Realty Group, William Raveis R.E. & Home Services. MLS PIN
- $700,0004 bd2 ba1.8k sqft378 Pelham Rd, Dracut, MA 01826For SaleMLS ID #73556759, Team Correia, Keller Williams Realty - Merrimack. MLS PIN
- $700,0003 bd2 ba2.4k sqft334 Rogers St, Lowell, MA 01852For SaleMLS ID #73553305, Lidiya Dimova, Lamacchia Realty, Inc.. MLS PIN
- $624,9003 bd2 ba1.6k sqft38 Montaup Ave, Dracut, MA 01826For SaleMLS ID #73556796, Brandon Sweeney, eXp Realty LLC. MLS PIN
- $799,9004 bd3 ba1.9k sqft3 Forest St, Wilmington, MA 01887For SaleMLS ID #73553531, Elizabeth Silva, Elite Realty Experts, LLC. MLS PIN
- $749,0004 bd2 ba1.7k sqft31 Poole St, Woburn, MA 01801For SaleMLS ID #73556540, Ian Crotty, The Boston Realty Group, LLC. MLS PIN
- $840,0004 bd4 ba2.3k sqft50 Melrose Ave, Tewksbury, MA 01876For SaleMLS ID #73534107, Greater Boston Home Team, Greater Boston Home Buying. MLS PIN
- $774,0003 bd2 ba2.1k sqft91 Carlisle Rd, Westford, MA 01886For SaleMLS ID #73555974, Flynn Team, Keller Williams Realty-Merrimack. MLS PIN
- $824,9003 bd3 ba2.2k sqft38 Dunstable Rd, Westford, MA 01886For SaleMLS ID #73556021, St. Martin Team, Barrett Sotheby's International Realty. MLS PIN
- $679,9003 bd2 ba1.9k sqft3301 Pouliot Pl, Wilmington, MA 01887For SaleMLS ID #73556513, Susan Gormady Group, Classified Realty Group. MLS PIN
- $689,9004 bd2 ba1.9k sqft17 Rockwood Ln, Lawrence, MA 01843For SaleMLS ID #73546117, Jamie Elmore, Coldwell Banker Realty - Andovers/Readings Regional. MLS PIN
- $665,0003 bd3 ba1.4k sqft302 Dana Ct, Wilmington, MA 01887For SaleMLS ID #73557118, Christina Marmonti, Keller Williams Gateway Realty. MLS PIN
- $975,0003 bd3 ba2.5k sqft267 Beacon St, Andover, MA 01810For SaleMLS ID #73557213, Tyler Richards, Realty ONE Group Nest. MLS PIN
- $789,9004 bd3 ba2.3k sqft58 Carlisle Rd, Westford, MA 01886For SaleMLS ID #73556583, Abate & Ford Real Estate Team, Coldwell Banker Realty - Haverhill. MLS PIN
