Rare opportunity to own a detached single family home in Pouliot Place, a neighborhood primarily comprised of attached homes. This beautifully maintained property offers the perfect blend of comfort, flexibility, and future potential. The sun filled main level features a spacious living room, an inviting eat in kitchen, three generously sized bedrooms, and an updated full bath, creating an ideal layout for everyday living. The finished lower level expands your living space with endless possibilities, including a family room, home office, fitness area, playroom, media room, or game day retreat, along with abundant storage and a second updated full bath. One of this home's standout features is the walk up attic, offering an incredible opportunity for future expansion, additional living space, or long term equity growth. A private deck overlooks the fully fenced backyard with plenty of room for pets, play, entertaining, gardening, or dining al fresco. Additional highlights include a young natural gas heating system, public sewer, a rare and valuable feature in Wilmington's 01887 zip code, and pride of ownership throughout. Ideally located near the commuter rail, Silver Lake, parks, shopping, dining, and major commuter routes, this centrally located Middlesex County property offers exceptional convenience with easy access throughout Greater Boston and Southern New Hampshire. Whether you're purchasing your first home, looking for more space, or planning for the future, this home offers the flexibility, convenience, and long term potential that make Wilmington a sought after community for buyers looking to establish roots.
Pending
$679,900
3301 Pouliot Pl, Wilmington, MA 01887
3beds
1,971sqft
Single Family Residence
Built in 1994
0 Square Feet Lot
$710,400 Zestimate®
$345/sqft
$-- HOA
What's special
Home officePrivate deckFamily roomInviting eat in kitchenFinished lower levelSun filled main levelThree generously sized bedrooms
- 39 days
- 204
- 0
Likely to sell faster than
Zillow last checked:
Listing updated:
Listed by:
Susan Gormady Group 617-212-6301,
Classified Realty Group 781-944-1901,
Jamie Conn 781-443-2603
Source: MLS PIN,MLS#: 73556513
Facts & features
Interior
Bedrooms & bathrooms
- Bedrooms: 3
- Bathrooms: 2
- Full bathrooms: 2
Primary bedroom
- Features: Closet, Flooring - Wall to Wall Carpet
- Level: First
- Area: 150
- Dimensions: 10 x 15
Bedroom 2
- Features: Closet, Flooring - Wall to Wall Carpet
- Level: First
- Area: 132
- Dimensions: 12 x 11
Bedroom 3
- Features: Closet, Flooring - Wall to Wall Carpet
- Level: First
- Area: 108
- Dimensions: 12 x 9
Primary bathroom
- Features: No
Bathroom 1
- Features: Bathroom - Full, Bathroom - Tiled With Tub & Shower, Flooring - Stone/Ceramic Tile, Flooring - Laminate
- Level: First
- Area: 36
- Dimensions: 4 x 9
Bathroom 2
- Features: Bathroom - Full, Bathroom - With Shower Stall, Flooring - Stone/Ceramic Tile
- Level: Basement
- Area: 81
- Dimensions: 9 x 9
Dining room
- Features: Flooring - Stone/Ceramic Tile, Deck - Exterior, Exterior Access, Open Floorplan, Lighting - Overhead
- Level: Main,First
- Area: 72
- Dimensions: 8 x 9
Family room
- Features: Bathroom - Full, Flooring - Laminate, Exterior Access
- Level: Basement
- Area: 529
- Dimensions: 23 x 23
Kitchen
- Features: Flooring - Stone/Ceramic Tile, Dining Area, Countertops - Stone/Granite/Solid, Exterior Access, Open Floorplan, Lighting - Overhead
- Level: Main,First
- Area: 90
- Dimensions: 10 x 9
Living room
- Features: Vaulted Ceiling(s), Flooring - Stone/Ceramic Tile, Cable Hookup, Exterior Access, Open Floorplan
- Level: Main,First
- Area: 280
- Dimensions: 20 x 14
Office
- Level: Basement
- Area: 204
- Dimensions: 17 x 12
Heating
- Baseboard, Natural Gas
Cooling
- Window Unit(s), None
Appliances
- Included: Gas Water Heater, Range, Dishwasher, Disposal, Microwave
- Laundry: In Basement
Features
- Office
- Flooring: Wood, Tile, Carpet, Laminate
- Basement: Full,Finished,Walk-Out Access,Interior Entry,Bulkhead
- Has fireplace: No
Interior area
- Total structure area: 1,971
- Total interior livable area: 1,971 sqft
- Finished area above ground: 1,180
- Finished area below ground: 791
Property
Parking
- Total spaces: 3
- Parking features: Paved Drive, Paved
- Uncovered spaces: 3
Features
- Patio & porch: Porch, Deck
- Exterior features: Porch, Deck, Fenced Yard
- Fencing: Fenced
Lot
- Size: 0 Square Feet
- Features: Corner Lot, Level
Details
- Parcel number: 890662
- Zoning: RES
Construction
Type & style
- Home type: SingleFamily
- Architectural style: Cape
- Property subtype: Single Family Residence
Materials
- Frame
- Foundation: Concrete Perimeter
- Roof: Shingle
Condition
- Year built: 1994
Utilities & green energy
- Electric: 100 Amp Service
- Sewer: Public Sewer
- Water: Public
- Utilities for property: for Electric Range
Community & HOA
Community
- Features: Public Transportation, Shopping, Park, Walk/Jog Trails, Medical Facility, Conservation Area, Highway Access, House of Worship, Private School, Public School
- Subdivision: Pouliot Place
HOA
- Has HOA: No
Location
- Region: Wilmington
Financial & listing details
- Price per square foot: $345/sqft
- Tax assessed value: $566,000
- Annual tax amount: $6,481
- Date on market: 8/2/2026
Estimated market value
$710,400
$675,000 - $746,000
$4,318/mo
Price history
| Date | Event | Price |
|---|---|---|
| 8/14/2026 | Pending sale | $679,900$345/sqft |
Source: MLS PIN #73556513 Report a problem | ||
| 8/5/2026 | Contingent | $679,900$345/sqft |
Source: MLS PIN #73556513 Report a problem | ||
| 7/29/2026 | Listed for sale | $679,900+5.9%$345/sqft |
Source: MLS PIN #73556513 Report a problem | ||
| 4/14/2023 | Sold | $642,000+1.9%$326/sqft |
Source: MLS PIN #73073715 Report a problem | ||
| 1/26/2023 | Listed for sale | $630,000+7.7%$320/sqft |
Source: MLS PIN #73073715 Report a problem | ||
| 8/10/2021 | Sold | $585,000+303.7%$297/sqft |
Source: Public Record Report a problem | ||
| 2/25/1994 | Sold | $144,900$74/sqft |
Source: Public Record Report a problem | ||
Public tax history
| Year | Property taxes | Tax assessment |
|---|---|---|
| 2025 | $6,481 +2.3% | $566,000 +2.1% |
| 2024 | $6,336 +4.7% | $554,300 +9.4% |
| 2023 | $6,051 +0.6% | $506,800 +9.7% |
| 2022 | $6,017 +4.7% | $461,800 +11.2% |
| 2021 | $5,746 +1.3% | $415,200 -0.6% |
| 2020 | $5,675 +3.2% | $417,900 +4.4% |
| 2019 | $5,501 +4.2% | $400,100 +9.3% |
| 2018 | $5,277 +7.5% | $366,200 +7.8% |
| 2017 | $4,909 +0.9% | $339,700 +2.2% |
| 2016 | $4,864 +5.3% | $332,500 +3.5% |
| 2015 | $4,617 +3.4% | $321,300 +2.5% |
| 2014 | $4,464 +6.8% | $313,500 +2.1% |
| 2013 | $4,178 +11.5% | $307,000 -0.6% |
| 2012 | $3,748 +2.2% | $308,700 |
| 2011 | $3,667 +3% | $308,700 |
| 2010 | $3,559 +4.8% | $308,700 -3.7% |
| 2009 | $3,396 -4.6% | $320,400 -8.5% |
| 2008 | $3,559 +5.4% | $350,300 |
| 2007 | $3,377 +12.7% | $350,300 +13.5% |
| 2006 | $2,997 +6.2% | $308,700 +6.9% |
| 2005 | $2,823 +7.4% | $288,900 +6.1% |
| 2004 | $2,629 +9.8% | $272,400 +52.6% |
| 2003 | $2,394 +10.3% | $178,500 |
| 2001 | $2,171 +0% | $178,500 +18.1% |
| 2000 | $2,170 +29.3% | $151,100 +10.7% |
| 1996 | $1,678 | $136,500 |
Find assessor info on the county website
Monthly payment
Est. payment
Payment breakdown
Explore the cost of this home by adjusting the details. Changes won't be saved.Climate risks
Neighborhood: 01887
Nearby schools
Schools provided by the listing agent
- Middle: Wms
- High: Whs
Source: MLS PIN. This data may not be complete. We recommend contacting the local school district to confirm school assignments for this home.
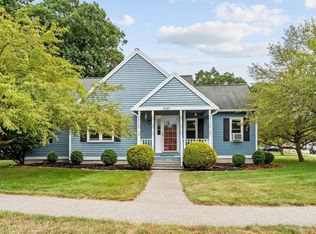

Similar homes
- $739,9004 bd2 ba2.5k sqft64 Brand Ave, Wilmington, MA 01887For Sale
 MLS ID #73563062, Kenneth J. Leva, Gibson Sotheby's International Realty. MLS PIN
 - $649,9003 bd1 ba1k sqft6 Marcus Rd, Wilmington, MA 01887For Sale
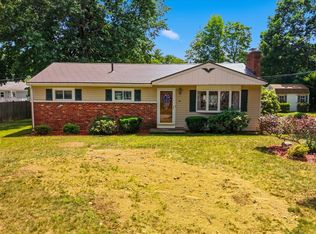 MLS ID #73569039, Erica Hadley, Century 21 North East. MLS PIN
 - $750,0003 bd2 ba2k sqft80 High St, Wilmington, MA 01887For Sale
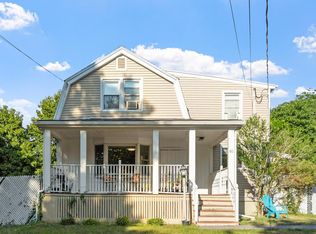 MLS ID #73537515, Nancy Fudge, Fudge Properties. MLS PIN
 - $674,9003 bd2 ba1.5k sqft1 Oak St, Tewksbury, MA 01876For Sale
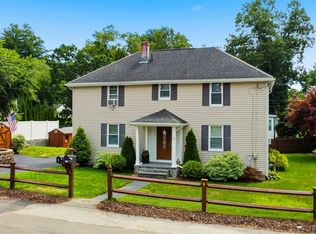 MLS ID #73561681, David Metzdorf, Austin Realty Group. MLS PIN
