Great bright 2 bedrooms, 2 Baths condo in Colony Country subdivision. Freshly painted. Unit has wood laminate flooring throughout. Can lighting fixture. Kitchen with eating area and balcony access. Plenty of storage space, walk-in closet. Laundry room on the same floor. Updated A/C and Furnace. Convenient location in the Golf Community. Walking paths, inside and outside pool, sauna, clubhouse, park, playground, golf course and more. Enjoy private balcony with the golf view. Close to Randhurst Mall, shopping, dining, entertainment, major roads and expressways.
Contingent
Price cut: $7K (6/9)
$254,900
250 W Parliament Pl APT 307, Mount Prospect, IL 60056
2beds
1,270sqft
Condominium, Single Family Residence
Built in 1974
-- sqft lot
$-- Zestimate®
$201/sqft
$480/mo HOA
What's special
- 94 days |
- 94 |
- 4 |
Zillow last checked:
Listing updated:
Listed by:
Andrew Shevelev AmericanRealtyStar@gmail.com,
American Real Estate Services
Source: MRED as distributed by MLS GRID,MLS#: 12622731
Facts & features
Interior
Bedrooms & bathrooms
- Bedrooms: 2
- Bathrooms: 2
- Full bathrooms: 2
Rooms
- Room types: Walk In Closet, Pantry, Storage
Primary bedroom
- Features: Flooring (Wood Laminate), Bathroom (Full)
- Level: Main
- Area: 260 Square Feet
- Dimensions: 20X13
Bedroom 2
- Features: Flooring (Wood Laminate)
- Level: Main
- Area: 160 Square Feet
- Dimensions: 16X10
Dining room
- Features: Flooring (Wood Laminate)
- Level: Main
- Area: 56 Square Feet
- Dimensions: 08X07
Kitchen
- Features: Kitchen (Eating Area-Table Space, Pantry-Closet), Flooring (Ceramic Tile)
- Level: Main
- Area: 81 Square Feet
- Dimensions: 09X09
Living room
- Features: Flooring (Wood Laminate)
- Level: Main
- Area: 420 Square Feet
- Dimensions: 15X28
Pantry
- Features: Flooring (Ceramic Tile)
- Level: Main
- Area: 8 Square Feet
- Dimensions: 04X02
Storage
- Features: Flooring (Wood Laminate)
- Level: Main
- Area: 50 Square Feet
- Dimensions: 10X05
Walk in closet
- Features: Flooring (Wood Laminate)
- Level: Main
- Area: 63 Square Feet
- Dimensions: 09X07
Walk in closet
- Features: Flooring (Wood Laminate)
- Level: Main
- Area: 27 Square Feet
- Dimensions: 09X03
Heating
- Electric, Forced Air
Cooling
- Central Air
Appliances
- Included: Range, Microwave, Dishwasher, Refrigerator, Disposal
Features
- Elevator, Storage
- Basement: None
Interior area
- Total structure area: 0
- Total interior livable area: 1,270 sqft
Property
Parking
- Total spaces: 1
- Parking features: Asphalt, Garage Door Opener, Heated Garage, Yes, Attached, Garage
- Attached garage spaces: 1
- Has uncovered spaces: Yes
Accessibility
- Accessibility features: No Disability Access
Features
- Exterior features: Balcony
Lot
- Features: Common Grounds, Landscaped
Details
- Parcel number: 03271000231045
- Special conditions: None
Construction
Type & style
- Home type: Condo
- Property subtype: Condominium, Single Family Residence
Materials
- Brick, Other
Condition
- New construction: No
- Year built: 1974
Details
- Builder model: Condo
Utilities & green energy
- Sewer: Public Sewer
- Water: Public
Community & HOA
Community
- Security: Fire Sprinkler System
- Subdivision: Colony Country
HOA
- Has HOA: Yes
- Amenities included: Bike Room/Bike Trails, Coin Laundry, Elevator in Residence, Exercise Room, Storage, Park, Party Room, Sundeck, Indoor Pool, Pool, Security Door Lock(s), Public Bus
- Services included: Water, Parking, Insurance, Clubhouse, Exercise Facilities, Pool, Exterior Maintenance, Lawn Care, Scavenger, Snow Removal
- HOA fee: $480 monthly
Location
- Region: Mount Prospect
Financial & listing details
- Price per square foot: $201/sqft
- Tax assessed value: $166,310
- Annual tax amount: $3,094
- Date on market: 4/18/2026
- Ownership: Condo
Estimated market value
Not available
Estimated sales range
Not available
Not available
Price history
| Date | Event | Price |
|---|---|---|
| 6/24/2026 | Contingent | $254,900$201/sqft |
Source:  MRED as distributed by MLS GRID #12622731 Report a problem MRED as distributed by MLS GRID #12622731 Report a problem | ||
| 6/9/2026 | Price change | $254,900-2.7%$201/sqft |
Source: MRED as distributed by MLS GRID #12622731 Report a problem | ||
| 6/3/2026 | Price change | $261,900-1.5%$206/sqft |
Source: MRED as distributed by MLS GRID #12622731 Report a problem | ||
| 6/1/2026 | Listed for sale | $265,900$209/sqft |
Source: MRED as distributed by MLS GRID #12622731 Report a problem | ||
| 5/28/2026 | Contingent | $265,900$209/sqft |
Source: MRED as distributed by MLS GRID #12622731 Report a problem | ||
| 5/17/2026 | Price change | $265,900-1.1%$209/sqft |
Source: MRED as distributed by MLS GRID #12622731 Report a problem | ||
| 5/12/2026 | Price change | $268,900-0.4%$212/sqft |
Source: MRED as distributed by MLS GRID #12622731 Report a problem | ||
| 5/4/2026 | Listed for sale | $269,900$213/sqft |
Source: MRED as distributed by MLS GRID #12622731 Report a problem | ||
| 4/29/2026 | Contingent | $269,900$213/sqft |
Source: MRED as distributed by MLS GRID #12622731 Report a problem | ||
| 4/18/2026 | Listed for sale | $269,900+8.8%$213/sqft |
Source: MRED as distributed by MLS GRID #12622731 Report a problem | ||
| 8/5/2024 | Sold | $248,000+3.8%$195/sqft |
Source: MRED as distributed by MLS GRID #12096308 Report a problem | ||
| 7/1/2024 | Contingent | $239,000$188/sqft |
Source: MRED as distributed by MLS GRID #12096308 Report a problem | ||
| 6/27/2024 | Listed for sale | $239,000+188%$188/sqft |
Source: MRED as distributed by MLS GRID #12096308 Report a problem | ||
| 6/12/2012 | Sold | $83,000-7.7%$65/sqft |
Source: MRED as distributed by MLS GRID #08047139 Report a problem | ||
| 6/2/2012 | Pending sale | $89,900$71/sqft |
Source: Koenig & Strey Real Living #08047139 Report a problem | ||
| 4/21/2012 | Listed for sale | $89,900-37.8%$71/sqft |
Source: Koenig & Strey Real Living #08047139 Report a problem | ||
| 9/20/2000 | Sold | $144,500$114/sqft |
Source: Public Record Report a problem | ||
Public tax history
| Year | Property taxes | Tax assessment |
|---|---|---|
| 2024 | -- | $16,631 +0% |
| 2023 | $3,003 +357.2% | $16,629 |
| 2022 | $657 -11.7% | $16,629 +21.3% |
| 2021 | $744 +10.1% | $13,707 |
| 2020 | $675 +1.1% | $13,707 -10.6% |
| 2019 | $668 -23.6% | $15,337 +57.1% |
| 2018 | $874 +20% | $9,763 |
| 2017 | $729 -45.2% | $9,763 |
| 2016 | $1,330 -13.9% | $9,763 +3.5% |
| 2015 | $1,545 +3.8% | $9,429 |
| 2014 | $1,489 +0.1% | $9,429 |
| 2013 | $1,487 +12.3% | $9,429 +2.5% |
| 2012 | $1,324 -58.6% | $9,199 -27.3% |
| 2011 | $3,199 -13.9% | $12,655 -14.9% |
| 2010 | $3,717 -7.2% | $14,875 -15.4% |
| 2009 | $4,006 -0.6% | $17,578 -11.6% |
| 2008 | $4,028 +1.9% | $19,877 |
| 2007 | $3,952 +7% | $19,877 +17.8% |
| 2006 | $3,695 +152.7% | $16,880 |
| 2005 | $1,462 -3.1% | $16,880 |
| 2004 | $1,509 -13.7% | $16,880 +48% |
| 2003 | $1,748 +5% | $11,409 |
| 2002 | $1,665 -10.5% | $11,409 |
| 2001 | $1,860 +1.3% | $11,409 +0.3% |
| 2000 | $1,836 +3.1% | $11,379 |
| 1999 | $1,780 | $11,379 |
Find assessor info on the county website
Monthly payment
Est. payment
Payment breakdown
Explore the cost of this home by adjusting the details. Changes won't be saved.Climate risks
Neighborhood: 60056
Nearby schools
GreatSchools rating
- 7/10Anne Sullivan Elementary SchoolGrades: 4-5Distance: 1 mi
- 9/10Macarthur Middle SchoolGrades: 6-8Distance: 1 mi
- 10/10John Hersey High SchoolGrades: 9-12Distance: 1.1 mi
Schools provided by the listing agent
- District: 23
Source: MRED as distributed by MLS GRID. This data may not be complete. We recommend contacting the local school district to confirm school assignments for this home.
- $281,2003 bd2 ba1.5k sqft250 W Parliament Pl APT 101, Mount Prospect, IL 60056Off Market
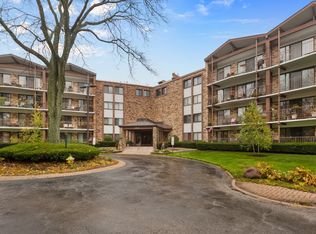
- $223,7003 bd-- ba116k sqft250 W Parliament Pl APT 102, Mount Prospect, IL 60056Off Market
- $259,9002 bd2 ba1.2k sqft250 W Parliament Pl APT 103, Mount Prospect, IL 60056Sold

- $214,9002 bd-- ba116k sqft250 W Parliament Pl APT 104, Mount Prospect, IL 60056Off Market
- $212,5002 bd2 ba1.2k sqft250 W Parliament Pl APT 105, Mount Prospect, IL 60056Sold
- $264,0002 bd2 ba1.2k sqft250 W Parliament Pl APT 106, Mount Prospect, IL 60056Off Market
- $255,0002 bd2 ba1.2k sqft250 W Parliament Pl APT 107, Mount Prospect, IL 60056Sold
- $239,5002 bd2 ba1.2k sqft250 W Parliament Pl APT 108, Mount Prospect, IL 60056Off Market
- $200,9002 bd2 ba116k sqft250 W Parliament Pl APT 110, Mount Prospect, IL 60056Off Market
A local agent can set up tours, give advice and negotiate with sellers.
Similar homes
- $249,0003 bd2 ba1.5k sqft1515 E Central Rd Unit 319C, Arlington Heights, IL 60005New
 MLS ID #12684815, Sarah Leonard, E-PRO, Legacy Properties, A Sarah Leonard Company, LLC. MRED as distributed by MLS GRID
 - $230,0002 bd2 ba1.1k sqft2000 Bayside Dr Unit 110, Palatine, IL 60074New
 MLS ID #12708544, Rudy Gandy, Premier Agent Network Illinois LLC. MRED as distributed by MLS GRID
 - $269,9002 bd2 ba1.2k sqft375 Plum Creek Dr APT 103, Wheeling, IL 60090Active
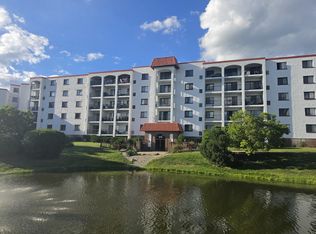 MLS ID #12683874, Aleksandr Katsman, ABR,SFR,SRS, Barr Agency, Inc. MRED as distributed by MLS GRID
 - $235,0002 bd2 ba1.1k sqft711 E Falcon Dr Unit 201, Arlington Heights, IL 60005Active
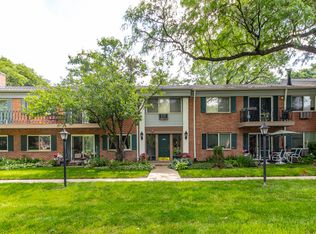 MLS ID #12691994, Henry Velez, RE/MAX Top Performers. MRED as distributed by MLS GRID
 - $265,0002 bd2 ba1.2k sqft3300 Carriage Way Dr #309, Arlington Heights, IL 60004ActiveMLS ID #12576909, Kim Alden, Compass. MRED as distributed by MLS GRID
- $229,0002 bd1 ba820 sqft1313 Cove Dr #211A, Prospect Heights, IL 60070ActiveMLS ID #12699869, David Schwabe, Compass. MRED as distributed by MLS GRID
- $239,9002 bd1 ba900 sqft726 E Old Willow Rd #104-C, Prospect Heights, IL 60070ActiveMLS ID #12664225, Aleksandr Katsman, ABR,SFR,SRS, Barr Agency, Inc. MRED as distributed by MLS GRID
- $249,0002 bd2 ba1.2k sqft9701 N Dee Rd Unit 6M, Niles, IL 60714ActiveMLS ID #12615975, Jorge Romero, Realty One Group Inc.. MRED as distributed by MLS GRID
- $239,9002 bd2 ba1.2k sqft1150 E Randville Dr Unit 1F, Palatine, IL 60074ActiveMLS ID #12693717, Frankie Scibior, GRI, ERA Partners. MRED as distributed by MLS GRID
- $199,9002 bd2 ba1k sqft102 Steeple Dr APT F, Buffalo Grove, IL 60089Price ChangeMLS ID #12706819, Rafael Porras, Casaguia LLC. MRED as distributed by MLS GRID
- $289,9002 bd2 ba1.1k sqft1264 Williamsburg Dr Unit D1, Schaumburg, IL 60193NewMLS ID #12658385, Abby Powell, Baird & Warner. MRED as distributed by MLS GRID
- $239,9002 bd2 ba1.2k sqft9737 Fox Glen Dr #2M, Niles, IL 60714ActiveMLS ID #12690909, Julie Sine, Coldwell Banker Realty. MRED as distributed by MLS GRID
- $217,9002 bd2 ba1k sqft2600 Brookwood Way Dr APT 113a, Rolling Meadows, IL 60008ActiveMLS ID #12705518, Vladimir Rusev, Coldwell Banker Realty. MRED as distributed by MLS GRID
- $190,0002 bd1 ba1k sqft1165 Pleasant Run Dr APT 510, Wheeling, IL 60090ActiveMLS ID #12705381, Agnieszka Kakareko, Baird & Warner. MRED as distributed by MLS GRID
- $239,9992 bd2 ba1.2k sqft5506 Lincoln Ave #A525, Morton Grove, IL 60053Price ChangeMLS ID #12616047, Mohammed Iftikhar, Guidance Realty. MRED as distributed by MLS GRID
- $255,0002 bd2 ba1.2k sqft5500 Lincoln Ave Unit 510, Morton Grove, IL 60053ActiveMLS ID #12688361, Shreejung Rai, Century 21 Universal. MRED as distributed by MLS GRID
- $275,0002 bd2 ba1k sqft520 Biesterfield Rd APT 209, Elk Grove Village, IL 60007ActiveMLS ID #12705932, Sheri L Jevitz, HomeSmart Connect LLC. MRED as distributed by MLS GRID
- $230,0003 bd2 ba975 sqft8896 David Pl #201A-DES, Des Plaines, IL 60016ActiveMLS ID #12702184, Chirag Patel, Hometown Real Estate Group LLC. MRED as distributed by MLS GRID
- $274,9003 bd2 ba1.2k sqft1232 Plum Tree Ct APT A1, Schaumburg, IL 60193ActiveMLS ID #12700954, Elizabeth Czech, CSC,SFR, RE/MAX Suburban. MRED as distributed by MLS GRID
- $239,0001 bd1 ba850 sqft3265 Kirchoff Rd APT 127, Rolling Meadows, IL 60008Price ChangeMLS ID #12683566, Vivian Hyu Lee, RE/MAX Premier Luxury Collection. MRED as distributed by MLS GRID
