Here is a truly rare opportunity to own one of the most architecturally unique and iconic homes in the Dayton area! Known by many as simply “The Round House,” this one-of-a-kind Mid-Century Modern gem was built in 1960 by Newport Brothers Builders, developers of Rean Meadows subdivision in Kettering. It originally served as a design showpiece and office for Elzo Newport who won numerous awards and national notoriety for this house and his other designs. Featuring a central, raised Rotunda Living Room with a 12-foot vaulted ceiling that juts above the main roof line, some have suggested the house looks like a space ship. Clerestory windows encircling the room bring an abundance of light into the space and add to the exterior effect. Boasting over 2,800 “round” feet of living, you’ll find no lack of functional space as you traverse the hallway that rings the Rotunda. There are 4 generous Bedrooms and a Study plus 2 Full and 1 Half Baths. It’s easy to see why one would spend a lot of time in the comfortable Family Room. This area is adjacent to the Kitchen, hosts the home’s Fireplace, dining space and overlooks the large, rear perennial garden. The Primary Bedroom features a coved ceiling, updated Bath and has a second entrance to Bedroom 4 recently used as a Sitting Room which also leads to an adjacent Study. These 3 rooms create a spectacular Owner’s Suite yet provide great flexibility for other uses. A Jack-n-Jill Bath rests between the remaining Bedrooms. RECENT UPDATES: Full Silicone re-coating of the Main House Roof, New Garage Roof - both with extended warranties, New Tankless Water Heater, Top-to-Bottom Interior Painting, Electrical upgrades. Being sold to settle an estate, the family hopes for a new owner who will preserve and steward this unique home for years to come.
Accepting backups
$385,000
2501 Parklawn Dr, Dayton, OH 45440
4beds
2,827sqft
Single Family Residence
Built in 1960
0.37 Acres Lot
$374,800 Zestimate®
$136/sqft
$-- HOA
What's special
Abundance of lightJack-n-jill bathTop-to-bottom interior paintingUpdated bathComfortable family roomDining space
- 72 days
- 233
- 11
Likely to sell faster than
Zillow last checked:
Listing updated:
Listed by:
Doug Wagner (937)458-0385,
RE/MAX Victory + Affiliates
Source: DABR MLS,MLS#: 962138 Originating MLS: Dayton Area Board of REALTORS
Originating MLS: Dayton Area Board of REALTORSFacts & features
Interior
Bedrooms & bathrooms
- Bedrooms: 4
- Bathrooms: 3
- Full bathrooms: 2
- 1/2 bathrooms: 1
- Main level bathrooms: 3
Primary bedroom
- Level: Main
- Dimensions: 19 x 15
Bedroom
- Level: Main
- Dimensions: 16 x 14
Bedroom
- Level: Main
- Dimensions: 17 x 15
Bedroom
- Level: Main
- Dimensions: 16 x 13
Dining room
- Level: Main
- Dimensions: 11 x 11
Entry foyer
- Level: Main
- Dimensions: 13 x 10
Family room
- Level: Main
- Dimensions: 20 x 14
Kitchen
- Level: Main
- Dimensions: 16 x 14
Living room
- Level: Main
- Dimensions: 20 x 20
Office
- Level: Main
- Dimensions: 14 x 13
Heating
- Forced Air, Natural Gas
Cooling
- Central Air
Appliances
- Included: Dishwasher, Microwave, Range, Refrigerator, Gas Water Heater
Features
- Kitchen/Family Room Combo, Vaulted Ceiling(s)
- Windows: Double Hung, Vinyl
- Number of fireplaces: 1
- Fireplace features: One, Gas
Interior area
- Total structure area: 2,827
- Total interior livable area: 2,827 sqft
Property
Parking
- Total spaces: 2
- Parking features: Carport, Detached, Garage, Two Car Garage
- Garage spaces: 2
- Has carport: Yes
Features
- Levels: One
- Stories: 1
- Patio & porch: Patio
- Exterior features: Fence, Patio, Storage
- Fencing: Partial
Lot
- Size: 0.37 Acres
- Dimensions: 133 x 101 x 148 x 110
Details
- Additional structures: Shed(s)
- Parcel number: N64025010007
- Zoning: Residential
- Zoning description: Residential
Construction
Type & style
- Home type: SingleFamily
- Property subtype: Single Family Residence
Materials
- Aluminum Siding, Brick
- Foundation: Slab
Condition
- Year built: 1960
Utilities & green energy
- Water: Public
- Utilities for property: Natural Gas Available, Water Available
Community & HOA
Community
- Security: Smoke Detector(s)
- Subdivision: Rean Meadows
HOA
- Has HOA: No
Location
- Region: Dayton
Financial & listing details
- Price per square foot: $136/sqft
- Tax assessed value: $255,940
- Annual tax amount: $5,113
- Date on market: 6/18/2026
- Ownership: Trust
Estimated market value
$374,800
$356,000 - $394,000
$2,557/mo
Price history
| Date | Event | Price |
|---|---|---|
| 7/22/2026 | Pending sale | $385,000$136/sqft |
Source: DABR MLS #962138 Report a problem | ||
| 6/19/2026 | Listed for sale | $385,000+2.7%$136/sqft |
Source:  DABR MLS #962138 Report a problem DABR MLS #962138 Report a problem | ||
| 10/10/2025 | Listing removed | $375,000$133/sqft |
Source: DABR MLS #943603 Report a problem | ||
| 9/23/2025 | Pending sale | $375,000$133/sqft |
Source: DABR MLS #943603 Report a problem | ||
| 9/15/2025 | Listed for sale | $375,000$133/sqft |
Source: DABR MLS #943603 Report a problem | ||
Public tax history
| Year | Property taxes | Tax assessment |
|---|---|---|
| 2025 | $5,113 -0.6% | $89,570 |
| 2024 | $5,145 +2.1% | $89,570 |
| 2023 | $5,039 +5.4% | $89,570 +29.8% |
| 2022 | $4,781 +8% | $69,000 |
| 2021 | $4,426 -0.3% | $69,000 |
| 2020 | $4,439 -5.2% | $69,000 +6.2% |
| 2019 | $4,682 -0.5% | $65,000 |
| 2018 | $4,707 +8.5% | $65,000 |
| 2017 | $4,339 +7.2% | $65,000 +12.1% |
| 2016 | $4,049 +3.3% | $58,000 |
| 2015 | $3,921 +1.3% | $58,000 |
| 2014 | $3,870 | $58,000 |
Find assessor info on the county website
Monthly payment
Est. payment
Payment breakdown
Explore the cost of this home by adjusting the details. Changes won't be saved.Climate risks
Neighborhood: 45440
Nearby schools
Schools provided by the listing agent
- District: Kettering
Source: DABR MLS. This data may not be complete. We recommend contacting the local school district to confirm school assignments for this home.

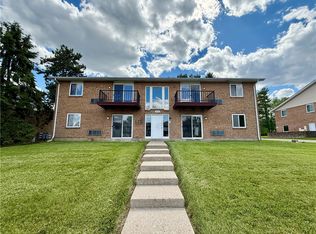
Similar homes
- $419,9004 bd3 ba2.6k sqft4769 Bigger Rd, Dayton, OH 45440For Sale
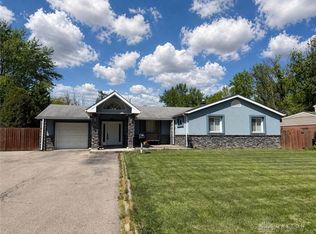
 MLS ID #951704, Jamie Wilson, Coldwell Banker Heritage. DABR MLS
 - $415,0005 bd4 ba2.9k sqft411 Darst Rd, Dayton, OH 45440For Sale
 MLS ID #965623, Jeffrey Sherby, BHHS Professional Realty. DABR MLS
 - $339,0003 bd2 ba2.4k sqft3041 Mountville Dr, Dayton, OH 45440For Sale
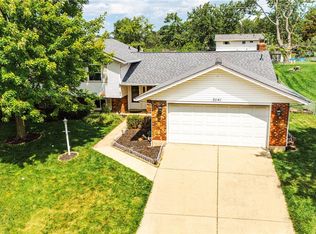 MLS ID #966875, Wei Xiong, Ownerland Realty, Inc.. DABR MLS
 - $375,0003 bd3 ba2.4k sqft300 Heidi Ct, Dayton, OH 45459For Sale
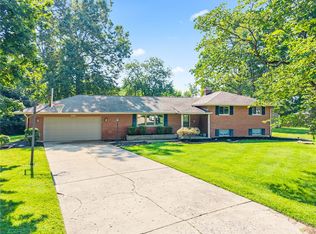 MLS ID #967732, Todd Broomhall, Keller Williams Home Town Rlty. DABR MLS
 - $299,9003 bd2 ba1.5k sqft2450 Rawnsdale Rd, Dayton, OH 45440For SaleMLS ID #965964, Shelley Parks, eXp Realty. DABR MLS
- $298,0003 bd2 ba1.6k sqft4408 Fernbrook St, Dayton, OH 45440For SaleMLS ID #966482, Terri Johnson, Glasshouse Realty Group. DABR MLS
- $349,9003 bd2 ba2k sqft5665 Little Sugarcreek Rd, Dayton, OH 45440For SaleMLS ID #959424, Andrew Gaydosh, eXp Realty. DABR MLS
- $419,0004 bd3 ba2.2k sqft196 Cambria Dr, Dayton, OH 45440For SaleMLS ID #958593, Karen Angle, Coldwell Banker Heritage. DABR MLS
- $355,0003 bd3 ba1.4k sqft25 Secore Ct, Dayton, OH 45440For SaleMLS ID #965965, Alyssa Painter, NavX Realty, LLC. DABR MLS
- $380,0004 bd3 ba2.3k sqft1801 Burgundy Ln, Dayton, OH 45459For SaleMLS ID #966077, Heather Smith, eXp Realty. DABR MLS
- $295,0004 bd2 ba1.7k sqft1960 Carol Pkwy, Dayton, OH 45440For SaleMLS ID #962893, David Campbell, Coldwell Banker Heritage. DABR MLS
- $364,9004 bd3 ba2.3k sqft3091 Shakertown Rd, Dayton, OH 45434For SaleMLS ID #963269, Matt Riffel, Irongate Inc.. DABR MLS
- $386,0004 bd3 ba2.6k sqft3473 Sunnyside Dr, Dayton, OH 45432For SaleMLS ID #963607, Alyssa Painter, NavX Realty, LLC. DABR MLS
- $415,0005 bd4 ba3k sqft8800 Sugarcreek Point, Dayton, OH 45458For SaleMLS ID #964070, Sarah Back, Coldwell Banker Heritage. DABR MLS
- $424,9004 bd3 ba2.3k sqft272 Maple Ave, Dayton, OH 45459For SaleMLS ID #963364, Bryan M Barker, BHHS Professional Realty. DABR MLS
- $350,0003 bd3 ba2.9k sqft4179 W Franklin St, Bellbrook, OH 45305For SaleMLS ID #960741, Cynthia A Buckreus, Coldwell Banker Heritage. DABR MLS
- $354,9003 bd3 ba2.3k sqft136 E Ridgeway Dr, Dayton, OH 45459For SaleMLS ID #962856, Paul M Angelopoulos, Irongate Inc.. DABR MLS
- $385,0004 bd3 ba2.4k sqft222 Wisteria Dr, Oakwood, OH 45419For SaleMLS ID #959405, Toni Donato Shade, Coldwell Banker Heritage. DABR MLS
- $465,0005 bd4 ba3.5k sqft3165 Indian Ripple Rd, Dayton, OH 45440For SaleMLS ID #960509, Emily A McCann, RE/MAX Victory + Affiliates. DABR MLS
- $385,0003 bd3 ba4k sqft861 Timberlake Ct, Dayton, OH 45429For SaleMLS ID #957405, Felix S McGinnis, Coldwell Banker Heritage. DABR MLS
