Welcome to this charming single-level home in the highly desirable Sunset Place community of Laguna Hills. Nestled along picturesque tree-lined streets, this residence offers comfortable living with an ideal floor plan and inviting indoor-outdoor spaces.
The spacious living room features vaulted ceilings with exposed wood beams, a cozy brick fireplace, and an open flow to the dining room, where sliding glass doors provide access to the side yard. The upgraded kitchen is beautifully appointed with white cabinetry, quartz countertops, stainless steel appliances, a breakfast nook, and additional sliding doors leading to the outdoor living areas.
The primary suite offers vaulted ceilings, direct access to the backyard through sliding glass doors, and a private en-suite bathroom. A secondary bedroom is conveniently located adjacent to the full hall bathroom, providing flexibility for guests, family, or a home office.
Enjoy Southern California living in the large enclosed wrap-around yard, offering ample space for entertaining, gardening, or simply relaxing outdoors. Additional highlights include a two-car attached garage and access to the community pool and spa.
Pending
Listed by: Redfin • Angela Creech • Contact: 949-616-0576
$965,000
25011 Sunset Pl W, Laguna Hills, CA 92653
2beds
1,124sqft
:
Get pre-qualified$6,391/mo
Single Family Residence
Built in 1977
5,080 Square Feet Lot
$950,200 Zestimate®
$859/sqft
$159/mo HOA
What's special
- 98 days |
- 197 |
- 11 |
Zillow last checked:
Listing updated:
Listed by:
Angela Creech DRE #01402249 949-616-0576,
Redfin
Source: CRMLS,MLS#: OC26119472 Originating MLS: California Regional MLS
Originating MLS: California Regional MLSFacts & features
Interior
Bedrooms & bathrooms
- Bedrooms: 2
- Bathrooms: 2
- Full bathrooms: 2
- Main level bathrooms: 2
- Main level bedrooms: 2
Rooms
- Room types: Attic, Bedroom, Kitchen, Laundry, Living Room, Primary Bathroom, Primary Bedroom
Primary bedroom
- Features: Main Level Primary
Bedroom
- Features: All Bedrooms Down
Bedroom
- Features: Bedroom on Main Level
Bathroom
- Features: Bathroom Exhaust Fan, Bathtub, Full Bath on Main Level, Remodeled, Tub Shower, Upgraded, Vanity
Kitchen
- Features: Quartz Counters, Remodeled, Updated Kitchen
Heating
- Central
Cooling
- Wall/Window Unit(s)
Appliances
- Included: Dishwasher, Electric Range, Gas Water Heater, Microwave
- Laundry: Washer Hookup, Electric Dryer Hookup, Gas Dryer Hookup, In Garage
Features
- Beamed Ceilings, Block Walls, High Ceilings, Pantry, Quartz Counters, Unfurnished, All Bedrooms Down, Attic, Bedroom on Main Level, Main Level Primary
- Flooring: Wood
- Has fireplace: Yes
- Fireplace features: Gas, Living Room
- Common walls with other units/homes: No Common Walls
Interior area
- Total interior livable area: 1,124 sqft
Property
Parking
- Total spaces: 2
- Parking features: Door-Single, Driveway, Garage, Garage Door Opener
- Attached garage spaces: 2
Features
- Levels: One
- Stories: 1
- Entry location: 1
- Pool features: Community, Association
- Has spa: Yes
- Spa features: Association, Community
- Fencing: Stucco Wall,Wrought Iron
- Has view: Yes
- View description: Neighborhood
Lot
- Size: 5,080 Square Feet
- Features: Back Yard
Details
- Parcel number: 62034241
- Special conditions: Standard
Construction
Type & style
- Home type: SingleFamily
- Property subtype: Single Family Residence
Materials
- Roof: Spanish Tile
Condition
- New construction: No
- Year built: 1977
Utilities & green energy
- Sewer: Public Sewer
- Water: Public
Community & HOA
Community
- Features: Street Lights, Sidewalks, Pool
- Subdivision: Sunset Place (Pud) (Sp)
HOA
- Has HOA: Yes
- Amenities included: Pool, Spa/Hot Tub
- HOA fee: $477 quarterly
- HOA name: Sunset Place HOA
- HOA phone: 949-491-1444
Location
- Region: Laguna Hills
Financial & listing details
- Price per square foot: $859/sqft
- Tax assessed value: $612,938
- Annual tax amount: $6,312
- Date on market: 6/4/2026
- Cumulative days on market: 98 days
- Listing terms: Cash,Cash to New Loan,Conventional
Estimated market value
$950,200
$903,000 - $998,000
$3,637/mo
Price history
| Date | Event | Price |
|---|---|---|
| 7/29/2026 | Pending sale | $965,000$859/sqft |
Source:  CRMLS #OC26119472 Report a problem CRMLS #OC26119472 Report a problem | ||
| 7/13/2026 | Contingent | $965,000$859/sqft |
Source: CRMLS #OC26119472 Report a problem | ||
| 6/4/2026 | Listed for sale | $965,000+48.5%$859/sqft |
Source: CRMLS #OC26119472 Report a problem | ||
| 8/25/2018 | Listing removed | $649,900$578/sqft |
Source: First Team Real Estate #OC18117865 Report a problem | ||
| 8/21/2018 | Pending sale | $649,900$578/sqft |
Source: First Team Real Estate #OC18117865 Report a problem | ||
| 6/9/2018 | Price change | $649,900-1.4%$578/sqft |
Source: First Team Real Estate #OC18117865 Report a problem | ||
| 5/20/2018 | Listed for sale | $659,000+29.2%$586/sqft |
Source: First Team Real Estate #OC18117865 Report a problem | ||
| 4/17/2015 | Sold | $510,000+2%$454/sqft |
Source: Public Record Report a problem | ||
| 3/20/2015 | Pending sale | $499,900$445/sqft |
Source: Redfin Corporation #OC15052295 Report a problem | ||
| 3/13/2015 | Listed for sale | $499,900+16.5%$445/sqft |
Source: Redfin Corporation #OC15052295 Report a problem | ||
| 3/17/2011 | Listing removed | $429,000+3.4%$382/sqft |
Source: Visual Tour #S609237 Report a problem | ||
| 5/4/2010 | Sold | $415,000-3.3%$369/sqft |
Source: Public Record Report a problem | ||
| 3/20/2010 | Listed for sale | $429,000+118.3%$382/sqft |
Source: Visual Tour #S609237 Report a problem | ||
| 8/13/1999 | Sold | $196,500$175/sqft |
Source: Public Record Report a problem | ||
Public tax history
| Year | Property taxes | Tax assessment |
|---|---|---|
| 2025 | $6,312 +1.8% | $612,938 +2% |
| 2024 | $6,198 +2.4% | $600,920 +2% |
| 2023 | $6,053 +1.8% | $589,138 +2% |
| 2022 | $5,945 +2% | $577,587 +2% |
| 2021 | $5,827 +0.9% | $566,262 +1% |
| 2020 | $5,775 | $560,456 +2% |
| 2019 | $5,775 +2% | $549,467 +2% |
| 2018 | $5,660 +4% | $538,694 +2% |
| 2017 | $5,443 | $528,132 +2% |
| 2016 | $5,443 +1.7% | $517,777 +16.2% |
| 2015 | $5,354 +20.2% | $445,720 +2% |
| 2014 | $4,453 | $436,989 +12.7% |
| 2013 | -- | $387,600 |
| 2012 | -- | $387,600 -7.3% |
| 2011 | -- | $418,124 +79.1% |
| 2010 | -- | $233,493 -0.2% |
| 2009 | -- | $234,049 +2% |
| 2008 | -- | $229,460 +2% |
| 2007 | -- | $224,961 +2% |
| 2006 | -- | $220,550 +2% |
| 2005 | -- | $216,226 +2% |
| 2004 | -- | $211,987 +1.9% |
| 2003 | -- | $208,102 +2% |
| 2002 | -- | $204,022 +2% |
| 2001 | $2,097 +1.7% | $200,022 +2% |
| 2000 | $2,061 | $196,100 |
Find assessor info on the county website
Monthly payment
Est. payment
Payment breakdown
Explore the cost of this home by adjusting the details. Changes won't be saved.Climate risks
Neighborhood: 92653
Nearby schools
GreatSchools rating
- 6/10Lomarena Elementary SchoolGrades: K-6Distance: 0.5 mi
- 5/10Los Alisos Intermediate SchoolGrades: 7-8Distance: 1.4 mi
- 8/10Laguna Hills High SchoolGrades: 9-12Distance: 0.5 mi
- $1,134,4003 bd2 ba1.3k sqft25001 Sunset Pl W, Laguna Hills, CA 92653Off Market
- $1,025,5005 bd2 ba1.3k sqft25015 Sunset Pl W, Laguna Hills, CA 92653Off Market
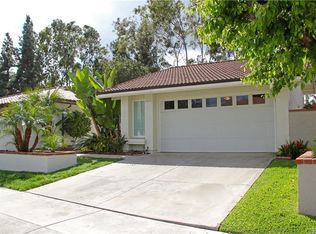
- $1,152,6003 bd2 ba1.3k sqft24991 Sunset Pl W, Laguna Hills, CA 92653Off Market
- $1,034,8003 bd2 ba1.3k sqft25021 Sunset Pl W, Laguna Hills, CA 92653Off Market
- $922,8002 bd2 ba1.1k sqft25031 Sunset Pl W, Laguna Hills, CA 92653Off Market
- $930,0002 bd2 ba1.1k sqft24985 Sunset Pl W, Laguna Hills, CA 92653Sold
- $1,045,0003 bd2 ba1.3k sqft25041 Sunset Pl W, Laguna Hills, CA 92653Sold
- $840,5002 bd2 ba1.1k sqft25012 Sunset Pl W, Laguna Hills, CA 92653Off Market
A local agent can set up tours, give advice and negotiate with sellers.
Similar homes
- $1,025,8003 bd2 ba1.2k sqft8 Misty Creek Ln, Laguna Hills, CA 92653For Sale
 MLS ID #PW26167902, Janan Hishmeh, Sal Nesh, Broker. CRMLS
 - $1,129,0003 bd2 ba1.3k sqft17 Jasmine Creek Ln, Laguna Hills, CA 92653For Sale
 MLS ID #OC26143197, Linda Battisti, Re/Max Property Connection. CRMLS
 - $999,0003 bd3 ba1.2k sqft22 La Costa Ct, Laguna Beach, CA 92651For Sale
 MLS ID #OC26147139, Parker Mallough, Coldwell Banker Realty. CRMLS
 - $945,0003 bd3 ba1.3k sqft18 Meadowood, Aliso Viejo, CA 92656For Sale
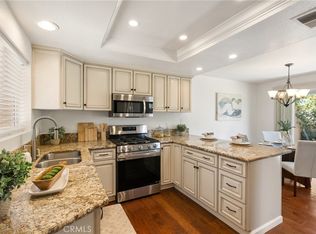 MLS ID #OC26116466, Melissa Wiesen, Serhant California, Inc. CRMLS
 - $969,0003 bd3 ba1.6k sqft118 Matisse Cir, Aliso Viejo, CA 92656For SaleMLS ID #PW26141321, Tom Carr, First Team Real Estate. CRMLS
- $984,9003 bd3 ba1.3k sqft55 Sandalwood, Aliso Viejo, CA 92656For SaleMLS ID #OC26148128, Stacy Feltman, CENTURY 21 Affiliated. CRMLS
- $998,0002 bd2 ba1.4k sqft28265 Las Casas, Mission Viejo, CA 92692For SaleMLS ID #OC26172892, Kevin Aaronson, Keller Williams Realty. CRMLS
- $1,074,0004 bd2 ba1.5k sqft24668 Jutewood Pl, Lake Forest, CA 92630For SaleMLS ID #OC26161525, Jill Murty, Pellego, Inc.. CRMLS
- $885,0003 bd3 ba1.3k sqft7 Coronado Cay Ln, Aliso Viejo, CA 92656For SaleMLS ID #SB26149937, Rosemarie Rogers, Vista Sotheby’s International Realty. CRMLS
- $999,9003 bd2 ba1.4k sqft28282 Zarza, Mission Viejo, CA 92692For SaleMLS ID #PW26168167, George Barr, HomeSmart, Evergreen Realty. CRMLS
- $829,9002 bd3 ba1.2k sqft2 Corbin St, Mission Viejo, CA 92694For SaleMLS ID #OC26168403, William Packard, Quentin Foster, Broker. CRMLS
- $775,0002 bd3 ba1.2k sqft26961 Stonehaven, Mission Viejo, CA 92691For SaleMLS ID #OC26170196, Gaston Javurek, Engel & Volkers Dana Point. CRMLS
- $1,099,0003 bd3 ba1.5k sqft136 Woodcrest Ln, Aliso Viejo, CA 92656For SaleMLS ID #OC26165300, Erik Westrum, Bullock Russell RE Services. CRMLS
- $1,060,0003 bd3 ba1.4k sqft21522 Kenmare Dr, Lake Forest, CA 92630For SaleMLS ID #TR26138581, Xiao Liao, Pinnacle Real Estate Group. CRMLS
- $966,0002 bd2 ba1.2k sqft104 Navarre, Irvine, CA 92612For SaleMLS ID #OC26142095, Taylor McCook, Coldwell Banker Realty. CRMLS
- $899,0002 bd3 ba1.3k sqft4 Nightingale Dr, Aliso Viejo, CA 92656For SaleMLS ID #OC26135624, Dean Lueck, Compass. CRMLS
- $789,0002 bd2 ba1k sqft23872 Via Maragall, Mission Viejo, CA 92692For SaleMLS ID #OC26119341, MaryLou AdameMartinez, Re/Max Coastal Homes. CRMLS
- $1,088,0003 bd3 ba1.4k sqft6 Via Menta, Rancho Santa Margarita, CA 92688For SaleMLS ID #OC26166874, Ava Huang, Keller Williams Realty Irvine. CRMLS
- $849,9992 bd2 ba1.3k sqft27959 Mazagon #163, Mission Viejo, CA 92692For SaleMLS ID #OC26027667, Matthew Carr, First Team Real Estate. CRMLS
- $699,0002 bd2 ba975 sqft134 Sandpiper Ln, Aliso Viejo, CA 92656For SaleMLS ID #OC26169428, Mandana Sadigh, Realty One Group West. CRMLS
Local buyer's agents are ready to help
