Build your new home with award-winning local builder, Capstone Homes, and let them guide you through every step of the process! Our most popular open concept first floor living floorplan featuring 1,836+/- heated square feet, boasting a spacious owners suite with luxury bath. Customize your living space with an upstairs loft, full bathroom, bonus room, and bedroom. Citation Meadows is a new community conveniently located in Millsboro, with 49 half acre lots - perfect for your dream home. The perfect blend of peaceful living and proximity to shopping and the beaches makes this community an ideal place to call home. Founded in 2006, this family-owned and operated local builder is committed to building quality customized homes throughout Sussex County. Call today to request a full list of Capstone's standard features, upgrades and floor plan or visit the Gabriel Model at Citation Meadows Mon-Sat 10am-5pm. *Incentives and pricing may change at any time. Transfer tax and impact fee coverage when paying cash or using the preferred lender. Photos are of a decorated home with selectable options. Capstone Homes - Guiding you home, every step of the way.
Pending
$643,030
25015 Prairie Ln Lot 3, Millsboro, DE 19966
7beds
2,890sqft
:
Get pre-qualified$3,854/mo
Single Family Residence
Built in 2025
0.5 Acres Lot
$636,300 Zestimate®
$223/sqft
$141/mo HOA
What's special
Bonus roomUpstairs loft
- 227 days |
- 10 |
- 2 |
Zillow last checked:
Listing updated:
Listed by:
Georgie Penny 936-662-7374,
Cape Realty (302) 313-1236
Source: Bright MLS,MLS#: DESU2101950
Facts & features
Interior
Bedrooms & bathrooms
- Bedrooms: 7
- Bathrooms: 5
- Full bathrooms: 4
- 1/2 bathrooms: 1
- Main level bathrooms: 3
- Main level bedrooms: 4
Rooms
- Room types: Living Room, Dining Room, Primary Bedroom, Bedroom 2, Bedroom 3, Bedroom 4, Bedroom 5, Kitchen, Foyer, Breakfast Room, Study, Laundry, Bathroom 2, Bathroom 3, Primary Bathroom
Primary bedroom
- Level: Main
Bedroom 2
- Level: Upper
Bedroom 3
- Level: Upper
Bedroom 4
- Level: Upper
Bedroom 5
- Level: Upper
Primary bathroom
- Level: Main
Bathroom 2
- Level: Upper
Bathroom 3
- Level: Upper
Breakfast room
- Level: Main
Dining room
- Level: Main
Foyer
- Level: Main
Kitchen
- Level: Main
Laundry
- Level: Main
Living room
- Level: Main
Study
- Level: Main
Heating
- Central, Heat Pump, Electric
Cooling
- Central Air, Heat Pump, Electric
Appliances
- Included: Microwave, Built-In Range, Dishwasher, Disposal, Stainless Steel Appliance(s), Tankless Water Heater, Refrigerator, Water Heater
- Laundry: Hookup, Washer/Dryer Hookups Only, Laundry Room
Features
- Bathroom - Stall Shower, Bathroom - Tub Shower, Breakfast Area, Combination Kitchen/Living, Dining Area, Entry Level Bedroom, Open Floorplan, Kitchen Island, Pantry, Primary Bath(s), Recessed Lighting, Upgraded Countertops, Walk-In Closet(s), 9'+ Ceilings, Dry Wall
- Flooring: Carpet, Ceramic Tile, Laminate
- Doors: Sliding Glass
- Windows: Screens, Transom
- Has basement: No
- Has fireplace: No
Interior area
- Total structure area: 2,890
- Total interior livable area: 2,890 sqft
- Finished area above ground: 2,890
- Finished area below ground: 0
Property
Parking
- Total spaces: 6
- Parking features: Garage Faces Front, Garage Door Opener, Inside Entrance, Private, Asphalt, Attached, Driveway
- Attached garage spaces: 2
- Uncovered spaces: 4
Accessibility
- Accessibility features: Accessible Hallway(s), Doors - Lever Handle(s)
Features
- Levels: Two
- Stories: 2
- Exterior features: Rain Gutters, Lighting
- Pool features: None
Lot
- Size: 0.5 Acres
- Features: Cleared, Front Yard, Landscaped, Rear Yard
Details
- Additional structures: Above Grade, Below Grade
- Parcel number: 13319.00506.00
- Zoning: AR-1
- Special conditions: Standard
Construction
Type & style
- Home type: SingleFamily
- Architectural style: Coastal,Ranch/Rambler
- Property subtype: Single Family Residence
Materials
- Blown-In Insulation, Concrete, Low VOC Insulation, Spray Foam Insulation, Stick Built, Tile, Vinyl Siding
- Foundation: Block, Crawl Space
- Roof: Architectural Shingle
Condition
- Excellent
- New construction: Yes
- Year built: 2025
Details
- Builder model: The Hannah
- Builder name: Capstone Homes
Utilities & green energy
- Electric: 200+ Amp Service
- Sewer: Septic Exists
- Water: Well
- Utilities for property: Cable Connected, Propane, Broadband
Community & HOA
Community
- Subdivision: Citation Meadows
HOA
- Has HOA: Yes
- Amenities included: Common Grounds, Tot Lots/Playground
- Services included: Common Area Maintenance, Management, Reserve Funds, Road Maintenance, Snow Removal, Trash
- HOA fee: $141 monthly
Location
- Region: Millsboro
Financial & listing details
- Price per square foot: $223/sqft
- Date on market: 12/17/2025
- Listing agreement: Exclusive Right To Sell
- Listing terms: Cash,Conventional,FHA,VA Loan
- Ownership: Fee Simple
- Road surface type: Black Top
Estimated market value
$636,300
$604,000 - $668,000
$3,243/mo
Price history
| Date | Event | Price |
|---|---|---|
| 1/19/2026 | Pending sale | $643,030+42.9%$223/sqft |
Source:  Bright MLS #DESU2101950 Report a problem Bright MLS #DESU2101950 Report a problem | ||
| 1/5/2026 | Price change | $449,990+3.4%$156/sqft |
Source: Bright MLS #DESU2101950 Report a problem | ||
| 12/17/2025 | Listed for sale | $434,990$151/sqft |
Source: Bright MLS #DESU2101950 Report a problem | ||
Public tax history
Tax history is unavailable.
Monthly payment
Est. payment
Payment breakdown
Explore the cost of this home by adjusting the details. Changes won't be saved.Climate risks
Neighborhood: 19966
Nearby schools
GreatSchools rating
- 6/10East Millsboro Elementary SchoolGrades: K-5Distance: 4 mi
- 4/10Millsboro Middle SchoolGrades: 6-8Distance: 3.6 mi
- 3/10Sussex Central High SchoolGrades: 9-12Distance: 4.1 mi
Schools provided by the listing agent
- Elementary: East Millsboro
- Middle: Millsboro
- High: Indian River
- District: Indian River
Source: Bright MLS. This data may not be complete. We recommend contacting the local school district to confirm school assignments for this home.
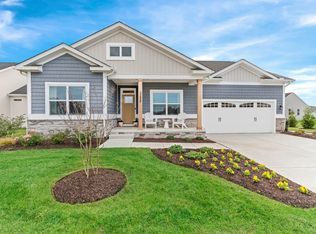
- from $429,990-- sqft25009 Prairie Ln, Millsboro, DE 19966New Construction
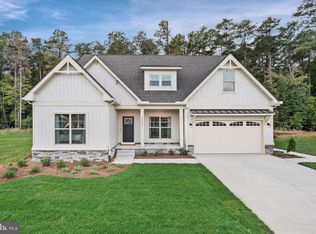
- $459,9903 bd2 ba1.8k sqft25005 Prairie Ln LOT 1, Millsboro, DE 19966New Construction
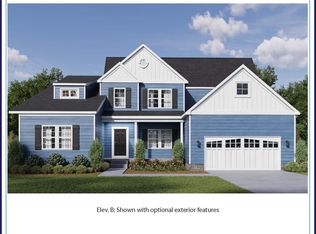
- from $559,990-- sqft25005 Prairie Ln, Millsboro, DE 19966New Construction
- $394,9903 bd2 ba1.3k sqft25004 Prairie Ln LOT 22, Millsboro, DE 19966New Construction

- from $559,990-- sqft25008 Prairie Ln, Millsboro, DE 19966New Construction
- from $449,990-- sqftCorner Lot, Millsboro, DE 19966New Construction
- from $429,990-- sqft25012 Prairie Ln, Millsboro, DE 19966New Construction
- from $469,990-- sqft25016 Prairie Ln, Millsboro, DE 19966New Construction
A local agent can set up tours, give advice and negotiate with sellers.
A local lender can help you make sure your offer is ready when you are.
Similar homes
- $680,9004 bd5 ba3.2k sqftNone Available, Millsboro, DE 19966For Sale
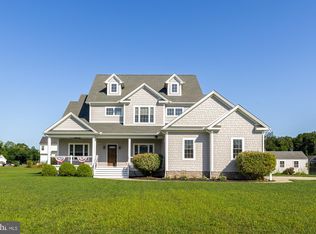
 MLS ID #DESU2081460, Dawn Pace, 4 SHORE REALTY LLC. Bright MLS
 - $583,0004 bd3 ba2.4k sqftNone Available, Millsboro, DE 19966New Construction
 MLS ID #DESU2099750, David Litz, Century 21 Emerald. Bright MLS
 - $589,9995 bd5 ba3.3k sqftNone Available, Millsboro, DE 19966For Sale
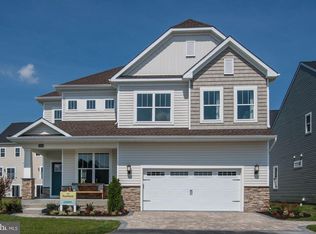 MLS ID #DESU2114620, JAIME HURLOCK, Long & Foster Real Estate, Inc.. Bright MLS
 - from $539,9904 bd3 ba2.8k sqftThe Hannah - CM Plan, Citation Meadows, Millsboro, DE 19966New Construction
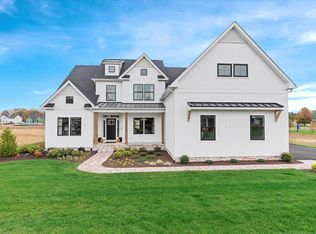 Capstone Homes - DE
 - from $559,9904 bd3 ba3k sqftThe Greystone - CM Plan, Citation Meadows, Millsboro, DE 19966New ConstructionCapstone Homes - DE
- $535,0005 bd3 ba4k sqftNone Available, Millsboro, DE 19966For SaleMLS ID #DESU2115142, Vince DiPietro, Northrop Realty. Bright MLS
- $650,0005 bd3 ba4k sqftNone Available, Georgetown, DE 19947For SaleMLS ID #DESU2110424, Darlene Wise, Cummings & Co. Realtors. Bright MLS
- $779,0005 bd4 ba3.8k sqftNone Available, Millsboro, DE 19966For SaleMLS ID #DESU2091766, Man Kim, Sky City Properties. Bright MLS
- $599,0004 bd3 ba2.7k sqftNone Available, Millsboro, DE 19966For SaleMLS ID #DESU2114104, TONI SCHROCK, Northrop Realty. Bright MLS
- $779,0005 bd4 ba3.9k sqftNone Available, Millsboro, DE 19966For SaleMLS ID #DESU2104626, Phillip Knight, Northrop Realty. Bright MLS
- $480,5404 bd3 ba2.3k sqftNone Available, Millsboro, DE 19966New ConstructionBright MLS
- $679,0004 bd3 ba2.5k sqftNone Available, Georgetown, DE 19947New ConstructionMLS ID #DESU2081544, David Litz, Century 21 Emerald. Bright MLS
- $557,0004 bd3 ba2.5k sqftNone Available, Millsboro, DE 19966New ConstructionMLS ID #DESU2099330, David Litz, Century 21 Emerald. Bright MLS
- $869,0004 bd3 ba2.8k sqftNone Available, Millsboro, DE 19966New ConstructionMLS ID #DESU2116826, TREVOR A. CLARK, 1ST CHOICE PROPERTIES LLC. Bright MLS
- $720,0004 bd5 ba3.5k sqftNone Available, Millsboro, DE 19966For SaleMLS ID #DESU2104608, Shannon Smith Hunt, Northrop Realty. Bright MLS
- $599,9005 bd3 ba2.9k sqftNone Available, Milton, DE 19968For SaleMLS ID #DESU2113882, Andrew Bryan, Bryan Realty Group. Bright MLS
- $602,0004 bd3 ba3k sqftNone Available, Ellendale, DE 19941New ConstructionMLS ID #DESU2113078, David Litz, Century 21 Emerald. Bright MLS
- $650,0004 bd3 ba2.2k sqftNone Available, Milton, DE 19968For SaleMLS ID #DESU2114720, Jemimah Chuks, EXP Realty, LLC. Bright MLS
- $654,9904 bd3 ba2.8k sqftNone Available, Hannah Ellendale, DE 19941New ConstructionMLS ID #DESU2093338, Georgie Penny, Cape Realty. Bright MLS
- $625,0004 bd3 ba2.6k sqftNone Available, Milton, DE 19968For SaleMLS ID #DESU2107184, Patricia Halliburton, Northrop Realty. Bright MLS
