Welcome to this stunning contemporary home located in the highly desirable Cedarbrook Ridge community of Harker Heights! Offering over 3,100 square feet of thoughtfully designed living space, this 4-bedroom, 3.5-bath home perfectly blends comfort, style, and functionality.
Step inside to find soaring ceilings, elegant crown molding, and an open-concept layout ideal for both everyday living and entertaining. The spacious kitchen is a true centerpiece, featuring granite countertops, custom cabinetry, a center island, built-in oven, and a breakfast bar that flows seamlessly into the dining and living areas.
The primary suite, conveniently located on the main floor, is a private retreat with a spa-like bathroom, double vanities, a garden tub, separate shower, and a generous walk-in closet. Upstairs, you’ll find an additional bedroom, a large loft, and an impressive media room perfect for movie nights or game days.
This home is loaded with upgrades, including custom closets, added cabinetry, smart home features, and a beautifully finished epoxy garage floor. Step outside to enjoy a covered patio and a fully fenced backyard complete with an 8x10 storage shed and permanent Govee exterior lighting ideal for relaxing evenings or entertaining guests.
Located just minutes from shopping, dining, and major highways, this home also offers access to community amenities such as walking trails, parks, and a pool.
If you are interested in pursuing a qualified VA assumption loan, please get in touch with our office for more information. The low interest rate makes this home an excellent choice for a qualifying VA assumption.
The sellers will provide the buyer(s) with a one-year AHS ShieldPlus Warranty at closing.
Don’t miss the opportunity to own this exceptional home that truly has it all: space, style, and a prime location!
Pending
$449,900
2503 Cortona St, Harker Heights, TX 76548
4beds
3,160sqft
:
Get pre-qualified$3,240/mo
Single Family Residence
Built in 2019
8,398 Square Feet Lot
$-- Zestimate®
$142/sqft
$30/mo HOA
What's special
Large loftBuilt-in ovenGranite countertopsCovered patioGenerous walk-in closetCustom closetsSoaring ceilings
- 117 days |
- 56 |
- 8 |
Zillow last checked:
Listing updated:
Listed by:
Kathy Brinkley (254)519-2080,
Realty Executives Of Killeen
Source: Central Texas MLS,MLS#: 609960 Originating MLS: Fort Hood Area Association of REALTORS
Originating MLS: Fort Hood Area Association of REALTORSFacts & features
Interior
Bedrooms & bathrooms
- Bedrooms: 4
- Bathrooms: 4
- Full bathrooms: 3
- 1/2 bathrooms: 1
Primary bedroom
- Level: Main
- Dimensions: 14.7x19.6
Bedroom 2
- Level: Main
- Dimensions: 11.7x11.10
Bedroom 3
- Level: Main
- Dimensions: 10.7x11.8
Bedroom 4
- Level: Upper
- Dimensions: 13.1x13.8
Breakfast room nook
- Level: Main
- Dimensions: 8.11x9.7
Dining room
- Level: Main
- Dimensions: 12.4x15.3
Entry foyer
- Level: Main
- Dimensions: 8.5x12.3
Family room
- Level: Main
- Dimensions: 18.6x19.9
Kitchen
- Level: Main
- Dimensions: 12.9x13
Laundry
- Level: Main
- Dimensions: 6.510x6.10
Loft
- Level: Upper
- Dimensions: 19.3x19.9
Media room
- Level: Upper
- Dimensions: 15.4x17.5
Heating
- Central, Electric, Multiple Heating Units
Cooling
- Central Air, Electric, 2 Units
Appliances
- Included: Double Oven, Dishwasher, Electric Water Heater, Disposal, Ice Maker, Multiple Water Heaters, PlumbedForIce Maker, Refrigerator, Wine Refrigerator, Some Electric Appliances, Built-In Oven, Cooktop, Microwave
- Laundry: Washer Hookup, Electric Dryer Hookup, Inside, Laundry Room
Features
- Built-in Features, Ceiling Fan(s), Carbon Monoxide Detector, Crown Molding, Dining Area, Separate/Formal Dining Room, Double Vanity, Entrance Foyer, Game Room, Garden Tub/Roman Tub, High Ceilings, Primary Downstairs, Multiple Living Areas, MultipleDining Areas, Main Level Primary, Pull Down Attic Stairs, Recessed Lighting, Storage, Smart Home, Separate Shower, Smart Thermostat
- Flooring: Carpet, Tile
- Windows: Storm Window(s), Window Treatments
- Attic: Pull Down Stairs
- Has fireplace: No
- Fireplace features: None
Interior area
- Total interior livable area: 3,160 sqft
Video & virtual tour
Property
Parking
- Total spaces: 3
- Parking features: Attached, Garage Faces Front, Garage, Oversized
- Attached garage spaces: 3
Accessibility
- Accessibility features: None
Features
- Levels: Two
- Stories: 2
- Patio & porch: Covered, Patio
- Exterior features: Covered Patio, Rain Gutters
- Pool features: Community, In Ground
- Spa features: None
- Fencing: Back Yard,Full,Privacy,Wood
- Body of water: None Water Features
Lot
- Size: 8,398 Square Feet
Details
- Parcel number: 483160
- Zoning description: R-1
Construction
Type & style
- Home type: SingleFamily
- Architectural style: Contemporary/Modern
- Property subtype: Single Family Residence
Materials
- Brick Veneer, Masonry, Stone Veneer
- Foundation: Slab
- Roof: Composition,Shingle
Condition
- Resale
- Year built: 2019
Details
- Builder name: D.R. Horton
Utilities & green energy
- Sewer: Not Connected (at lot), Public Sewer
- Water: Not Connected (at lot), Public
- Utilities for property: Cable Available, Electricity Available, Fiber Optic Available, Trash Collection Public, Water Available
Community & HOA
Community
- Features: Park, Trails/Paths, Community Pool, Street Lights
- Security: Security System Owned, Smoke Detector(s)
- Subdivision: Cedarbrook Ridge Ph I Amd
HOA
- Has HOA: Yes
- HOA fee: $90 quarterly
- HOA phone: 512-918-8100
Location
- Region: Harker Heights
Financial & listing details
- Price per square foot: $142/sqft
- Tax assessed value: $439,587
- Date on market: 4/14/2026
- Cumulative days on market: 118 days
- Listing agreement: Exclusive Right To Sell
- Listing terms: Assumable,Cash,Conventional,FHA,VA Loan
- Electric utility on property: Yes
- Road surface type: Asphalt, Paved
Estimated market value
Not available
Estimated sales range
Not available
Not available
Price history
| Date | Event | Price |
|---|---|---|
| 6/29/2026 | Pending sale | $449,900$142/sqft |
Source:  Central Texas MLS #609960 Report a problem Central Texas MLS #609960 Report a problem | ||
| 4/14/2026 | Listed for sale | $449,900$142/sqft |
Source: Central Texas MLS #609960 Report a problem | ||
Public tax history
| Year | Property taxes | Tax assessment |
|---|---|---|
| 2025 | -- | $439,587 +0.5% |
| 2024 | -- | $437,433 +10.3% |
| 2023 | -- | $396,519 +10% |
| 2022 | $2,824 | $360,472 +10% |
| 2021 | -- | $327,702 +5.5% |
| 2020 | $6,807 +2196.5% | $310,555 +2435.1% |
| 2019 | $296 | $12,250 |
Find assessor info on the county website
Monthly payment
Est. payment
Payment breakdown
Explore the cost of this home by adjusting the details. Changes won't be saved.Climate risks
Neighborhood: 76548
Nearby schools
GreatSchools rating
- 7/10Skipcha Elementary SchoolGrades: PK-5Distance: 0.5 mi
- 5/10Union Grove Middle SchoolGrades: 6-8Distance: 1.3 mi
- 5/10Harker Heights High SchoolGrades: 9-12Distance: 0.5 mi
Schools provided by the listing agent
- Elementary: Skipcha Elementary School
- Middle: Nolan Middle School
- High: Harker Heights High School
- District: Killeen ISD
Source: Central Texas MLS. This data may not be complete. We recommend contacting the local school district to confirm school assignments for this home.
- $454,300-- bd-- ba3.4k sqft2505 Cortona St, Harker Heights, TX 76548Off Market
- $339,6004 bd2 ba2k sqft2501 Cortona St, Harker Heights, TX 76548Off Market
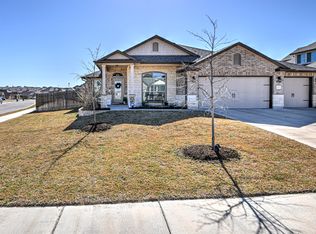
- $416,800-- bd-- ba3.1k sqft2504 Arno St, Harker Heights, TX 76548Off Market
- $333,500-- bd-- ba2.1k sqft2507 Cortona St, Harker Heights, TX 76548Off Market
- $333,0003 bd3 ba2.1k sqft2502 Arno St, Harker Heights, TX 76548Off Market
- $345,7003 bd3 ba2.1k sqft2506 Arno St, Harker Heights, TX 76548Off Market
- $255,700-- bd-- ba1.5k sqft2504 Cortona St, Harker Heights, TX 76548Off Market
- $397,900-- bd-- ba2.9k sqft2500 Arno St, Harker Heights, TX 76548Off Market
A local agent can set up tours, give advice and negotiate with sellers.
A local lender can help you make sure your offer is ready when you are.
Similar homes
- $430,0004 bd3 ba3.1k sqft801 Green Meadow Dr, Harker Heights, TX 76548Active

 MLS ID #618488, Nicole Brush, Coldwell Banker Realty. Central Texas MLS
 - $479,0005 bd4 ba3.4k sqft1305 Roma St, Harker Heights, TX 76548Active
 MLS ID #603621, Carla Wright, Jim Wright Company. Central Texas MLS
 - $488,0004 bd4 ba2.7k sqft8403 Grayson Trl, Killeen, TX 76542Active
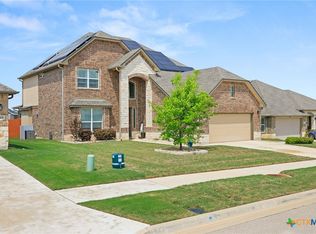 MLS ID #609523, Mathew Dick, eXp Realty LLC. Central Texas MLS
 - $524,0004 bd4 ba2.7k sqft8510 Dorset Dr, Killeen, TX 76542Active
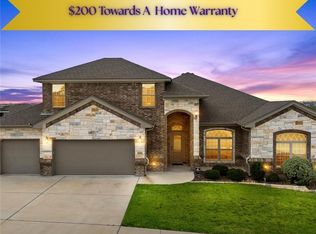 MLS ID #616979, Brina Gordon, JPAR - Killeen. Central Texas MLS
 - $479,5004 bd3 ba2.4k sqft7602 Iridium Dr, Killeen, TX 76542ActiveMLS ID #607087, Sandra Porter, All City Real Estate Ltd. Co. Central Texas MLS
- $315,0004 bd2 ba1.8k sqft2005 Drawbridge Dr, Harker Heights, TX 76548ActiveMLS ID #613575, Breyonn Nelson-Brown, The Real Estate Home Team Llc. Central Texas MLS
- $290,0004 bd2 ba1.8k sqft1907 Guinevere Ln, Harker Heights, TX 76548ActiveMLS ID #619322, Laura Oaks, All City Real Estate. Central Texas MLS
- $429,9003 bd3 ba2.4k sqft2041 Bella Vita Dr, Nolanville, TX 76559ActiveMLS ID #605202, Jenny Wallace, Coldwell Banker Realty. Central Texas MLS
- $490,0004 bd3 ba2.6k sqft3015 Whitetail Trl, Nolanville, TX 76559ActiveMLS ID #614085, Blanca Flores, Keller Williams City-View. Central Texas MLS
- $450,0007 bd4 ba3.2k sqft3901 Aransas Dr, Belton, TX 76513ActiveMLS ID #604976, Kevin Shoun, Realty Of America, Llc. Central Texas MLS
- $435,0004 bd2 ba2.2k sqft3841 Green Tree Loop, Temple, TX 76502ActiveMLS ID #620500, Andrew Baker, Oaks of Texas Real Estate, LLC. Central Texas MLS
- $349,0005 bd4 ba3k sqft6700 Golden Oak Ln, Killeen, TX 76542ActiveMLS ID #616409, Gideon Bonney, Real Broker, Llc. Central Texas MLS
- $439,9004 bd3 ba2.6k sqft3607 Reynolds Dr, Belton, TX 76513ActiveMLS ID #619950, Steven Koleno, Beycome Brokerage Realty Llc. Central Texas MLS
- $374,9004 bd3 ba2k sqft103 Slippery Elm Dr, Nolanville, TX 76559ActiveMLS ID #620923, Kelley Hughes, David Brodsky Properties. Central Texas MLS
- $334,9994 bd3 ba2.7k sqft811 Clanton Cv, Killeen, TX 76542ActiveMLS ID #621050, Dung Nguyen, eXp Realty LLC. Central Texas MLS
- $467,9005 bd4 ba3.6k sqft6113 Lavaca Dr, Belton, TX 76513ActiveMLS ID #608059, Luis Adames, Exp Realty Llc. Central Texas MLS
- $469,9003 bd3 ba2.2k sqft9407 Bozon Hill Dr, Salado, TX 76571ActiveMLS ID #619110, Brenda E. Burke, ERA Brokers Consolidated. Central Texas MLS
- $489,9006 bd4 ba3.3k sqft5030 Dickinson Loop, Belton, TX 76513For SaleMLS ID #21333243, Jennifer Bruns. NTREIS
- $509,9004 bd3 ba2.3k sqft3142 Fish Pond Dr, Copperas Cove, TX 76522ActiveMLS ID #621028, James Kirkham, Bison Creek Real Estate LLC. Central Texas MLS
- $499,9504 bd3 ba2.3k sqft3533 Hooten Bend Rd, Kempner, TX 76539ActiveMLS ID #613499, Monica Vanaman, The Real Estate Home Team Llc. Central Texas MLS
