Welcome to 2503 Falling Brook Terrace, a beautifully updated colonial on a private cul-de-sac in the desirable White Oak Manor community. An inviting walkway leads to a covered front entrance, opening to a welcoming foyer with hardwood floors, a powder room, and coat closet. Off the foyer, the living room features three large windows, beautiful crown molding, and brand new carpeting. The formal dining room continues with picture frame and crown molding, brand new carpeting, and a picture window overlooking the private backyard. The kitchen, off the dining room, offers stainless steel appliances, LVP flooring, quartz countertops, ceramic tile backsplash, ample cabinetry, a pantry, and an informal dining area with a bay window. The kitchen opens seamlessly to the family room featuring LVP flooring, recessed lighting, a gas fireplace, and sliding glass doors that lead to the backyard. On the upper level there are four spacious bedrooms, all with brand new carpeting. The primary bedroom features a walk in closet, windows on two sides, and a remodeled en suite bathroom with LVP flooring, a dual sink vanity, soaking tub, and a walk in shower. The second full bathroom, accessible through one of the bedrooms and the hallway, features a dual sink vanity, LVP flooring, and a walk in shower. The washer and dryer is conveniently located on the upper level, along with three hallway closets for excellent storage. The clean unfinished basement offers additional storage and a door leading to the backyard. The two car garage includes an EV charger and room for storage. Outside, the beautifully maintained yard features a full irrigation system. Quick access to I-495 and future Riggs Rd Metro Station (Purple Line) for commuters. Short distance to the University of Maryland, FDA, shopping, dining, parks, and trails. Major updates include: Painted throughout - 2026, carpets replaced - 2026, water heater replaced - 2025, bathrooms remodeled - 2024, new concrete driveway - 2022, windows and siding replaced - 2021, kitchen countertops/backsplash - 2021, replaced all outlets - 2018, gutters replaced with leaf protection gutters - 2014, irrigation system installed - 2014, whole house generator - 2012, roof - 2011, HVAC - 2009. See disclosures for an extensive list of updates.
Accepting backups
$625,000
2503 Falling Brook Ter, Hyattsville, MD 20783
4beds
2,390sqft
Single Family Residence
Built in 1992
0.35 Acres Lot
$621,600 Zestimate®
$262/sqft
$29/mo HOA
What's special
Gas fireplacePrivate cul-de-sacWalk in showerDual sink vanityPowder roomCoat closetBeautifully maintained yard
- 20 days
- 254
- 32
Likely to sell faster than
Zillow last checked:
Listing updated:
Listed by:
Sam King 503-806-7906,
King Real Estate, Inc 3014671877
Source: Bright MLS,MLS#: MDPG2222198
Facts & features
Interior
Bedrooms & bathrooms
- Bedrooms: 4
- Bathrooms: 3
- Full bathrooms: 2
- 1/2 bathrooms: 1
- Main level bathrooms: 1
Rooms
- Room types: Living Room, Dining Room, Primary Bedroom, Bedroom 2, Bedroom 3, Bedroom 4, Kitchen, Family Room, Foyer, Laundry, Bathroom 2, Primary Bathroom, Half Bath
Primary bedroom
- Features: Attached Bathroom, Ceiling Fan(s), Flooring - Carpet, Lighting - Ceiling, Walk-In Closet(s), Window Treatments
- Level: Upper
Bedroom 2
- Features: Attached Bathroom, Flooring - Carpet, Window Treatments
- Level: Upper
Bedroom 3
- Features: Flooring - Carpet, Window Treatments
- Level: Upper
Bedroom 4
- Features: Flooring - Carpet, Window Treatments
- Level: Upper
Primary bathroom
- Features: Soaking Tub, Bathroom - Walk-In Shower, Double Sink, Lighting - Ceiling, Window Treatments, Flooring - Luxury Vinyl Plank
- Level: Upper
Bathroom 2
- Features: Bathroom - Walk-In Shower, Double Sink, Lighting - Ceiling, Window Treatments, Flooring - Luxury Vinyl Plank
- Level: Upper
Dining room
- Features: Chair Rail, Crown Molding, Dining Area, Flooring - Carpet, Formal Dining Room, Lighting - Ceiling, Window Treatments
- Level: Main
Family room
- Features: Ceiling Fan(s), Fireplace - Gas, Flooring - Luxury Vinyl Plank, Lighting - Ceiling, Recessed Lighting, Window Treatments
- Level: Main
Foyer
- Features: Crown Molding, Flooring - HardWood, Lighting - Ceiling
- Level: Main
Half bath
- Features: Flooring - HardWood
- Level: Main
Kitchen
- Features: Breakfast Nook, Countertop(s) - Quartz, Dining Area, Flooring - Luxury Vinyl Plank, Kitchen - Electric Cooking, Eat-in Kitchen, Lighting - Ceiling, Recessed Lighting, Pantry, Window Treatments
- Level: Main
Laundry
- Features: Lighting - Ceiling
- Level: Upper
Living room
- Features: Crown Molding, Flooring - Carpet, Window Treatments
- Level: Main
Heating
- Forced Air, Natural Gas
Cooling
- Central Air, Electric
Appliances
- Included: Microwave, Dishwasher, Disposal, Dryer, Oven/Range - Electric, Refrigerator, Washer, Water Heater, Gas Water Heater
- Laundry: In Basement, Dryer In Unit, Has Laundry, Lower Level, Washer In Unit, Laundry Room
Features
- Soaking Tub, Bathroom - Walk-In Shower, Breakfast Area, Ceiling Fan(s), Chair Railings, Combination Kitchen/Dining, Combination Kitchen/Living, Crown Molding, Dining Area, Family Room Off Kitchen, Kitchen - Table Space, Eat-in Kitchen, Pantry, Primary Bath(s), Upgraded Countertops, Walk-In Closet(s)
- Flooring: Carpet, Ceramic Tile, Hardwood, Luxury Vinyl, Wood
- Doors: Storm Door(s)
- Windows: Double Pane Windows, Replacement, Screens, Window Treatments
- Basement: Drainage System,Heated,Exterior Entry,Rear Entrance,Sump Pump,Unfinished,Walk-Out Access,Water Proofing System
- Number of fireplaces: 1
Interior area
- Total structure area: 3,943
- Total interior livable area: 2,390 sqft
- Finished area above ground: 2,390
- Finished area below ground: 0
Property
Parking
- Total spaces: 6
- Parking features: Garage Faces Front, Garage Door Opener, Inside Entrance, Attached, Driveway
- Attached garage spaces: 2
- Uncovered spaces: 4
Accessibility
- Accessibility features: None
Features
- Levels: Three
- Stories: 3
- Exterior features: Lighting, Rain Gutters, Lawn Sprinkler
- Pool features: None
Lot
- Size: 0.35 Acres
- Features: Backs to Trees, Cul-De-Sac
Details
- Additional structures: Above Grade, Below Grade
- Parcel number: 17212344307
- Zoning: RR
- Special conditions: Standard
Construction
Type & style
- Home type: SingleFamily
- Architectural style: Colonial
- Property subtype: Single Family Residence
Materials
- Frame, Concrete
- Foundation: Concrete Perimeter
- Roof: Architectural Shingle
Condition
- Very Good
- New construction: No
- Year built: 1992
Utilities & green energy
- Sewer: Public Sewer
- Water: Public
Community & HOA
Community
- Security: Carbon Monoxide Detector(s), Fire Alarm, Security System, Smoke Detector(s), Fire Sprinkler System
- Subdivision: White Oak Manor
HOA
- Has HOA: Yes
- HOA fee: $88 quarterly
- HOA name: WHITE OAK MANOR
Location
- Region: Hyattsville
Financial & listing details
- Price per square foot: $262/sqft
- Tax assessed value: $503,833
- Annual tax amount: $7,487
- Date on market: 10/15/2026
- Listing agreement: Exclusive Right To Sell
- Listing terms: Cash,Conventional,FHA,VA Loan
- Ownership: Fee Simple
Estimated market value
$621,600
$591,000 - $653,000
$3,268/mo
Price history
| Date | Event | Price |
|---|---|---|
| 10/23/2026 | Listed for sale | $625,000$262/sqft |
Source:  Bright MLS #MDPG2222198 Report a problem | ||
| 10/20/2026 | Contingent | $625,000$262/sqft |
Source: Bright MLS #MDPG2222198 Report a problem | ||
| 10/15/2026 | Listed for sale | $625,000+184.1%$262/sqft |
Source: Bright MLS #MDPG2222198 Report a problem | ||
| 3/4/2002 | Sold | $220,000+6.3%$92/sqft |
Source: Public Record Report a problem | ||
| 9/6/1995 | Sold | $206,900$87/sqft |
Source: Public Record Report a problem | ||
Public tax history
| Year | Property taxes | Tax assessment |
|---|---|---|
| 2026 | $7,538 +27.9% | $503,833 +4.9% |
| 2025 | $5,895 +16% | $480,367 +5.1% |
| 2024 | $5,081 +8.4% | $456,900 +8.4% |
| 2023 | $4,687 -7.8% | $421,467 -7.8% |
| 2022 | $5,081 +30.3% | $456,900 +30.3% |
| 2021 | $3,899 +3.9% | $350,600 +3.9% |
| 2020 | $3,752 -18.8% | $337,367 +8.5% |
| 2019 | $4,620 | $310,900 |
| 2018 | $4,620 -10.8% | $310,900 +7.3% |
| 2017 | $5,182 +4.8% | $289,667 +7.9% |
| 2016 | $4,945 | $268,433 +8.6% |
| 2015 | $4,945 | $247,200 |
| 2014 | $4,945 | $247,200 |
| 2013 | -- | $247,200 -19.8% |
| 2012 | -- | $308,200 |
| 2011 | -- | $308,200 |
| 2010 | -- | $308,200 -30.2% |
| 2009 | -- | $441,540 +14.6% |
| 2008 | -- | $385,330 +17.1% |
| 2007 | -- | $329,120 +20.6% |
| 2006 | -- | $272,910 +9.4% |
| 2005 | -- | $249,430 +10.4% |
| 2004 | -- | $225,950 +11.6% |
| 2003 | -- | $202,470 |
| 2002 | -- | $202,470 +0.4% |
| 2001 | -- | $201,756 |
Find assessor info on the county website
Monthly payment
Est. payment
Payment breakdown
Explore the cost of this home by adjusting the details. Changes won't be saved.Climate risks
Neighborhood: 20783
Nearby schools
Schools provided by the listing agent
- Elementary: Cherokee Lane
- Middle: Buck Lodge
- High: High Point
- District: Prince George's County Public Schools
Source: Bright MLS. This data may not be complete. We recommend contacting the local school district to confirm school assignments for this home.
- $674,000-- bd3 ba2.6k sqft2505 Falling Brook Ter, Hyattsville, MD 20783Off Market
- $567,3004 bd3 ba2.8k sqft2502 Falling Brook Ter, Hyattsville, MD 20783Off Market

- $558,700-- bd2 ba2k sqft2507 Falling Brook Ter, Hyattsville, MD 20783Off Market
- $446,1005 bd3 ba1.2k sqft2508 Buck Lodge Ter, Hyattsville, MD 20783Off Market
Similar homes
- $648,9955 bd4 ba3.1k sqft2408 Countryside Dr, Silver Spring, MD 20905For Sale
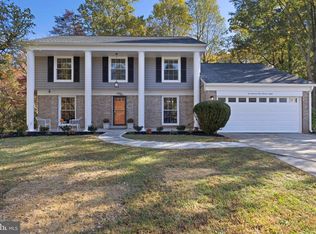
 MLS ID #MDMC2261734, Jeffrey Reese, RLAH @properties. Bright MLS
- $599,9003 bd3 ba2.6k sqft9807 Merwood Ln, Silver Spring, MD 20901For Sale
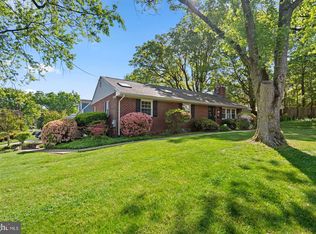 MLS ID #MDMC2260760, Cari Jordan, RLAH @properties. Bright MLS
- $649,9004 bd2 ba1.8k sqft9834 Cherry Tree Ln, Silver Spring, MD 20901For Sale
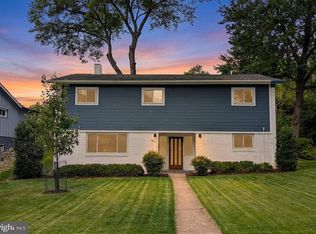 MLS ID #MDMC2258560, Katie Dwyer, Compass. Bright MLS
- $762,5004 bd4 ba3.1k sqft11452 Oak Leaf Dr, Silver Spring, MD 20901For Sale
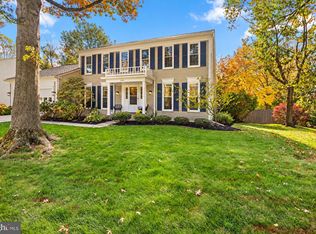 MLS ID #MDMC2261708, Cari Jordan, RLAH @properties. Bright MLS
- $665,0005 bd3 ba2.4k sqft8703 Graystone Ln, Laurel, MD 20708For SaleMLS ID #MDPG2223448, Aryanna Carrera Dabrowski, Berkshire Hathaway HomeServices PenFed Realty. Bright MLS
- $650,0005 bd4 ba3k sqft8715 Crestmont Ln, Laurel, MD 20708For SaleMLS ID #MDPG2223378, John Williams, RE/MAX Realty Services. Bright MLS
- $685,0004 bd3 ba2.7k sqft16307 Deer Lake Rd, Rockville, MD 20855For SaleMLS ID #MDMC2262076, Melissa Davey, Keller Williams Realty Centre. Bright MLS
- $635,0005 bd4 ba3k sqft14108 Tollison Dr, Bowie, MD 20720For SaleMLS ID #MDPG2218190, Nicole Schreibstein Abbott, Northrop Realty. Bright MLS
- $775,0004 bd3 ba2.9k sqft2401 Falling Creek Rd, Silver Spring, MD 20904For SaleMLS ID #MDMC2259766, Geralyn OMarra, Omnia Real Estate LLC. Bright MLS
- $618,0004 bd4 ba2.5k sqft3603 Burleigh Dr, Bowie, MD 20721For SaleMLS ID #MDPG2221332, Tamiko Feltenberger, EXP Realty, LLC. Bright MLS
- $625,0004 bd3 ba3k sqft7408 Near Thicket Way, Laurel, MD 20707For SaleMLS ID #MDPG2215514, Rob Foy, RE/MAX Advantage Realty. Bright MLS
- $575,0004 bd3 ba2.1k sqft8507 Bates Dr, Bowie, MD 20720For SaleMLS ID #MDPG2221648, Mr. CONRAD D'HAITI, Keller Williams Realty. Bright MLS
- $825,0004 bd3 ba3.3k sqft12615 Taylor Ct, Silver Spring, MD 20904For SaleMLS ID #MDMC2259892, Heather Foley, Compass. Bright MLS
- $669,0004 bd4 ba1.9k sqft2212 Cherry Leaf Ln, Silver Spring, MD 20906For SaleMLS ID #MDMC2250720, Diane Rioux, Samson Properties. Bright MLS
- $660,0003 bd3 ba2.1k sqft14902 Hatteras Way, Silver Spring, MD 20906For SaleMLS ID #MDMC2254454, RACHELLE WHITELEATHER, EXP Realty, LLC. Bright MLS
- $629,0003 bd4 ba3.2k sqft1749 Chiswick Ct, Silver Spring, MD 20904For SaleMLS ID #MDMC2256180, Michelle Graziani, Century 21 Redwood Realty. Bright MLS
- $699,0004 bd3 ba2.4k sqft2604 Plyers Mill Rd, Silver Spring, MD 20902For SaleMLS ID #MDMC2244432, Kira Epstein Begal, Washington Fine Properties, LLC. Bright MLS
- $685,0005 bd4 ba3.4k sqft15106 Jerimiah Ln, Bowie, MD 20721For SaleMLS ID #MDPG2224308, Irina Mironova, Douglas Realty, LLC. Bright MLS
- $599,0005 bd3 ba2.6k sqft860 Snow Valley Ln, Odenton, MD 21113For SaleMLS ID #MDAA2158352, Josh Ducoulombier, ExecuHome Realty. Bright MLS
- $739,0003 bd3 ba1.8k sqft1707 Noyes Ln, Silver Spring, MD 20910For SaleMLS ID #MDMC2258122, Elley Kott, Long & Foster Real Estate, Inc.. Bright MLS
