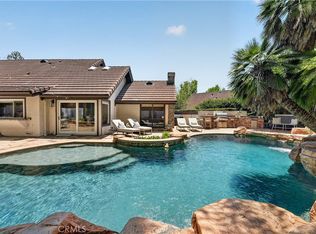
Located within a desirable guard-gated community of Portofira Estates, this expansive 5 bedroom, 4.5 bath home offers more than 4,300 square feet of living space on an impressive lot. Designed for both everyday living and entertaining, the home features high ceilings, spacious living areas, and a flexible floor plan. A main floor bedroom with an en-suite bathroom is perfect for guests, extended family, or a private office. The kitchen opens to the family room, creating a comfortable space to gather and connect. A laundry room is conveniently located on the main level. Upstairs, the spacious primary suite offers a private retreat with a large bathroom, dual sinks, and a generous walk-in closet. Additional bedrooms provide plenty of room for family, guests, including Jack and Jill bedrooms, and a private library or office. Step outside to enjoy the sparkling pool, mature landscaping, BBQ Island and expansive yard with endless possibilities for outdoor entertaining and relaxation. Additional highlights include a 4-car garage with direct access and a fully paid solar system. Conveniently located near parks, hiking, shopping, dining, and commuter access, this is a rare opportunity to own a home with exceptional space, privacy and comfort.
Pending
Listed by: Homes Sold Right • Gelissa Cardiel • Contact: 714-833-1451
$2,699,000
2503 N San Miguel Dr, Orange, CA 92867
5beds
4,352sqft
Single Family Residence
Built in 1996
0.63 Acres Lot
$2,646,400 Zestimate®
$620/sqft
$835/mo HOA
What's special
Sparkling poolMature landscapingExpansive yardBbq islandSpacious primary suiteImpressive lotGenerous walk-in closet
- 24 days |
- 108 |
- 2 |
Likely to sell faster than
Zillow last checked:
Listing updated:
Listed by:
Gelissa Cardiel DRE #02172614 714-833-1451,
Homes Sold Right
Source: CRMLS,MLS#: OC26118923 Originating MLS: California Regional MLS
Originating MLS: California Regional MLSFacts & features
Interior
Bedrooms & bathrooms
- Bedrooms: 5
- Bathrooms: 5
- Full bathrooms: 4
- 1/2 bathrooms: 1
- Main level bathrooms: 2
- Main level bedrooms: 1
Rooms
- Room types: Bathroom, Bedroom, Entry/Foyer, Family Room, Great Room, Kitchen, Laundry, Library, Primary Bedroom, Office, Other, Pantry
Bedroom
- Features: Bedroom on Main Level
Bathroom
- Features: Bathroom Exhaust Fan, Bathtub, Dual Sinks, Jetted Tub, Separate Shower, Tub Shower, Vanity, Walk-In Shower
Bathroom
- Features: Jack and Jill Bath
Kitchen
- Features: Butler's Pantry, Kitchen Island, Kitchen/Family Room Combo, Tile Counters, Walk-In Pantry
Other
- Features: Walk-In Closet(s)
Pantry
- Features: Walk-In Pantry
Heating
- Central, Fireplace(s), Solar
Cooling
- Central Air, Dual
Appliances
- Included: Built-In Range, Double Oven, Dishwasher, Disposal, Microwave
- Laundry: Electric Dryer Hookup, Gas Dryer Hookup, Inside, Laundry Room
Features
- Built-in Features, Ceiling Fan(s), Central Vacuum, High Ceilings, Pantry, Recessed Lighting, Tile Counters, Bedroom on Main Level, Jack and Jill Bath, Primary Suite, Walk-In Pantry, Walk-In Closet(s)
- Flooring: Tile
- Doors: French Doors, Sliding Doors
- Windows: Double Pane Windows
- Has fireplace: Yes
- Fireplace features: Family Room, Living Room, Primary Bedroom
- Common walls with other units/homes: No Common Walls
Interior area
- Total interior livable area: 4,352 sqft
Property
Parking
- Total spaces: 4
- Parking features: Concrete, Direct Access, Driveway, Garage
- Attached garage spaces: 4
Features
- Levels: Two
- Stories: 2
- Entry location: Courtyard
- Patio & porch: Concrete, Covered, Front Porch
- Exterior features: Barbecue, Rain Gutters
- Has private pool: Yes
- Pool features: In Ground, Private
- Has spa: Yes
- Spa features: Heated, In Ground, Private
- Fencing: Wrought Iron
- Has view: Yes
- View description: Bridge(s), Mountain(s), Pool
Lot
- Size: 0.63 Acres
- Features: 0-1 Unit/Acre, Landscaped, Sprinkler System
Details
- Parcel number: 36358310
- Special conditions: Standard
Construction
Type & style
- Home type: SingleFamily
- Property subtype: Single Family Residence
Materials
- Foundation: Slab
- Roof: Tile
Condition
- New construction: No
- Year built: 1996
Utilities & green energy
- Electric: Electricity - On Property
- Sewer: Sewer Tap Paid
- Water: Public
- Utilities for property: Cable Available, Electricity Connected, Natural Gas Connected, Sewer Connected, Water Connected
Community & HOA
Community
- Features: Street Lights, Gated
- Security: Gated with Guard, Gated Community
HOA
- Has HOA: Yes
- Amenities included: Controlled Access, Management, Guard, Security
- HOA fee: $835 monthly
- HOA name: Portofira
- HOA phone: 949-855-1800
Location
- Region: Orange
Financial & listing details
- Price per square foot: $620/sqft
- Tax assessed value: $895,205
- Date on market: 6/2/2026
- Cumulative days on market: 24 days
- Listing terms: Cash,Cash to Existing Loan
- Inclusions: Paid off solar system
Estimated market value
$2,646,400
$2.51M - $2.78M
$7,574/mo
Price history
| Date | Event | Price |
|---|---|---|
| 8/4/2026 | Pending sale | $2,699,000$620/sqft |
Source:  CRMLS #OC26118923 Report a problem CRMLS #OC26118923 Report a problem | ||
| 6/23/2026 | Contingent | $2,699,000$620/sqft |
Source: CRMLS #OC26118923 Report a problem | ||
| 6/2/2026 | Listed for sale | $2,699,000-15.1%$620/sqft |
Source: CRMLS #OC26118923 Report a problem | ||
| 8/8/2025 | Listing removed | $3,179,000$730/sqft |
Source:  SDMLS #OC25035063 Report a problem SDMLS #OC25035063 Report a problem | ||
| 6/23/2025 | Listed for sale | $3,179,000+523.3%$730/sqft |
Source: SDMLS #OC25035063 Report a problem | ||
| 3/24/1997 | Sold | $510,000$117/sqft |
Source: Public Record Report a problem | ||
Public tax history
| Year | Property taxes | Tax assessment |
|---|---|---|
| 2026 | -- | $895,205 +2% |
| 2025 | $9,626 +2.2% | $877,652 +2% |
| 2024 | $9,416 +2.3% | $860,444 +2% |
| 2023 | $9,208 +2% | $843,573 +2% |
| 2022 | $9,030 +2.9% | $827,033 +2% |
| 2021 | $8,775 +0.9% | $810,817 +1% |
| 2020 | $8,694 | $802,504 +2% |
| 2019 | $8,694 +1.3% | $786,769 +2% |
| 2018 | $8,582 +6% | $771,343 +2% |
| 2017 | $8,094 | $756,219 +2% |
| 2016 | $8,094 +2% | $741,392 +1.5% |
| 2015 | $7,936 +3.7% | $730,256 +2% |
| 2014 | $7,651 | $715,952 +0.5% |
| 2013 | -- | $712,717 +2% |
| 2012 | -- | $698,743 +2% |
| 2011 | -- | $685,043 +0.8% |
| 2010 | -- | $679,924 -0.2% |
| 2009 | -- | $681,540 +2% |
| 2008 | -- | $668,177 +2% |
| 2007 | -- | $655,076 +2% |
| 2006 | -- | $642,232 +2% |
| 2005 | -- | $629,640 +2% |
| 2004 | -- | $617,295 +1.9% |
| 2003 | -- | $605,982 +2% |
| 2002 | -- | $594,100 +2% |
| 2001 | $5,891 +1.9% | $582,451 +2% |
| 2000 | $5,780 | $571,031 |
Find assessor info on the county website
Monthly payment
Est. payment
Payment breakdown
Explore the cost of this home by adjusting the details. Changes won't be saved.Climate risks
Neighborhood: 92867
Nearby schools
GreatSchools rating
- 8/10Serrano Elementary SchoolGrades: K-6Distance: 1.7 mi
- 5/10Cerro Villa Middle SchoolGrades: 7-8Distance: 1.5 mi
- 8/10Villa Park High SchoolGrades: 9-12Distance: 1.6 mi
Schools provided by the listing agent
- Elementary: Serrano
- Middle: Cerro Villa
- High: Villa Park
Source: CRMLS. This data may not be complete. We recommend contacting the local school district to confirm school assignments for this home.
- $2,740,4004 bd3 ba4k sqft2481 N San Miguel Dr, Orange, CA 92867Off Market

- $2,581,1004 bd3 ba3.5k sqft2519 N San Miguel Dr, Orange, CA 92867Off Market
- $3,498,3005 bd5 ba5.2k sqft2511 N San Miguel Dr, Orange, CA 92867Off Market
- $3,252,5005 bd5 ba4.4k sqft2465 N San Miguel Dr, Orange, CA 92867Off Market

- $2,614,1005 bd4 ba3.9k sqft2496 N San Miguel Dr, Orange, CA 92867Off Market
- $3,150,9004 bd4 ba3.6k sqft2480 N San Miguel Dr, Orange, CA 92867Off Market
- $2,911,9005 bd4 ba4.3k sqft5438 E Versaille Ct, Orange, CA 92867Off Market
- $2,711,5005 bd5 ba3.8k sqft5428 E Versaille Ct, Orange, CA 92867Off Market
A local agent can set up tours, give advice and negotiate with sellers.
Similar homes
- $2,699,9005 bd5 ba4.3k sqft27830 Mount Whitney Way, Yorba Linda, CA 92887For Sale
 MLS ID #PW26157507, Ede Costa, BHHS CA Properties. CRMLS
 - $2,799,9995 bd4 ba3.6k sqft1812 Overview Cir, Santa Ana, CA 92705For Sale
 MLS ID #PW26111751, Christina Brogan, First Team Real Estate. CRMLS
 - $2,999,9995 bd5 ba4.9k sqft18998 Buckskin Cir, Yorba Linda, CA 92886For Sale
 MLS ID #CV26158027, Ling Beh, STRIVE REAL ESTATE. CRMLS
 - $2,495,0005 bd4 ba4.1k sqft22680 Hidden Hills Rd, Yorba Linda, CA 92887For Sale
 MLS ID #PW26162969, Donica Hakala, The Pivot Group of Co., Inc. CRMLS
 - $1,799,0008 bd4 ba3.8k sqft2563 N Falconer Way, Orange, CA 92867For SaleMLS ID #TR26120159, Ning Li, KW Executive. CRMLS
- $2,995,0005 bd3 ba3.4k sqft1782 Bridle Path, Santa Ana, CA 92705For SaleMLS ID #OC26175901, David Buster, David Buster, Broker. CRMLS
- $1,950,0004 bd3 ba2.4k sqft4431 E Olive Br, Anaheim, CA 92807For SaleMLS ID #PW26174263, Paul Kott, Kott & Company, Inc.. CRMLS
- $2,990,0005 bd5 ba4.5k sqft20183 Umbria Way, Yorba Linda, CA 92886For SaleMLS ID #TR26109555, Qiong Tan, Universal Elite Inc.. CRMLS
- $2,548,0005 bd6 ba5.9k sqft1150 Sandra Cir, Corona, CA 92881For SaleMLS ID #WS26176825, TIM HUI, GRAND CITY REALTY, INC.. CRMLS
- $1,999,0005 bd4 ba3.6k sqft17887 Mariposa Ave, Yorba Linda, CA 92886For SaleMLS ID #PW26181254, Darryl Jones, ERA North Orange County. CRMLS
- $2,500,0005 bd5 ba4.5k sqft270 Flowerfield Ln, La Habra Heights, CA 90631For SaleMLS ID #PW26101072, Jan Fiore, Coldwell Banker Diamond. CRMLS
- $2,799,0006 bd5 ba5.2k sqft17265 Blue Spruce Ln, Yorba Linda, CA 92886For SaleMLS ID #PW26081220, Kristen Fowler, First Team Real Estate. CRMLS
- $1,599,0005 bd4 ba3.3k sqft390 N Milford Rd, Orange, CA 92867For SaleMLS ID #OC26072750, Marianne Froesch, Focus Realty, Inc.. CRMLS
- $2,349,0005 bd5 ba4.4k sqft1407 Williamsburg St, Tustin, CA 92782For SaleMLS ID #PW26168967, John Katnik, Katnik Brothers R.E. Services. CRMLS
- $1,925,0004 bd3 ba2.9k sqft11082 Meads, Orange, CA 92869For SaleMLS ID #PW26052111, Kathryn Hampton, First Team Real Estate. CRMLS
- $1,799,0004 bd4 ba2.7k sqft633 N Orange St, Orange, CA 92867For SaleMLS ID #LG26102351, John Kuzmic, Surterre Properties. CRMLS
- $1,849,0004 bd3 ba2.8k sqft935 N Big Sky Ln, Orange, CA 92869For SaleMLS ID #SR26126012, Baldev Gill, AV Gill Realty Inc.. CRMLS
- $1,750,0004 bd5 ba3.4k sqft106 S Vista Grande, Anaheim, CA 92807For SaleMLS ID #PW26053437, Dublin Wahlberg, Think Boutiq Real Estate. CRMLS
- $2,799,0005 bd6 ba6.3k sqft2233 Wind River Ln, Rowland Heights, CA 91748For SaleMLS ID #TR26108951, Ivy Kung, eCentury Mortgage & Realty Inc. CRMLS
- $2,299,0005 bd5 ba4.8k sqft4068 Shady Ridge Cir, Corona, CA 92881For SaleMLS ID #OC26108356, Michael Rios, Douglas Elliman of California. CRMLS
Local buyer's agents are ready to help
