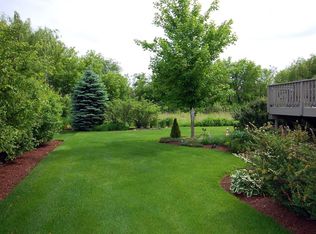
Experience exceptional space and comfort in this meticulously maintained home offering over 4,500 sq ft of finished living space, 6 generously sized bedrooms, and 3.5 bathrooms. Thoughtfully designed for both everyday living and effortless entertaining, this residence delivers the ideal blend of functionality, flexibility, and timeless appeal. From the moment you step inside, you're welcomed by rich dark hardwood floors, custom white trim with crown molding, and updated black hardware that create a clean, modern first impression. The first-floor bedroom, featuring French door entry and a full closet, provides valuable versatility-perfect for a private guest suite or a dedicated home office. The living room/dining room combination offers expansive space for hosting holidays, celebrations, and gatherings of any size. At the heart of the main level is the beautifully updated, high-end kitchen, showcasing stainless steel appliances, quartz countertops, a breakfast bar with seating for three, custom lighting, and a built-in wine fridge with glass shelving. The adjoining breakfast nook overlooks the inviting family room, anchored by a floor to ceiling stone fireplace with gas start/logs beneath soaring cathedral ceilings. Sliding glass doors lead to the oversized Trex deck, creating seamless indoor-outdoor living and offering views of the professionally landscaped yard, which backs to mature trees and open common areas for exceptional privacy. A stylish half bath and a thoughtfully designed mudroom-complete with a sink and custom cubbies for school and sports gear-enhance everyday convenience. The freshly painted 3 car tandem garage provides abundant storage and flexible parking options. The second level continues the home's thoughtful design, highlighted by the luxurious primary suite. The impressive 23' x 12' bedroom offers exceptional space, complemented by a completely renovated, spa quality bathroom that feels straight out of a five-star resort. The expansive walk-in closet provides outstanding storage for any wardrobe. The true standout of this suite is the dedicated laundry room, an incredible convenience featuring two front load washer/dryers, laundry basket cubbies, a folding station, and a hanging rack-an extraordinary upgrade that elevates daily living. Three additional generously sized bedrooms share a beautifully updated full bathroom with dual sinks, custom flooring, and an updated shower with floor to ceiling tile and a built-in niche. Bedroom 4 includes its own walk-in closet for added storage. The English basement offers an impressive extension of living space, featuring a versatile workout, game, and recreation area complete with a dry bar and abundant cabinetry. The sixth bedroom offering direct access to a full bathroom and its own walk-in closet-ideal for guests, extended family, or an in-law arrangement. A large storage/utility room provides ample space for seasonal items, household supplies, and long-term storage needs. Make sure to check out the 3D Matterport for the entire virtual tour!
Contingent
$899,000
2503 Stonehenge Dr, Aurora, IL 60502
6beds
3,393sqft
:
Get pre-qualified$6,219/mo
Single Family Residence
Built in 1998
0.27 Acres Lot
$913,400 Zestimate®
$265/sqft
$63/mo HOA
What's special
Stylish half bathRich dark hardwood floorsCustom lightingBeautifully updated high-end kitchenQuartz countertopsSoaring cathedral ceilingsStainless steel appliances
- 31 days |
- 474 |
- 7 |
Likely to sell faster than
Zillow last checked:
Listing updated:
Listed by:
Thomas Pilafas 708-805-2250,
Charles Rutenberg Realty
Source: MRED as distributed by MLS GRID,MLS#: 12663216
Facts & features
Interior
Bedrooms & bathrooms
- Bedrooms: 6
- Bathrooms: 4
- Full bathrooms: 3
- 1/2 bathrooms: 1
Rooms
- Room types: Bedroom 5, Bedroom 6, Recreation Room, Game Room, Exercise Room, Foyer, Mud Room, Storage, Walk In Closet, Deck
Primary bedroom
- Features: Flooring (Hardwood), Window Treatments (Curtains/Drapes), Bathroom (Full, Double Sink, Tub & Separate Shwr)
- Level: Second
- Area: 276 Square Feet
- Dimensions: 23X12
Bedroom 2
- Features: Flooring (Carpet), Window Treatments (Blinds)
- Level: Second
- Area: 154 Square Feet
- Dimensions: 14X11
Bedroom 3
- Features: Flooring (Carpet), Window Treatments (Blinds)
- Level: Second
- Area: 192 Square Feet
- Dimensions: 16X12
Bedroom 4
- Features: Flooring (Carpet), Window Treatments (Blinds)
- Level: Second
- Area: 156 Square Feet
- Dimensions: 13X12
Bedroom 5
- Features: Flooring (Carpet), Window Treatments (Blinds)
- Level: Basement
- Area: 168 Square Feet
- Dimensions: 14X12
Bedroom 6
- Features: Flooring (Hardwood)
- Level: Main
- Area: 132 Square Feet
- Dimensions: 12X11
Deck
- Features: Flooring (Other)
- Level: Main
- Area: 600 Square Feet
- Dimensions: 30X20
Dining room
- Features: Flooring (Hardwood), Window Treatments (Curtains/Drapes)
- Level: Main
- Area: 154 Square Feet
- Dimensions: 14X11
Exercise room
- Features: Flooring (Carpet), Window Treatments (Blinds)
- Level: Basement
- Area: 120 Square Feet
- Dimensions: 12X10
Family room
- Features: Flooring (Hardwood), Window Treatments (Curtains/Drapes)
- Level: Main
- Area: 315 Square Feet
- Dimensions: 21X15
Foyer
- Features: Flooring (Hardwood), Window Treatments (Blinds)
- Level: Main
- Area: 160 Square Feet
- Dimensions: 20X8
Game room
- Features: Flooring (Carpet)
- Level: Basement
- Area: 240 Square Feet
- Dimensions: 16X15
Kitchen
- Features: Kitchen (Eating Area-Breakfast Bar, Island, Breakfast Room, Custom Cabinetry, SolidSurfaceCounter, Updated Kitchen), Flooring (Hardwood)
- Level: Main
- Area: 168 Square Feet
- Dimensions: 14X12
Laundry
- Features: Flooring (Tile)
- Level: Second
- Area: 90 Square Feet
- Dimensions: 10X9
Living room
- Features: Flooring (Hardwood), Window Treatments (Curtains/Drapes)
- Level: Main
- Area: 234 Square Feet
- Dimensions: 18X13
Mud room
- Features: Flooring (Hardwood)
- Level: Main
- Area: 64 Square Feet
- Dimensions: 8X8
Recreation room
- Features: Flooring (Carpet), Window Treatments (Blinds)
- Level: Basement
- Area: 532 Square Feet
- Dimensions: 28X19
Storage
- Features: Flooring (Other)
- Level: Basement
- Area: 300 Square Feet
- Dimensions: 20X15
Walk in closet
- Features: Flooring (Hardwood)
- Level: Second
- Area: 210 Square Feet
- Dimensions: 15X14
Heating
- Natural Gas
Cooling
- Central Air, Zoned
Appliances
- Included: Double Oven, Microwave, Dishwasher, Refrigerator, Washer, Dryer, Disposal, Stainless Steel Appliance(s), Wine Refrigerator, Gas Cooktop, Gas Oven, Humidifier, Multiple Water Heaters, Gas Water Heater
- Laundry: Upper Level, Gas Dryer Hookup, In Unit, Sink
Features
- Vaulted Ceiling(s), Cathedral Ceiling(s), Wet Bar, 1st Floor Bedroom, Built-in Features, Walk-In Closet(s), Open Floorplan, Dining Combo, Quartz Counters
- Flooring: Hardwood, Carpet
- Doors: French Doors, Sliding Doors, 6 Panel Door(s)
- Windows: Screens, Window Treatments, Drapes, Blinds
- Basement: Finished,8 ft + pour,Rec/Family Area,Storage Space,Full,Daylight
- Attic: Unfinished
- Number of fireplaces: 1
- Fireplace features: Gas Starter, Family Room
Interior area
- Total structure area: 5,095
- Total interior livable area: 3,393 sqft
- Finished area below ground: 1,192
Property
Parking
- Total spaces: 7
- Parking features: Brick Driveway, Garage Door Opener, Tandem, Garage, Yes, Garage Owned, Attached, Driveway, Owned
- Attached garage spaces: 3
- Has uncovered spaces: Yes
Accessibility
- Accessibility features: No Disability Access
Features
- Stories: 2
- Patio & porch: Deck
- Exterior features: Lighting
Lot
- Size: 0.27 Acres
- Dimensions: 63 x 160 x 102.4 x 133.3
- Features: Landscaped, Wooded, Backs to Trees/Woods
Details
- Parcel number: 0707301020
- Special conditions: None
- Other equipment: TV-Cable, Ceiling Fan(s), Sump Pump, Sprinkler-Lawn, Backup Sump Pump;, Radon Mitigation System
Construction
Type & style
- Home type: SingleFamily
- Architectural style: Traditional
- Property subtype: Single Family Residence
Materials
- Brick, Cedar
- Foundation: Concrete Perimeter
- Roof: Asphalt
Condition
- New construction: No
- Year built: 1998
Utilities & green energy
- Electric: Circuit Breakers
- Sewer: Public Sewer
- Water: Public
- Utilities for property: Cable Available
Community & HOA
Community
- Features: Curbs, Sidewalks, Street Lights, Street Paved
- Security: Security System, Carbon Monoxide Detector(s)
- Subdivision: Stonebrook
HOA
- Has HOA: Yes
- Services included: Insurance, Other
- HOA fee: $750 annually
Location
- Region: Aurora
Financial & listing details
- Price per square foot: $265/sqft
- Tax assessed value: $233,776
- Annual tax amount: $17,793
- Date on market: 6/24/2026
- Ownership: Fee Simple w/ HO Assn.
Estimated market value
$913,400
$868,000 - $959,000
$4,532/mo
Price history
| Date | Event | Price |
|---|---|---|
| 6/29/2026 | Contingent | $899,000$265/sqft |
Source: MRED as distributed by MLS GRID #12663216 Report a problem | ||
| 6/24/2026 | Listed for sale | $899,000+120.9%$265/sqft |
Source:  MRED as distributed by MLS GRID #12663216 Report a problem MRED as distributed by MLS GRID #12663216 Report a problem | ||
| 2/9/1999 | Sold | $407,000$120/sqft |
Source: Public Record Report a problem | ||
Public tax history
| Year | Property taxes | Tax assessment |
|---|---|---|
| 2024 | $17,167 +4.5% | $233,776 +11.3% |
| 2023 | $16,421 +1.2% | $210,060 +5.3% |
| 2022 | $16,227 +2.6% | $199,500 +3.7% |
| 2021 | $15,811 -1.2% | $192,380 |
| 2020 | $16,004 +3.5% | $192,380 +5.1% |
| 2019 | $15,461 -0.5% | $182,980 +0.6% |
| 2018 | $15,541 +1.6% | $181,950 +3.5% |
| 2017 | $15,297 +3.4% | $175,780 +4.2% |
| 2016 | $14,794 +0.9% | $168,700 +5.3% |
| 2015 | $14,665 +0.6% | $160,170 +3.4% |
| 2014 | $14,582 +1.1% | $154,970 -0.7% |
| 2013 | $14,429 +3.2% | $156,050 -0.4% |
| 2012 | $13,987 +2.7% | $156,600 -6.4% |
| 2011 | $13,624 +3.8% | $167,360 -2% |
| 2010 | $13,129 +3.2% | $170,850 -4% |
| 2009 | $12,726 +3.2% | $177,970 +1.8% |
| 2008 | $12,336 +4.5% | $174,820 +5.8% |
| 2007 | $11,805 +3.7% | $165,230 +6% |
| 2006 | $11,387 -0.4% | $155,840 +2.6% |
| 2005 | $11,433 +10.5% | $151,890 +10% |
| 2004 | $10,349 +3.9% | $138,040 +6.8% |
| 2003 | $9,962 +1.5% | $129,250 +1.1% |
| 2002 | $9,813 +14.3% | $127,840 +14.5% |
| 2001 | $8,586 +6% | $111,690 +4.8% |
| 2000 | $8,103 | $106,590 |
Find assessor info on the county website
Monthly payment
Est. payment
Payment breakdown
Explore the cost of this home by adjusting the details. Changes won't be saved.Climate risks
Neighborhood: 60502
Nearby schools
GreatSchools rating
- 9/10Gwendolyn Brooks Elementary SchoolGrades: K-5Distance: 0.8 mi
- 9/10Francis Granger Middle SchoolGrades: 6-8Distance: 1 mi
- 9/10Metea Valley High SchoolGrades: 9-12Distance: 0.9 mi
Schools provided by the listing agent
- Elementary: Brooks Elementary School
- Middle: Granger Middle School
- High: Metea Valley High School
- District: 204
Source: MRED as distributed by MLS GRID. This data may not be complete. We recommend contacting the local school district to confirm school assignments for this home.
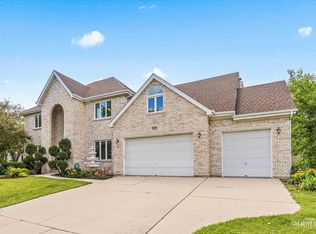
- $1,040,5004 bd5 ba3.8k sqft2509 Stonehenge Dr, Aurora, IL 60502Off Market
- $1,177,7004 bd4 ba4.2k sqft2497 Stonehenge Dr, Aurora, IL 60502Off Market
- $481,600-- bd-- ba-- sqftStonehenge Dr, Aurora, IL 60504Off Market
- $1,082,9005 bd4 ba4.2k sqft2515 Stonehenge Dr, Aurora, IL 60502Off Market
- $928,0004 bd3 ba3.8k sqft2502 Stonehenge Dr, Aurora, IL 60502Off Market
- $920,9004 bd4 ba3.6k sqft2508 Stonehenge Dr, Aurora, IL 60502Off Market
- $1,001,5004 bd4 ba3.9k sqft2496 Stonehenge Dr, Aurora, IL 60502Off Market
- $873,3004 bd2 ba1.8k sqft1584 Stonehenge Ct, Aurora, IL 60502Off Market
A local agent can set up tours, give advice and negotiate with sellers.
Similar homes
- $959,0006 bd5 ba3.7k sqft1108 Chadwick Ct, Aurora, IL 60502New
 MLS ID #12715440, Nasimul Chowdhury, Keller Williams ONEChicago. MRED as distributed by MLS GRID
 - $858,1085 bd4 ba3.5k sqft2361 Legacy Dr, Aurora, IL 60502Active
 MLS ID #12657354, Steve Roake, ABR, Keller Williams Preferred Rlty. MRED as distributed by MLS GRID
 - $875,0004 bd4 ba3.9k sqft2935 Oxford Ct, Aurora, IL 60502Active
 MLS ID #12685392, Thomas Pilafas, Charles Rutenberg Realty. MRED as distributed by MLS GRID
 - $785,0005 bd4 ba3.6k sqft1058 Courtland Pl, Aurora, IL 60502Active
 MLS ID #12683398, Leo Bui, LPT Realty LLC. MRED as distributed by MLS GRID
 - $--4 bd3 ba2.2k sqft3106 Whitney Rd, Aurora, IL 60502AuctionAuction.com 2
- $625,0004 bd4 ba2.5k sqft2519 Crestview Dr, Aurora, IL 60502NewMLS ID #12712807, Julia Ziller, Keller Williams Innovate - Aurora. MRED as distributed by MLS GRID
- $725,0003 bd3 ba3.3k sqft2419 Woodglen Dr, Aurora, IL 60502NewMLS ID #12666967, Lisa Byrne, CSC, Baird & Warner. MRED as distributed by MLS GRID
- $659,0005 bd4 ba3.5k sqft840 Napa Ln, Aurora, IL 60502NewMLS ID #12693149, Kris Maranda, CNC, @properties Christie's International Real Estate. MRED as distributed by MLS GRID
- $539,9005 bd4 ba2.8k sqft2030 Westbury Ln, Aurora, IL 60502Price ChangeMLS ID #12710014, Tyler Dameron, PSA, Keller Williams Infinity. MRED as distributed by MLS GRID
- $749,0004 bd5 ba2.9k sqft2518 Adamsway Dr, Aurora, IL 60502ActiveMLS ID #12706814, Sairavi Suribhotla, Keller Williams Infinity. MRED as distributed by MLS GRID
- $609,0003 bd3 ba2.4k sqft3109 Stratton Ln, Aurora, IL 60502NewMLS ID #12711598, Abhijit Leekha, Property Economics Inc.. MRED as distributed by MLS GRID
- $1,050,0004 bd3 ba3.4k sqft2432 Legacy Dr, Aurora, IL 60502ActiveMLS ID #12677209, Sandy Hunter, @properties Christies International Real Estate. MRED as distributed by MLS GRID
- $949,0004 bd3 ba3.1k sqft227 Vaughn Rd, Aurora, IL 60502ActiveMLS ID #12181231, Ryan Cherney, Circle One Realty. MRED as distributed by MLS GRID
- $879,0006 bd5 ba5k sqft1500 Flag Day Dr, Batavia, IL 60510ActiveMLS ID #12683194, Phil Ko, Charles Rutenberg Realty of IL. MRED as distributed by MLS GRID
- $680,0004 bd4 ba3.6k sqft2494 Adamsway Dr, Aurora, IL 60502ActiveMLS ID #12700034, Jennifer Drohan, Keller Williams Infinity. MRED as distributed by MLS GRID
- $539,9003 bd4 ba2.8k sqft2198 Brookside Ln, Aurora, IL 60502ActiveMLS ID #12705656, Batgerel Khurelbaatar, Compass. MRED as distributed by MLS GRID
- $499,0003 bd3 ba2k sqft2365 Handley Ln, Aurora, IL 60502NewMLS ID #12683419, Jacqueline Dix, Compass. MRED as distributed by MLS GRID
- $530,0004 bd3 ba2.2k sqft283 Meadowview Ln, Aurora, IL 60502ActiveMLS ID #12695822, Jerry Moody, Keller Williams Infinity. MRED as distributed by MLS GRID
- $725,0005 bd3 ba3k sqft940 Hodge Ln, Batavia, IL 60510NewMLS ID #12711677, Cindy Pierce, CSC,SFR, Baird & Warner. MRED as distributed by MLS GRID
- $625,0004 bd3 ba2.5k sqft3178 Preakness Dr, Aurora, IL 60502ActiveMLS ID #12686041, Jennifer Niederbrach-Soszko, RE/MAX of Naperville. MRED as distributed by MLS GRID
