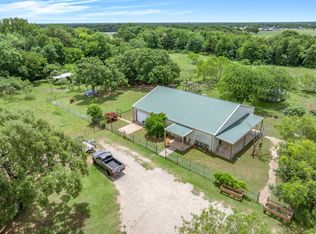
Elegant Colonial-style residence featuring a stunning crepe myrtle-lined driveway, set back from the road on a sprawling 29-acre estate. THIS PROPERTY IS A DIAMOND IN THE ROUGH, REQUIRING VISION AND UPDATES AND PRICED SLIGHTLY ABOVE LAND AND UTILITIES VALUE ( with the home itself not fully valued). The Cost of work needed has been factored into the listing price. THIS IS AN AMAZING OPPORTUNITY TO AQUIRE THIS TYPE OF PROPERTY AT A BARGAIN PRICE. The two-story home, constructed around 1982, presents a unique renovation opportunity, boasting solid construction and expansive square footage at an attractive price. The residence includes a brand-new roof and showcases the distinctive style of its era. With a touch of vision and effort, this could become your dream home. This property offers a harmonious blend of wooded areas and open pasture, complete with a barn and ponds, providing ample space for living, working, and recreation. Inside, the property offers 4 bedrooms and 3 bathrooms, along with multiple living areas to accommodate various lifestyles. The interior features warm ash paneling and a fireplace with an insert, while the formal dining room, equipped with built-ins, is ideal for gatherings. The L-shaped kitchen is designed for efficiency, featuring butcher block counters, a pantry, and ample storage space. The spacious primary suite includes a walk-in closet, a separate shower, and a makeup vanity. Down the hallway, three large bedrooms and a generous hall bathroom provide additional comfort. A sunroom, office, and laundry room with built-ins add functionality and charm. Upstairs, a landing area offers potential for a library, a large game room, or a fifth bedroom, complete with a bath featuring a footed tub. An attached one-car garage provides convenience. While the home requires updating, this has been factored into the pricing. Outdoors, the property offers endless possibilities.
For sale
Price cut: $25K (6/22)
$608,000
2503 Vz County Road 3804, Wills Point, TX 75169
4beds
3,372sqft
:
Get pre-qualifiedN/A
Single Family Residence
Built in 1982
29 Acres Lot
$-- Zestimate®
$180/sqft
$-- HOA
What's special
Attached one-car garageThree large bedroomsLarge game roomButcher block countersWalk-in closetCrepe myrtle-lined drivewayGenerous hall bathroom
- 94 days |
- 3,118 |
- 260 |
Zillow last checked:
Listing updated:
Listed by:
Valerie Bahm 0629769 903-910-3400,
KW-Cedar Creek Lake Properties 903-910-3400,
Rosemarie Miller 0794405 972-626-2103,
KW-Cedar Creek Lake Properties
Source: NTREIS,MLS#: 21246243
Facts & features
Interior
Bedrooms & bathrooms
- Bedrooms: 4
- Bathrooms: 3
- Full bathrooms: 3
Primary bedroom
- Level: First
- Dimensions: 0 x 0
Dining room
- Level: First
- Dimensions: 0 x 0
Living room
- Level: First
- Dimensions: 0 x 0
Heating
- Central
Cooling
- Central Air, Ceiling Fan(s)
Appliances
- Laundry: Washer Hookup, Dryer Hookup, Laundry in Utility Room
Features
- Other, Paneling/Wainscoting
- Flooring: Carpet, Vinyl
- Has basement: No
- Has fireplace: No
Interior area
- Total interior livable area: 3,372 sqft
Video & virtual tour
Property
Parking
- Total spaces: 1
- Parking features: Other
- Garage spaces: 1
Features
- Levels: One
- Stories: 1
- Patio & porch: Rear Porch, Front Porch
- Exterior features: Storage
- Pool features: None
- Fencing: Chain Link,Other,Pipe
Lot
- Size: 29 Acres
- Features: Acreage, Pasture, Few Trees
Details
- Parcel number: R000039399
Construction
Type & style
- Home type: SingleFamily
- Architectural style: Colonial
- Property subtype: Single Family Residence
Materials
- Frame
- Foundation: Slab
- Roof: Composition
Condition
- Year built: 1982
Utilities & green energy
- Sewer: Septic Tank
- Utilities for property: Septic Available
Community & HOA
Community
- Security: Smoke Detector(s)
- Subdivision: No
HOA
- Has HOA: No
Location
- Region: Wills Point
Financial & listing details
- Price per square foot: $180/sqft
- Tax assessed value: $291,110
- Annual tax amount: $3,591
- Date on market: 4/21/2026
- Cumulative days on market: 96 days
Estimated market value
Not available
Estimated sales range
Not available
Not available
Price history
| Date | Event | Price |
|---|---|---|
| 6/22/2026 | Price change | $608,000-3.9%$180/sqft |
Source: Henderson County BOR #112716 Report a problem | ||
| 4/21/2026 | Listed for sale | $633,000-47.3%$188/sqft |
Source: Henderson County BOR #112716 Report a problem | ||
| 3/2/2026 | Listing removed | $1,200,000$356/sqft |
Source: NTREIS #21053878 Report a problem | ||
| 9/11/2025 | Listed for sale | $1,200,000$356/sqft |
Source: NTREIS #21053878 Report a problem | ||
Public tax history
| Year | Property taxes | Tax assessment |
|---|---|---|
| 2025 | $770 | $291,110 -0.5% |
| 2024 | $770 | $292,440 -10.4% |
| 2023 | $770 -59.2% | $326,210 +16% |
| 2022 | $1,885 | $281,170 +9.6% |
| 2021 | $1,885 | $256,590 +0.4% |
| 2020 | $1,885 | $255,670 +2% |
| 2019 | $1,885 | $250,640 |
| 2018 | $1,885 | -- |
| 2017 | $1,885 +0.4% | -- |
| 2016 | $1,878 -37.4% | -- |
| 2015 | $2,998 +65.8% | -- |
| 2014 | $1,808 | -- |
| 2012 | $1,808 | -- |
Find assessor info on the county website
Monthly payment
Est. payment
Payment breakdown
Explore the cost of this home by adjusting the details. Changes won't be saved.Climate risks
Neighborhood: 75169
Nearby schools
GreatSchools rating
- 4/10Earnest O Woods Intermediate SchoolGrades: 2-4Distance: 3.5 mi
- 4/10Wills Point Junior High SchoolGrades: 7-8Distance: 3.6 mi
- 5/10Wills Point High SchoolGrades: 9-12Distance: 3.3 mi
Schools provided by the listing agent
- Elementary: Willspoint
- Middle: Willspoint
- High: Willspoint
- District: Wills Point ISD
Source: NTREIS. This data may not be complete. We recommend contacting the local school district to confirm school assignments for this home.
- $405,0004 bd3 ba3.3k sqft2503A Vz County Road 3804, Wills Point, TX 75169For Sale

- $791,600-- bd-- ba-- sqft2503 Vz County Road 3804, Wills Pt, TX 75169Off Market
- $600,8003 bd2 ba2.3k sqft2511 Vz County Road 3804, Wills Point, TX 75169Off Market
- $383,400-- bd-- ba3.2k sqft2402 Vz County Road 3804, Wills Point, TX 75169Off Market
- $206,300-- bd-- ba1.6k sqft2253 Vz County Road 3804, Wills Point, TX 75169Off Market
- $181,800-- bd-- ba1.4k sqft2253 Vz County Road 3804, Wills Point, TX 75169Off Market
- $426,8003 bd2 ba-- sqft2153 Vz County Road 3804, Wills Point, TX 75169Off Market
- $411,800-- bd-- ba1.8k sqft2153 Vz County Road 3804, Wills Point, TX 75169Off Market
A local agent can set up tours, give advice and negotiate with sellers.
Similar homes
- $405,0004 bd3 ba3.3k sqft2503A Vz County Road 3804, Wills Point, TX 75169For SaleMLS ID #21338593, Valerie Bahm. NTREIS
- $599,9004 bd1 ba2.5k sqft2871 Fm 751, Wills Point, TX 75169For Sale
 MLS ID #21264524, Sherry Scott Moore. NTREIS
 - $649,9993 bd3 ba2.3k sqft600 Vz County Road 3528, Wills Point, TX 75169For Sale
 MLS ID #21214320, Kim Bigley. NTREIS
 - $645,0004 bd2 ba3.3k sqft2986 Vz County Road 3208, Wills Point, TX 75169For Sale
 MLS ID #21262370, Leah Crombie. NTREIS
 - $750,0004 bd3 ba2.5k sqft258 Vz County Road 3528, Wills Point, TX 75169For SaleMLS ID #21307607, Monica Johnson. NTREIS
- $588,0004 bd3 ba3k sqft2473 Vz County Road 2621, Wills Point, TX 75169For SaleMLS ID #21085336, Rob Henderson. NTREIS
- $625,0004 bd4 ba3.5k sqft1132 Shadow Lakes Dr, Wills Point, TX 75169For SaleMLS ID #21322353, Terri McCoy. NTREIS
- $639,0003 bd3 ba1.7k sqft290 Vz County Road 3222, Wills Point, TX 75169For SaleMLS ID #21312686, Valerie Bahm. NTREIS
- $549,9003 bd3 ba1.8k sqft3935 Autumn Point Dr, Wills Point, TX 75169For SaleMLS ID #21332301, Nick Termini. NTREIS
- $400,0003 bd3 ba2.2k sqft540 Vz County Road 3724, Wills Point, TX 75169For SaleMLS ID #26009433, Elaine Fabbri, RE/MAX Landmark. GTARMLS
- $479,0004 bd3 ba3.2k sqft1147 Vz County Road 3417, Wills Point, TX 75169For SaleMLS ID #21142996, Chasatee Carbaugh. NTREIS
- $595,0005 bd2 ba2.1k sqft3111 Fm 2737, Lone Oak, TX 75453For SaleMLS ID #21337449, Christie Scroggins. NTREIS
- $699,0003 bd3 ba2.4k sqft14054 County Road 352, Terrell, TX 75161For SaleMLS ID #21321278, Vicky Marshall. NTREIS
- $515,0003 bd2 ba1.9k sqft871 Vzcr 2602, Wills Point, TX 75169For SaleMLS ID #21322999, Sam Deen. NTREIS
- $570,0003 bd3 ba2.6k sqft580 County Road 3422, Wills Pt, TX 75169For SaleMLS ID #21150857, Jamie Lockhart. NTREIS
- $450,0003 bd3 ba1.7k sqft1100 Vz County Road 3414, Wills Point, TX 75169For SaleMLS ID #21320818, Sheila Rose. NTREIS
- $495,5004 bd2 ba1.8k sqft160 Vz County Road 3732, Wills Point, TX 75169For SaleMLS ID #21283500, Lisa Polley. NTREIS
- $599,0003 bd3 ba3.2k sqft9926 County Road 155, Kaufman, TX 75142For SaleMLS ID #113050, Lisa Rhodes. Henderson County BOR
- $409,0004 bd2 ba1.9k sqft23 Hillside Dr, Wills Point, TX 75169For SaleMLS ID #21291531, David Raglin. NTREIS
- $399,9995 bd3 ba2.9k sqft233 E High St, Wills Point, TX 75169For SaleMLS ID #21192947, Amanda Mccoy. NTREIS
