Set within a quiet cul-de-sac in Bedford, this exceptional residence presents an inviting blend of refined craftsmanship, comfort, and effortless livability. Thoughtfully designed by a custom home builder, the property offers an elevated sense of quality rarely found in today’s market. The home’s open-concept floor plan creates a. welcoming environment, allowing everyday living to flow seamlessly from one space to the next. Beautiful real wood flooring lends warmth and sophistication throughout the main living areas, complemented by plantation shutters that provide timeless architectural character while offering privacy and light control. At the heart of the home, the thoughtfully appointed kitchen is equipped with high-end appliances, creating a sophisticated setting for both everyday meals and memorable gatherings. Its connection to the living and dining spaces makes entertaining effortless while maintaining a comfortable sense of intimacy. The bedrooms offer a peaceful retreat, featuring brand-new carpeting for a soft and luxurious feel underfoot. Each space has been carefully maintained, reflecting the home’s overall attention to detail and pride of ownership. Step outside to discover a backyard designed for low-maintenance enjoyment. Premium artificial turf provides a lush, consistently manicured appearance without the upkeep of traditional grass, while the covered back patio and pergola create an inviting outdoor living area ideal for morning coffee, afternoon relaxation, or evening entertaining. Positioned on a peaceful cul-de-sac, the property offers a desirable combination of tranquility and convenience. Every element, from the custom construction and elegant finishes to the thoughtfully designed outdoor spaces, contributes to a residence that feel genuinely comfortable. This is more than a beautifully appointed house, it is a distinctive home created for those who appreciate quality, thoughtful design, and an elevated approach to everyday living.
For sale
$499,000
2505 Sanders Ct, Bedford, TX 76021
3beds
2,087sqft
Single Family Residence
Built in 2014
5,575 Square Feet Lot
$488,900 Zestimate®
$239/sqft
$13/mo HOA
What's special
Elegant finishesOpen-concept floor planPremium artificial turfBeautiful real wood flooringCovered back patioQuiet cul-de-sacThoughtfully appointed kitchen
- 15 hours
- 99
- 5
Zillow last checked:
Listing updated:
Listed by:
Bryan Bell 0657426 817-694-5848,
Compass RE Texas, LLC 214-814-8100
Source: NTREIS,MLS#: 21377821
Facts & features
Interior
Bedrooms & bathrooms
- Bedrooms: 3
- Bathrooms: 2
- Full bathrooms: 2
Primary bedroom
- Features: Closet Cabinetry, Ceiling Fan(s), Dual Sinks, En Suite Bathroom, Separate Shower
- Level: First
- Dimensions: 18 x 13
Bedroom
- Level: First
- Dimensions: 11 x 12
Bedroom
- Level: First
- Dimensions: 12 x 11
Primary bathroom
- Features: Built-in Features
- Level: First
- Dimensions: 12 x 9
Bonus room
- Level: First
- Dimensions: 11 x 12
Kitchen
- Features: Built-in Features, Granite Counters, Kitchen Island, Pantry, Walk-In Pantry
- Level: First
- Dimensions: 16 x 9
Living room
- Features: Ceiling Fan(s), Fireplace
- Level: First
- Dimensions: 16 x 14
Heating
- Central
Cooling
- Central Air
Appliances
- Included: Dishwasher, Electric Oven, Gas Cooktop, Disposal, Microwave, Vented Exhaust Fan
- Laundry: Electric Dryer Hookup, Laundry in Utility Room
Features
- Chandelier, Decorative/Designer Lighting Fixtures, Granite Counters, High Speed Internet, Kitchen Island, Open Floorplan, Pantry, Cable TV, Walk-In Closet(s), Wired for Sound
- Flooring: Carpet, Ceramic Tile, Wood
- Windows: Shutters
- Has basement: No
- Number of fireplaces: 1
- Fireplace features: Living Room
Interior area
- Total interior livable area: 2,087 sqft
Video & virtual tour
Property
Parking
- Total spaces: 2
- Parking features: Driveway, Garage, Garage Door Opener
- Attached garage spaces: 2
Features
- Levels: One
- Stories: 1
- Patio & porch: Covered
- Pool features: None
- Fencing: Wood
Lot
- Size: 5,575 Square Feet
- Features: Cul-De-Sac
Details
- Parcel number: 41707850
Construction
Type & style
- Home type: SingleFamily
- Architectural style: Traditional,Detached
- Property subtype: Single Family Residence
Materials
- Brick, Rock, Stone
- Foundation: Slab
- Roof: Composition
Condition
- Resale
- Year built: 2014
Utilities & green energy
- Sewer: Public Sewer
- Water: Public
- Utilities for property: Electricity Connected, Natural Gas Available, Sewer Available, Separate Meters, Water Available, Cable Available
Community & HOA
Community
- Security: Smoke Detector(s)
- Subdivision: Sanders Add
HOA
- Has HOA: Yes
- Services included: Association Management
- HOA fee: $150 annually
- HOA name: Sanders Addition
- HOA phone: 817-980-0526
Location
- Region: Bedford
Financial & listing details
- Price per square foot: $239/sqft
- Tax assessed value: $385,650
- Annual tax amount: $7,785
- Date on market: 9/4/2026
- Listing terms: Cash,Conventional,FHA,VA Loan
Estimated market value
$488,900
$464,000 - $513,000
$2,682/mo
Price history
| Date | Event | Price |
|---|---|---|
| 9/4/2026 | Listed for sale | $499,000$239/sqft |
Source: NTREIS #21377821 Report a problem | ||
Public tax history
| Year | Property taxes | Tax assessment |
|---|---|---|
| 2025 | $3,684 -21.7% | $385,650 -18% |
| 2024 | $4,704 -7% | $470,389 +17% |
| 2023 | $5,061 -13.5% | $402,000 +24.5% |
| 2022 | $5,852 -17.2% | $323,000 |
| 2021 | $7,069 -2.5% | $323,000 |
| 2020 | $7,249 -4% | $323,000 -3% |
| 2019 | $7,551 -1.1% | $333,000 +0.9% |
| 2018 | $7,639 +12.4% | $330,158 +6.5% |
| 2017 | $6,799 +9.6% | $310,000 +9.3% |
| 2016 | $6,206 | $283,672 +14.4% |
| 2015 | -- | $248,053 |
Find assessor info on the county website
Monthly payment
Est. payment
Payment breakdown
Explore the cost of this home by adjusting the details. Changes won't be saved.Climate risks
Neighborhood: 76021
Nearby schools
Schools provided by the listing agent
- Elementary: Meadowcrk
- Middle: Harwood
- High: Trinity
- District: Hurst-Euless-Bedford ISD
Source: NTREIS. This data may not be complete. We recommend contacting the local school district to confirm school assignments for this home.

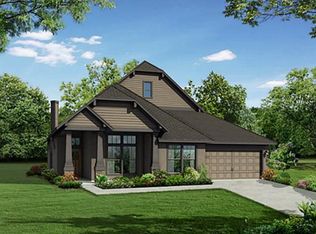
Similar homes
- $499,9003 bd3 ba2.2k sqft2224 Cachelle Ct, Bedford, TX 76021For Sale
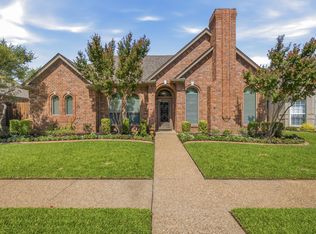 MLS ID #21361944, Alisha Rosse. NTREIS
 - $450,0003 bd2 ba2.5k sqft1804 Lincolnshire Dr, Bedford, TX 76021For Sale
 MLS ID #21376018, Peggy Mccready. NTREIS
 - $460,0003 bd3 ba2.3k sqft2240 Bedford Cir, Bedford, TX 76021For Sale
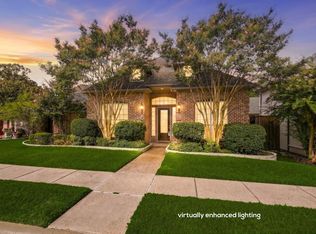 MLS ID #21367740, George Lynch. NTREIS
 - $368,9004 bd2 ba1.7k sqft2728 Meadow Grn, Bedford, TX 76021For Sale
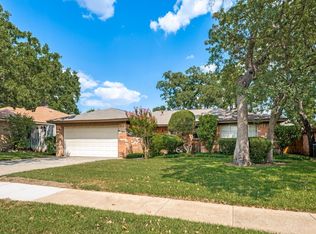 MLS ID #21374977, Dan Stafford. NTREIS
