Offer deadline is Monday 9/21 at 10:00 am. This is your invitation to move-in-ready South Tabor single-level living! Portland minimalism with natural material rooted charm. This delightful ranch features thoughtful updates and landscaping that clearly understood the assignment. Inside, vintage oak hardwoods, abundant natural light, stepped ceiling details, and a floor plan that simply works make it easy to imagine settling in. Since the best updates are the ones you don’t have to think about, you’ll appreciate the whole-house supply-line replumb and new roof overhead. Good bones, smart improvements, zero drama. Out back, the garage/workshop is ready for tinkering, projects, bikes—or whatever hobby finds you next. The garden shed is an equally welcome bonus for anyone who believes there’s no such thing as too many plants. The oversized lot and covered patio give you plenty of room to roam, relax, entertain, or just admire your zen landscaping year-round. And when you’re ready to leave your little slice of paradise, Mt. Tabor is just around the corner, offering trails, views, and plenty of reasons to get outside. Single-level, move-in ready, and confidently charming, this home isn’t trying too hard. It just happens to have a lot going for it. Walk Score 85. Bike Score 95. [Home Energy Score = 5. HES Report at https://rpt.greenbuildingregistry.com/hes/OR10223419]
Pending
$495,000
2506 SE 79th Ave, Portland, OR 97206
3beds
1,077sqft
Residential, Single Family Residence
Built in 1953
5,662 Square Feet Lot
$-- Zestimate®
$460/sqft
$-- HOA
What's special
Garden shedCovered patioWhole-house supply-line replumbZen landscaping year-roundAbundant natural lightStepped ceiling detailsVintage oak hardwoods
- 26 days
- 941
- 149
Likely to sell faster than
Zillow last checked:
Listing updated:
Listed by:
Grant Williams 503-505-1407,
Urban Nest Realty
Source: RMLS (OR),MLS#: 107944164
Facts & features
Interior
Bedrooms & bathrooms
- Bedrooms: 3
- Bathrooms: 1
- Full bathrooms: 1
- Main level bathrooms: 1
Rooms
- Room types: Laundry, Bedroom 2, Bedroom 3, Dining Room, Family Room, Kitchen, Living Room, Primary Bedroom
Primary bedroom
- Features: Hardwood Floors, Closet
- Level: Main
- Area: 144
- Dimensions: 12 x 12
Bedroom 2
- Features: Hardwood Floors, Closet
- Level: Main
- Area: 108
- Dimensions: 12 x 9
Bedroom 3
- Features: Hardwood Floors, Closet
- Level: Main
- Area: 90
- Dimensions: 9 x 10
Dining room
- Features: French Doors, Laminate Flooring
- Level: Main
- Area: 171
- Dimensions: 19 x 9
Kitchen
- Features: Free Standing Range, Free Standing Refrigerator, Laminate Flooring
- Level: Main
- Area: 99
- Width: 11
Living room
- Features: Fireplace, Hardwood Floors
- Level: Main
- Area: 224
- Dimensions: 16 x 14
Heating
- Forced Air, Fireplace(s)
Cooling
- None
Appliances
- Included: Dishwasher, Free-Standing Gas Range, Free-Standing Refrigerator, Plumbed For Ice Maker, Range Hood, Stainless Steel Appliance(s), Washer/Dryer, Free-Standing Range, Electric Water Heater
- Laundry: Laundry Room
Features
- Built-in Features, Closet
- Flooring: Hardwood, Vinyl, Laminate
- Doors: French Doors
- Windows: Vinyl Frames
- Basement: Crawl Space
- Number of fireplaces: 1
- Fireplace features: Gas
Interior area
- Total structure area: 1,077
- Total interior livable area: 1,077 sqft
Property
Parking
- Total spaces: 1
- Parking features: RV Access/Parking, RV Boat Storage, Detached
- Garage spaces: 1
Accessibility
- Accessibility features: One Level, Accessibility
Features
- Levels: One
- Stories: 1
- Patio & porch: Covered Patio
- Exterior features: Garden, Yard
Lot
- Size: 5,662 Square Feet
- Features: Level, SqFt 5000 to 6999
Details
- Additional structures: RVParking, RVBoatStorage, Workshop
- Parcel number: R152144
Construction
Type & style
- Home type: SingleFamily
- Architectural style: Ranch
- Property subtype: Residential, Single Family Residence
Materials
- Wood Siding
- Foundation: Concrete Perimeter
- Roof: Composition
Condition
- Resale
- New construction: No
- Year built: 1953
Utilities & green energy
- Gas: Gas
- Sewer: Public Sewer
- Water: Public
- Utilities for property: Cable Connected
Green energy
- Water conservation: Water-Smart Landscaping
Community & HOA
Community
- Subdivision: South Tabor
HOA
- Has HOA: No
Location
- Region: Portland
Financial & listing details
- Price per square foot: $460/sqft
- Tax assessed value: $430,860
- Annual tax amount: $5,196
- Date on market: 9/15/2026
- Cumulative days on market: 26 days
- Listing terms: Cash,Conventional
- Road surface type: Concrete, Paved
Estimated market value
Not available
Estimated sales range
Not available
Not available
Price history
| Date | Event | Price |
|---|---|---|
| 9/22/2026 | Pending sale | $495,000$460/sqft |
Source:  RMLS (OR) #107944164 Report a problem RMLS (OR) #107944164 Report a problem | ||
| 9/16/2026 | Listed for sale | $495,000+19.3%$460/sqft |
Source: RMLS (OR) #107944164 Report a problem | ||
| 2/5/2024 | Pending sale | $415,000-1.2%$385/sqft |
Source: RMLS (OR) #23308681 Report a problem | ||
| 12/20/2023 | Sold | $420,000+95.3%$390/sqft |
Source: RMLS (OR) #23308681 Report a problem | ||
| 2/21/2012 | Sold | $215,000-4.4%$200/sqft |
Source: RMLS (OR) #12696370 Report a problem | ||
| 1/10/2012 | Listed for sale | $224,900-13.5%$209/sqft |
Source: realty trust group inc #12696370 Report a problem | ||
| 9/1/2006 | Sold | $260,000+162.6%$241/sqft |
Source: Public Record Report a problem | ||
| 1/22/1996 | Sold | $99,000$92/sqft |
Source: Public Record Report a problem | ||
Public tax history
| Year | Property taxes | Tax assessment |
|---|---|---|
| 2025 | $5,197 +3.7% | $192,860 +3% |
| 2024 | $5,010 +4% | $187,250 +3% |
| 2023 | $4,817 +2.2% | $181,800 +3% |
| 2022 | $4,713 +1.7% | $176,510 +3% |
| 2021 | $4,633 +9% | $171,370 +3% |
| 2020 | $4,251 +3.8% | $166,380 +3% |
| 2019 | $4,094 | $161,540 +3% |
| 2018 | $4,094 +3% | $156,840 +3% |
| 2017 | $3,974 +14% | $152,280 +3% |
| 2016 | $3,486 | $147,850 +3% |
| 2015 | $3,486 +2.7% | $143,550 +3% |
| 2014 | $3,395 +5.6% | $139,370 +3% |
| 2013 | $3,215 +8.8% | $135,320 +3% |
| 2012 | $2,954 +3.9% | $131,380 +3% |
| 2011 | $2,843 +5.4% | $127,560 +3% |
| 2010 | $2,698 +2.7% | $123,850 +3% |
| 2009 | $2,627 +6% | $120,250 +3% |
| 2008 | $2,479 +0.3% | $116,750 +3% |
| 2007 | $2,472 +17.3% | $113,350 +8.5% |
| 2006 | $2,107 +4.7% | $104,460 +3% |
| 2005 | $2,012 -8.2% | $101,420 +3% |
| 2004 | $2,192 +2.3% | $98,470 +3% |
| 2003 | $2,143 +8.9% | $95,610 +3% |
| 2002 | $1,969 +7.4% | $92,830 +6.1% |
| 2000 | $1,833 +7.5% | $87,510 +3% |
| 1999 | $1,705 | $84,970 |
Find assessor info on the county website
Monthly payment
Est. payment
Payment breakdown
Explore the cost of this home by adjusting the details. Changes won't be saved.Climate risks
Neighborhood: South Tabor
Nearby schools
Schools provided by the listing agent
- Elementary: Atkinson
- Middle: Harrison Park
- High: Franklin
Source: RMLS (OR). This data may not be complete. We recommend contacting the local school district to confirm school assignments for this home.

Similar homes
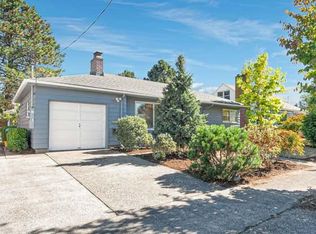
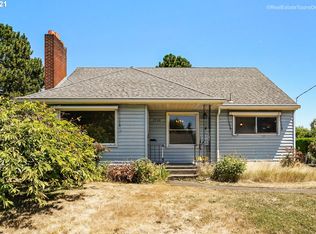
- $537,0003 bd3 ba1.3k sqft4945 SE Ogden St, Portland, OR 97206Active

 MLS ID #714917205, Rachel Smith, Dream Dwelling. RMLS (OR)
 - $569,9004 bd2 ba1.5k sqft2641 SE 81st Ave, Portland, OR 97206Active
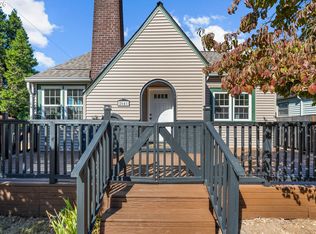 MLS ID #564675459, Cynthia Fneish, Weichert, Realtors on Main Street. RMLS (OR)
 - $525,0003 bd2 ba1.4k sqft8821 SE 58th Dr, Portland, OR 97206Active
 MLS ID #508099683, Brian Eustis, Rarebird Real Estate. RMLS (OR)
 - $469,0003 bd2 ba1k sqft6307 SE Alberta St, Portland, OR 97206Active
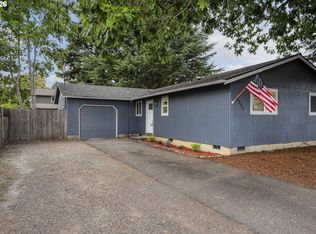 MLS ID #784013328, Jeffrey Hartley, Peak Realty. RMLS (OR)
 - $464,9993 bd1 ba1.2k sqft4930 SE 59th Ave, Portland, OR 97206ActiveMLS ID #201840165, Antoine Dean, 24/7 Properties. RMLS (OR)
- $439,0003 bd2 ba1.1k sqft9241 SE Main St, Portland, OR 97216ActiveMLS ID #263801566, Jennifer Ontiveros, Oregon First. RMLS (OR)
- $405,0002 bd1 ba724 sqft7723 SE Reedway St, Portland, OR 97206ActiveMLS ID #384971172, Brianne Rosenstock, Urban Nest Realty. RMLS (OR)
- $495,0002 bd1 ba1.4k sqft4030 NE 79th Ave, Portland, OR 97213ActiveMLS ID #169237434, Giovanni Cafiso, Cascade Hasson Sotheby's International Realty. RMLS (OR)
- $535,0003 bd2 ba1.4k sqft4415 SE 26th Ave, Portland, OR 97202ActiveMLS ID #280951084, Andrew Galler CRS, Realty Works Group. RMLS (OR)
- $434,4443 bd1 ba1.2k sqft4100 SE 98th Ave, Portland, OR 97266ActiveMLS ID #676480622, Evan Nelson, eXp Realty, LLC. RMLS (OR)
- $525,0003 bd2 ba1.3k sqft150 NE 202nd Ave, Portland, OR 97230ActiveMLS ID #388219977, Drew Walters, Harcourts Real Estate Network Group. RMLS (OR)
- $409,9993 bd2 ba1.2k sqft2915 SE 133rd Ave, Portland, OR 97236ActiveMLS ID #228913771, Jamie Marion, Windermere Realty Trust. RMLS (OR)
- $414,5003 bd2 ba1.2k sqft16523 SE Clinton St, Portland, OR 97236ActiveMLS ID #587202015, Caroline Ewing, Keller Williams Realty Portland Premiere. RMLS (OR)
- $425,0003 bd2 ba1k sqft11810 NE Siskiyou St, Portland, OR 97220ActiveMLS ID #214154947, Laurie Sonnenfeld, Laurie Sonnenfeld Realty. RMLS (OR)
- $520,0003 bd1 ba960 sqft4743 SW Seymour Ct, Portland, OR 97221ActiveMLS ID #390736709, Bradley Thurman, Windermere Realty Trust. RMLS (OR)
- $399,9983 bd1 ba1.1k sqft10723 NE Fremont St, Portland, OR 97220ActiveMLS ID #163311918, Jimi Campbell, Coldwell Banker Bain. RMLS (OR)
- $529,9003 bd3 ba1.4k sqft5793 SE Ramona St, Portland, OR 97206ActiveMLS ID #687798261, Jimi Hendrix, Neighbors Realty. RMLS (OR)
- $374,9994 bd2 ba1.5k sqft9828 SE Ellis St, Portland, OR 97266ActiveMLS ID #275882467, Douglas Carrillo, Brantley Christianson Real Estate. RMLS (OR)
- $449,0001 bd1 ba768 sqft4704 SE Madison St, Portland, OR 97215ActiveMLS ID #414649593, Brian Johnson, Windermere Realty Trust. RMLS (OR)
- $449,9003 bd1 ba1k sqft9880 SW 80th Ave, Tigard, OR 97223ActiveMLS ID #604102143, Darcie VanderZanden, Keller Williams Sunset Corridor. RMLS (OR)
