Back on the market! Beautiful former MODEL home with over $200,000 in builder upgrades. Sprinkler system replaced in 2024. 5 Bedrooms, 3 baths. North/South exposure on one level. Must see lots of tasteful detail from upgraded window coverings to crown molding, to family room built in entertainment center. Gourmet kitchen with double ovens and granite counter tops. A must-see home at a great price! Entertainers backyard. Close to TSMC, Norterra Shopping and Restaurants near by. Easy access to I-17 and the 303, and just south to the 101. Easy connections to anywhere in the Phoenix metro area. Buyer and Buyer Agent to verify all facts and figures. Pool size lot.
Owner agent.
Pending
Price cut: $5K (7/8)
$724,900
2508 W DESERT MARIGOLD Drive, Phoenix, AZ 85085
5beds
2,886sqft
:
Get pre-qualified$4,409/mo
Single Family Residence
Built in 2014
9,577 Square Feet Lot
$-- Zestimate®
$251/sqft
$90/mo HOA
What's special
Double ovensCrown moldingGranite counter topsGourmet kitchenEntertainers backyardUpgraded window coverings
- 209 days |
- 546 |
- 21 |
Zillow last checked:
Listing updated:
Listed by:
Gary W Ellars 602-370-3984,
Prestige Realty
Source: ARMLS,MLS#: 6945485
Facts & features
Interior
Bedrooms & bathrooms
- Bedrooms: 5
- Bathrooms: 3
- Full bathrooms: 3
Heating
- Forced Air
Cooling
- Central Air, Ceiling Fan(s)
Appliances
- Included: Dryer, Washer, Water Softener Owned, Reverse Osmosis, Refrigerator, Built-in Microwave, Dishwasher, Electric Oven, Gas Cooktop, Built-In Electric Oven
- Laundry: Inside
Features
- Pantry, High Speed Internet, Granite Counters, Double Vanity, Eat-in Kitchen, Kitchen Island, 3/4 Bath Master Bdrm
- Flooring: Carpet, Tile
- Windows: Screens, Solar Screens
- Has basement: No
- Has fireplace: No
Interior area
- Total structure area: 2,886
- Total interior livable area: 2,886 sqft
Property
Parking
- Total spaces: 2
- Parking features: Attached, Garage Door Opener
- Attached garage spaces: 2
Features
- Stories: 1
- Spa features: None
- Fencing: Back Yard,Block
Lot
- Size: 9,577 Square Feet
- Features: North/South Exposure, Sprinklers In Rear, Sprinklers In Front, Gravel/Stone Front, Gravel/Stone Back, Synthetic Grass Back, Auto Timer H2O Front, Auto Timer H2O Back
Details
- Parcel number: 20413164
- Special conditions: Owner/Agent
Construction
Type & style
- Home type: SingleFamily
- Property subtype: Single Family Residence
Materials
- Stucco, Wood Frame, Painted
- Roof: Tile
Condition
- Year built: 2014
Details
- Builder name: Taylor Morrison
Utilities & green energy
- Sewer: Public Sewer
- Water: City Water
Community & HOA
Community
- Subdivision: SONORAN COMMONS PHASE 1 REPLAT
HOA
- Has HOA: Yes
- Services included: Maintenance Grounds
- HOA fee: $90 monthly
- HOA name: AAM
- HOA phone: 602-957-9191
Location
- Region: Phoenix
Financial & listing details
- Price per square foot: $251/sqft
- Tax assessed value: $561,100
- Annual tax amount: $3,107
- Date on market: 11/20/2025
- Cumulative days on market: 210 days
- Listing terms: Cash,Conventional
- Ownership: Fee Simple
Estimated market value
Not available
Estimated sales range
Not available
Not available
Price history
| Date | Event | Price |
|---|---|---|
| 7/31/2026 | Pending sale | $724,900$251/sqft |
Source:  ARMLS #6945485 Report a problem ARMLS #6945485 Report a problem | ||
| 7/8/2026 | Price change | $724,900-0.7%$251/sqft |
Source: ARMLS #6945485 Report a problem | ||
| 7/1/2026 | Listed for sale | $729,900$253/sqft |
Source: ARMLS #6945485 Report a problem | ||
| 5/11/2026 | Listing removed | $729,900$253/sqft |
Source: ARMLS #6945485 Report a problem | ||
| 5/11/2026 | Price change | $729,900+1.4%$253/sqft |
Source: ARMLS #6945485 Report a problem | ||
| 4/24/2026 | Price change | $719,900-2.1%$249/sqft |
Source: ARMLS #6945485 Report a problem | ||
| 3/27/2026 | Price change | $735,000-1.3%$255/sqft |
Source: ARMLS #6945485 Report a problem | ||
| 2/16/2026 | Price change | $745,000-0.7%$258/sqft |
Source: ARMLS #6945485 Report a problem | ||
| 1/28/2026 | Price change | $750,000-0.7%$260/sqft |
Source: ARMLS #6945485 Report a problem | ||
| 11/20/2025 | Listed for sale | $755,000+58.9%$262/sqft |
Source: ARMLS #6945485 Report a problem | ||
| 10/30/2019 | Sold | $475,000-3.1%$165/sqft |
Source: ARMLS #5904242 Report a problem | ||
| 8/12/2019 | Price change | $490,000-2%$170/sqft |
Source: Realty ONE Group #5904242 Report a problem | ||
| 6/29/2019 | Price change | $500,000+0%$173/sqft |
Source: Realty ONE Group #5904242 Report a problem | ||
| 6/13/2019 | Price change | $499,950+0.2%$173/sqft |
Source: Realty ONE Group #5904242 Report a problem | ||
| 5/24/2019 | Price change | $499,000-3.1%$173/sqft |
Source: Realty ONE Group #5904242 Report a problem | ||
| 4/1/2019 | Price change | $515,000+3.2%$178/sqft |
Source: Realty ONE Group #5904242 Report a problem | ||
| 3/8/2019 | Listed for sale | $499,000+6.2%$173/sqft |
Source: HomeSmart #5893314 Report a problem | ||
| 7/18/2017 | Sold | $470,000$163/sqft |
Source: Public Record Report a problem | ||
Public tax history
| Year | Property taxes | Tax assessment |
|---|---|---|
| 2025 | $3,074 +1% | $56,110 -6.6% |
| 2024 | $3,044 -12.1% | $60,060 +59.6% |
| 2023 | $3,465 +2.1% | $37,627 -3.3% |
| 2022 | $3,394 -2.1% | $38,900 +2.2% |
| 2021 | $3,465 +3.2% | $38,050 +3.3% |
| 2020 | $3,359 +3.6% | $36,830 +3.3% |
| 2019 | $3,242 | $35,650 +2.8% |
| 2018 | $3,242 -11.6% | $34,670 +1.2% |
| 2017 | $3,667 +17.6% | $34,260 +0.7% |
| 2016 | $3,118 | $34,010 +4.2% |
| 2015 | -- | $32,650 +2734.2% |
| 2014 | -- | $1,152 |
Find assessor info on the county website
Monthly payment
Est. payment
Payment breakdown
Explore the cost of this home by adjusting the details. Changes won't be saved.Climate risks
Neighborhood: North Gateway
Nearby schools
GreatSchools rating
- 8/10Sonoran Foothills SchoolGrades: PK-8Distance: 0.7 mi
- 5/10Barry Goldwater High SchoolGrades: 7-12Distance: 6.3 mi
Schools provided by the listing agent
- Elementary: Norterra Canyon School
- Middle: Norterra Canyon School
- High: Deer Valley High School
- District: Deer Valley Unified District
Source: ARMLS. This data may not be complete. We recommend contacting the local school district to confirm school assignments for this home.
- $664,9004 bd3 ba2.6k sqft2512 W Desert Marigold Dr, Phoenix, AZ 85085Off Market
- $923,4005 bd4 ba3.5k sqft31115 N 25th Dr, Phoenix, AZ 85085Off Market
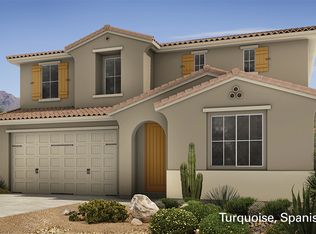
- $655,500-- bd3 ba2.4k sqft2516 W Desert Marigold Dr, Phoenix, AZ 85085Off Market
- $608,2004 bd3 ba2.1k sqft31111 N 25th Dr, Phoenix, AZ 85085Off Market
- $548,0003 bd2 ba2k sqft31205 N 25th Ln, Phoenix, AZ 85085Off Market
- $665,900-- bd3 ba2.7k sqft2520 W Desert Marigold Dr, Phoenix, AZ 85085Off Market
- $622,8003 bd2 ba2.2k sqft2511 W Desert Marigold Dr, Phoenix, AZ 85085Off Market
- $757,1004 bd3 ba2.6k sqft31107 N 25th Dr, Phoenix, AZ 85085Off Market
A local agent can set up tours, give advice and negotiate with sellers.
Similar homes
- $695,0004 bd4 ba2.7k sqft33212 N 26TH Lane N, Phoenix, AZ 85085For Sale
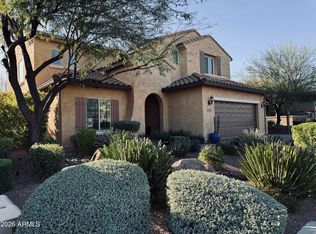 MLS ID #7000444, James Swartz, AZ Realty Results. ARMLS
 - $689,9004 bd4 ba2.7k sqft27317 N 51st Glen, Phoenix, AZ 85083For Sale
 MLS ID #7057958, Mindy Pan, Pan Realty LLC. ARMLS
 - $875,0006 bd5 ba3.6k sqft2109 W White Feather Lane, Phoenix, AZ 85085For Sale
 MLS ID #7025045, Jason Wagoner, Realty ONE Group. ARMLS
 - $974,0005 bd3 ba3.5k sqft27515 N 22ND Lane, Phoenix, AZ 85085For Sale
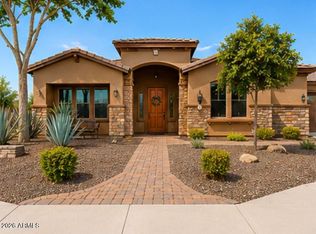 MLS ID #7042936, Greg Weldon, HomeSmart. ARMLS
 - $879,0004 bd3 ba2.6k sqft26121 N 19TH Lane, Phoenix, AZ 85085For SaleMLS ID #6975595, Debora Manson, Realty ONE Group. ARMLS
- $699,7004 bd4 ba2.9k sqft3748 W BINGHAM Drive, New River, AZ 85087For SaleMLS ID #7055864, Evette Milliken, Success Property Brokers. ARMLS
- $498,8003 bd3 ba1.8k sqft2416 W DUSTY WREN Drive, Phoenix, AZ 85085For SaleMLS ID #7001034, Maria Frys, Realty ONE Group. ARMLS
- $849,9004 bd2 ba2.4k sqft4429 E VISTA VAL VERDE --, Cave Creek, AZ 85331For SaleMLS ID #7063069, Michelle Meglio Macklin, Apex Residential. ARMLS
- $739,9004 bd3 ba2.7k sqft30813 N 164TH Drive, Surprise, AZ 85387For SaleMLS ID #6975466, Susan Brender, West USA Realty. ARMLS
- $534,9005 bd3 ba2.5k sqft42814 N 43RD Drive, New River, AZ 85087For SaleMLS ID #7060884, Waino Auten, West USA Realty. ARMLS
- $789,0004 bd3 ba2.2k sqft42431 N CELEBRATION Way, Phoenix, AZ 85086For SaleMLS ID #7053990, Tracy van Ravensway, Real Broker. ARMLS
- $825,0004 bd3 ba2.6k sqft5138 E Duane Lane, Cave Creek, AZ 85331For SaleMLS ID #7046857, Joanna Ptak, Realty ONE Group. ARMLS
- $774,9005 bd5 ba3k sqft26711 N 70TH Lane, Peoria, AZ 85383For SaleMLS ID #7030715, Diane G Sleighel, Realty Executives Arizona Terr. ARMLS
- $659,0003 bd3 ba2.5k sqft7407 W REMUDA Drive, Peoria, AZ 85383For SaleMLS ID #7006023, Antoinette Yancy, Ivy Realty. ARMLS
- $670,0005 bd3 ba2.9k sqft5420 W WETHERSFIELD Drive, Glendale, AZ 85304For SaleMLS ID #7060355, Nadia Mohammed, Realty ONE Group. ARMLS
- $784,9004 bd3 ba3.2k sqft26650 N 86TH Drive, Peoria, AZ 85383For SaleMLS ID #7009488, Timothy Gocza, HomeSmart Realty. ARMLS
- $529,9002 bd2 ba1.8k sqft2425 W BRONCO BUTTE Trail #2046, Phoenix, AZ 85085For SaleMLS ID #6947940, Pamela Torgrimson, RETSY. ARMLS
- $699,9904 bd3 ba2.8k sqft9814 W ROWEL Road, Peoria, AZ 85383For SaleMLS ID #6938344, Thomas Zwibel, Realty ONE Group. ARMLS
- $819,0004 bd2 ba2.5k sqft417 E BECK Lane, Phoenix, AZ 85022For SaleMLS ID #7057912, Audra A Schrey, Locality Homes. ARMLS
- $899,8004 bd4 ba2.9k sqft40822 N HARBOUR TOWN Way, Anthem, AZ 85086For SaleMLS ID #7041028, Jayson Paulus, My Home Group Real Estate. ARMLS
