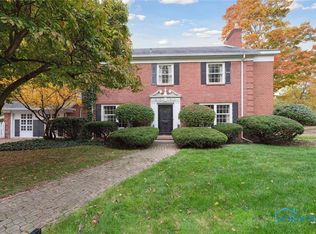
Wow, what a transformation in this Old Orchard beauty! Thoughtfully renovated while preserving the natural character and timeless features of the home, this home offers the perfect blend of classic charm and modern luxury. Located in the highly desirable Old Orchard neighborhood, this impressive 2,344-square-foot home sits on a beautiful .35-acre lot and offers 3 bedrooms, 2.5 baths, a full basement, 2-car garage, and an incredible amount of living space. From the moment you enter, you'll notice the character that makes this home truly special, including the beautiful original wood staircase welcoming you from the front entrance and gorgeous hardwood floors throughout. The original hardwood floors on the second level have been completely refinished, while new hardwood flooring has been installed on the main level, creating a beautiful and cohesive look throughout the home. The completely renovated kitchen is a true showpiece, featuring brand-new soft-close cabinetry, quartz countertops, stainless steel appliances, subway tile backsplash, new sink and faucet, and an oversized island finished with stunning waterfall quartz countertops. The spacious primary suite is a standout, offering an exceptionally large bedroom with its own fireplace and a completely updated private primary bathroom. A convenient first-floor laundry adds to the functionality of the home. One of the home's most special spaces is the gorgeous library, complete with built-in bookshelves and a built-in desk. It's the perfect setting for a home office, reading room, or quiet retreat. The full basement provides even more living space, including a partially finished family room with a fireplace and new carpet, along with plenty of additional space for storage or future use. The updates continue throughout the home with a new roof, new gutters, new windows, new furnace and central air conditioning, new electrical panel and electrical updates, some new water lines and drains, new lights fixtures and a new hot water tank. A 2-car garage provides convenient parking and additional storage. This is more than a renovation—it's a thoughtful transformation that respects the character of the original home while bringing it beautifully into the present day. With its spacious rooms, original details, stunning updates, multiple fireplaces, beautiful hardwood floors, incredible library, and coveted Old Orchard location, this is truly a home you won't want to miss!
Coming soon
$439,900
2509 Meadowwood Dr, Toledo, OH 43606
3beds
2,344sqft
Single Family Residence
Built in 1927
0.35 Acres Lot
$-- Zestimate®
$188/sqft
$-- HOA
What's special
- 3 days |
- 877 |
- 61 |
Zillow last checked:
Listing updated:
Listed by:
Amber Gladieux 419-913-6818,
Key Realty LTD
Source: NORIS,MLS#: 10012351
Facts & features
Interior
Bedrooms & bathrooms
- Bedrooms: 3
- Bathrooms: 3
- Full bathrooms: 2
- 1/2 bathrooms: 1
Bedroom 2
- Level: Upper
- Dimensions: 14 x 11
Bedroom 3
- Level: Upper
- Dimensions: 14 x 10
Other
- Features: Ceiling Fan(s), Fireplace
- Level: Upper
- Dimensions: 21 x 14
Dining room
- Features: Crown Molding
- Level: Main
- Dimensions: 14 x 13
Family room
- Features: Fireplace
- Level: Lower
- Dimensions: 14 x 21
Kitchen
- Features: Kitchen Island
- Level: Main
- Dimensions: 18 x 14
Laundry
- Level: Main
- Dimensions: 5 x 8
Library
- Level: Main
- Dimensions: 19 x 13
Living room
- Features: Ceiling Fan(s), Crown Molding, Fireplace
- Level: Main
- Dimensions: 24 x 14
Heating
- Forced Air, Natural Gas
Cooling
- Central Air
Appliances
- Included: Dishwasher, Microwave, Electric Cooktop, Electric Oven
- Laundry: Electric Dryer Hookup, Main Level, Washer Hookup
Features
- Ceiling Fan(s), Crown Molding, Dual Closets, Entrance Foyer, Pantry, Primary Bathroom, Storage
- Flooring: Carpet, Hardwood
- Doors: French Doors
- Windows: Double Pane Windows
- Basement: Bath/Stubbed,Concrete,Daylight,Interior Entry,Partially Finished,Sump Pump
- Number of fireplaces: 3
- Fireplace features: Basement, Living Room, Master Bedroom
- Common walls with other units/homes: No Common Walls
Interior area
- Total structure area: 2,344
- Total interior livable area: 2,344 sqft
- Finished area below ground: 504
Property
Parking
- Total spaces: 2
- Parking features: Concrete, Off Street, Detached Garage, Driveway, Storage
- Garage spaces: 2
- Has uncovered spaces: Yes
Features
- Patio & porch: Covered Porch, Rear Porch, Front Porch
- Exterior features: Courtyard
Lot
- Size: 0.35 Acres
- Dimensions: 105X145
- Features: Corner Lot
Details
- Parcel number: 1155507
- Other equipment: Dehumidifier, DC Well Pump
Construction
Type & style
- Home type: SingleFamily
- Property subtype: Single Family Residence
Materials
- Brick
- Foundation: Other
- Roof: Asphalt,Shingle
Condition
- New construction: No
- Year built: 1927
Utilities & green energy
- Electric: 100 Amp Service
- Sewer: Public Sewer
- Water: Public
- Utilities for property: Electricity Connected, Natural Gas Connected, Sewer Connected, Water Connected
Community & HOA
Community
- Security: Carbon Monoxide Detector(s), Smoke Detector(s)
- Subdivision: Old Orchard
HOA
- Has HOA: No
Location
- Region: Toledo
Financial & listing details
- Price per square foot: $188/sqft
- Tax assessed value: $260,400
- Annual tax amount: $5,795
- Date on market: 8/20/2026
- Listing terms: Cash,Conventional,FHA,VA Loan
- Electric utility on property: Yes
Estimated market value
Not available
Estimated sales range
Not available
$2,292/mo
Price history
| Date | Event | Price |
|---|---|---|
| 3/27/2026 | Sold | $179,900+9%$77/sqft |
Source: NORIS #10004298 Report a problem | ||
| 3/27/2026 | Pending sale | $165,000-8.3%$70/sqft |
Source: NORIS #10004298 Report a problem | ||
| 3/8/2026 | Contingent | $179,900$77/sqft |
Source: NORIS #10004298 Report a problem | ||
| 2/20/2026 | Listed for sale | $179,900$77/sqft |
Source: NORIS #10004298 Report a problem | ||
Public tax history
| Year | Property taxes | Tax assessment |
|---|---|---|
| 2025 | $5,795 +1.9% | $91,140 |
| 2024 | $5,684 +16.9% | $91,140 +23% |
| 2023 | $4,864 -0.1% | $74,095 |
| 2022 | $4,871 -2.1% | $74,095 |
| 2021 | $4,975 +5.6% | $74,095 +20.8% |
| 2020 | $4,713 +106% | $61,320 |
| 2019 | $2,287 -50.1% | $61,320 |
| 2018 | $4,586 +15% | $61,320 +4.6% |
| 2017 | $3,987 -0.4% | $58,625 -65% |
| 2016 | $4,004 +0.9% | $167,500 |
| 2015 | $3,969 +26.5% | $167,500 +185.7% |
| 2014 | $3,137 | $58,630 |
| 2013 | $3,137 +4.2% | $58,630 |
| 2012 | $3,010 -18.5% | $58,630 -17.6% |
| 2011 | $3,694 -0.2% | $71,190 |
| 2010 | $3,700 -2.1% | $71,190 |
| 2009 | $3,780 -4.3% | $71,190 -13% |
| 2008 | $3,951 +4.4% | $81,830 |
| 2007 | $3,785 -7.4% | $81,830 |
| 2006 | $4,088 +7.3% | $81,830 +2.8% |
| 2004 | $3,811 -0.3% | $79,590 |
| 2003 | $3,823 -0.9% | $79,590 +19% |
| 2002 | $3,857 +19.4% | $66,890 |
| 2001 | $3,229 -45% | $66,890 |
| 2000 | $5,866 | $66,890 |
Find assessor info on the county website
Monthly payment
Est. payment
Payment breakdown
Explore the cost of this home by adjusting the details. Changes won't be saved.Climate risks
Neighborhood: Ottawa
Nearby schools
GreatSchools rating
- 4/10Old Orchard Elementary SchoolGrades: PK-8Distance: 0.3 mi
- 1/10Start High SchoolGrades: 9-12Distance: 2.4 mi
Schools provided by the listing agent
- Elementary: Old Orchard
- High: Start
Source: NORIS. This data may not be complete. We recommend contacting the local school district to confirm school assignments for this home.
- $379,4004 bd2 ba2.1k sqft3016 Darlington Rd, Toledo, OH 43606Off Market
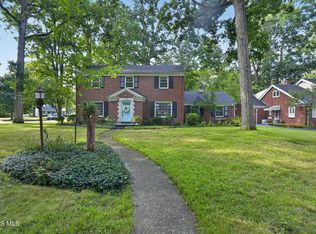
- $287,0004 bd3 ba2.4k sqft2521 Meadowwood Dr, Toledo, OH 43606Sold
- $344,7004 bd2 ba2.2k sqft3020 Darlington Rd, Toledo, OH 43606Off Market
- $314,0004 bd1 ba2.2k sqft3011 Hopewell Pl, Toledo, OH 43606Off Market
- $424,0005 bd4 ba2.7k sqft2956 Darlington Rd, Toledo, OH 43606Sold
- $385,0005 bd3 ba2.5k sqft3015 Hopewell Pl, Toledo, OH 43606Off Market
- $380,3004 bd2 ba2.8k sqft3005 Darlington Rd, Toledo, OH 43606Off Market
- $295,0003 bd2 ba1.5k sqft3024 Darlington Rd, Toledo, OH 43606Sold
A local agent can set up tours, give advice and negotiate with sellers.
A local lender can help you make sure your offer is ready when you are.
Similar homes
- $395,0004 bd3 ba2.4k sqft4525 Granville Ct, Toledo, OH 43615For Sale
 MLS ID #10012309, Jim Loss, Loss Realty Group. NORIS
 - $--4 bd3 ba2.5k sqft2341 E Grecourt Dr, Toledo, OH 43615Auction
 Auction.com 2
 - $339,9004 bd2 ba2.3k sqft3412 Gallatin Rd, Toledo, OH 43606For Sale
 MLS ID #10009789, Daniel H Effler, Effler Schmitt Co. NORIS
 - $299,9004 bd2 ba2.3k sqft2521 Middlesex Dr, Toledo, OH 43606For Sale
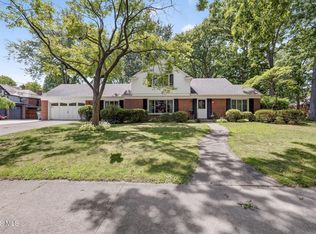 MLS ID #10009890, Judith Miller, The Danberry Co. NORIS
 - $269,9003 bd2 ba1.8k sqft2342 Meadowwood Dr, Toledo, OH 43606For SaleMLS ID #10011531, Daniel H Effler, Effler Schmitt Co. NORIS
- $368,9005 bd3 ba2.8k sqft2204 Orchard Rd, Toledo, OH 43606For SaleMLS ID #10006896, Daniel H Effler, Effler Schmitt Co. NORIS
- $399,0003 bd3 ba2.8k sqft4123 Forestlawn Rd, Toledo, OH 43623For SaleMLS ID #10011078, Gail Abood, Howard Hanna. NORIS
- $449,9003 bd3 ba2.3k sqft7910 Colony Woods Dr, Toledo, OH 43617For SaleMLS ID #10010331, Brenda Leggett, Seaway Asset Management Co.. NORIS
- $289,9004 bd3 ba1.8k sqft2345 Middlesex Dr, Toledo, OH 43606For SaleMLS ID #10007381, Jonathan Nissen, Key Realty LTD. NORIS
- $399,9003 bd4 ba2.6k sqft4550 Eddington Ct, Toledo, OH 43615For SaleMLS ID #10008870, Daniel H Effler, Effler Schmitt Co. NORIS
- $239,9003 bd2 ba1.4k sqft2811 Kenwood Blvd, Toledo, OH 43606For SaleMLS ID #10009583, Candee Babcock, Howard Hanna. NORIS
- $260,0003 bd2 ba1.5k sqft2360 Cheltenham Rd, Toledo, OH 43606For SaleMLS ID #10009927, Justice Bowie, Serenity Realty LLC. NORIS
- $435,0003 bd2 ba2.4k sqft8744 Nebraska Ave, Toledo, OH 43617For SaleMLS ID #10010242, Brent Neff, Key Realty LTD. NORIS
- $252,5003 bd2 ba1.9k sqft3445 Woodley Rd, Toledo, OH 43606For SaleMLS ID #10011036, Michael Colbert, Key Realty LTD. NORIS
- $425,0005 bd4 ba2.8k sqft3610 Chesterton Dr, Toledo, OH 43615For SaleMLS ID #10009186, Brenda Kilburn, The Danberry Co. NORIS
- $499,9004 bd3 ba3k sqft2945 Riva Ridge Rd, Toledo, OH 43615For SaleMLS ID #10012012, Daniel H Effler, Effler Schmitt Co. NORIS
- $549,9004 bd5 ba2.7k sqft3986 W Bancroft St, Toledo, OH 43606For SaleMLS ID #10010083, Jim Trampevski, The Real T Company. NORIS
- $259,9003 bd2 ba1.4k sqft2817 Algonquin Pkwy, Toledo, OH 43606For SaleMLS ID #10009243, Chirley Lima, LPG Realty. NORIS
- $429,9004 bd3 ba2.9k sqft5123 Summer Dr, Sylvania, OH 43560For SaleMLS ID #10011947, Shelly Schultz, Weichert-Morgan Realty Grp. NORIS
- $249,9003 bd3 ba1.2k sqft2843 Strauss Ave, Toledo, OH 43606For SaleMLS ID #10010909, MJ Bali, RE/MAX Preferred Associates. NORIS
