This better-than-new home offers all the advantages of new construction, paired with thoughtful upgrades already in place and a great location walking distance to charming Downtown Catawba. Enjoy luxury vinyl plank flooring throughout, an extended concrete patio, a charming pergola, and a fully fenced backyard. Situated on a premium lot near the quiet end of the street and backing to mature woods, this home provides added privacy and functionality. Residents also have access to a community pool, offering the perfect place to cool off and connect with neighbors. This is a home that truly needs to be experienced in-person to appreciate everything it has to offer.
The open-concept main level features a spacious family room that flows seamlessly into the kitchen and dining area. The chef-inspired kitchen is the heart of the home, showcasing quartz countertops, an oversized island, stainless steel appliances, abundant cabinet space, and walk-in pantry. A private main-level bedroom and full bathroom provide the perfect setup for guests, a home office, or multigenerational living. An attached two-car garage adds convenience and additional storage.
Upstairs, enjoy a spacious bonus room that is perfect for a theater, playroom, or home gym. The upper level also features four generously sized bedrooms and two full bathrooms, including a spacious primary suite complete with dual walk-in closets. Outside, you'll love the thoughtfully designed outdoor living space, featuring a level, fully fenced backyard and an expansive patio with pergola—ideal for relaxing evenings and outdoor dining.
Located in the desirable Legacy Ridge community, this home offers the rare convenience of walkable access to charming Downtown Catawba, where you can enjoy ice cream, local dining, boutique shopping, and small-town charm. Conveniently situated near NC-16 with easy access to Hickory, Mooresville, and Charlotte, plus nearby Lake Norman and Shoals Lake for boating, fishing, and outdoor recreation. Community amenities include a pool, cabana, playground, and sidewalks.
Motivated Seller! Schedule your private showing today!
Under contract-show
Price cut: $4K (6/26)
$345,000
2509 Trollinger Dr, Catawba, NC 28609
5beds
2,631sqft
:
Get pre-qualified$2,102/mo
Single Family Residence
Built in 2024
0.13 Acres Lot
$342,200 Zestimate®
$131/sqft
$72/mo HOA
What's special
Charming pergolaSpacious bonus roomChef-inspired kitchenBacking to mature woodsPrivate main-level bedroomSpacious family roomAbundant cabinet space
- 53 days |
- 182 |
- 4 |
Zillow last checked:
Listing updated:
Listed by:
Sandy McAlpine Sandyisyouragent@gmail.com,
RE/MAX Results,
Katelyn Huddleston,
RE/MAX Results
Source: Canopy MLS as distributed by MLS GRID,MLS#: 4389649
Facts & features
Interior
Bedrooms & bathrooms
- Bedrooms: 5
- Bathrooms: 3
- Full bathrooms: 3
- Main level bedrooms: 1
Primary bedroom
- Level: Upper
Bedroom s
- Level: Main
Bedroom s
- Level: Upper
Bedroom s
- Level: Upper
Bedroom s
- Level: Upper
Bathroom full
- Level: Main
Bathroom full
- Level: Upper
Bathroom full
- Level: Upper
Bonus room
- Level: Upper
Dining room
- Level: Main
Family room
- Level: Main
Kitchen
- Level: Main
Laundry
- Level: Upper
Heating
- Central, Electric, Heat Pump, Zoned
Cooling
- Central Air, Electric, Zoned
Appliances
- Included: Dishwasher, Disposal, Electric Oven, Electric Range, Electric Water Heater, Microwave, Refrigerator
- Laundry: Electric Dryer Hookup, Laundry Room, Upper Level
Features
- Flooring: Vinyl
- Windows: Insulated Windows
- Has basement: No
Interior area
- Total structure area: 2,631
- Total interior livable area: 2,631 sqft
- Finished area above ground: 2,631
- Finished area below ground: 0
Video & virtual tour
Property
Parking
- Total spaces: 2
- Parking features: Driveway, Attached Garage, Garage Faces Front, Garage on Main Level
- Attached garage spaces: 2
- Has uncovered spaces: Yes
Features
- Levels: Two
- Stories: 2
- Pool features: Community
Lot
- Size: 0.13 Acres
Details
- Parcel number: 378110269881
- Zoning: R-1
- Special conditions: Standard
Construction
Type & style
- Home type: SingleFamily
- Property subtype: Single Family Residence
Materials
- Shingle/Shake, Vinyl
- Foundation: Slab
Condition
- New construction: No
- Year built: 2024
Utilities & green energy
- Sewer: Public Sewer
- Water: City
Community & HOA
Community
- Features: Cabana, Playground, Sidewalks
- Security: Carbon Monoxide Detector(s), Smoke Detector(s)
- Subdivision: Legacy Ridge
HOA
- Has HOA: Yes
- HOA fee: $217 quarterly
- HOA name: CAMS Management
Location
- Region: Catawba
Financial & listing details
- Price per square foot: $131/sqft
- Tax assessed value: $204,100
- Annual tax amount: $1,834
- Date on market: 6/4/2026
- Cumulative days on market: 52 days
- Listing terms: Cash,Conventional
- Road surface type: Concrete, Paved
Estimated market value
$342,200
$325,000 - $359,000
$2,404/mo
Price history
| Date | Event | Price |
|---|---|---|
| 6/26/2026 | Price change | $345,000-1.1%$131/sqft |
Source:  Canopy MLS as distributed by MLS GRID #4389649 Report a problem Canopy MLS as distributed by MLS GRID #4389649 Report a problem | ||
| 6/17/2026 | Price change | $349,000-1%$133/sqft |
Source: Canopy MLS as distributed by MLS GRID #4389649 Report a problem | ||
| 6/15/2026 | Price change | $352,500-0.7%$134/sqft |
Source: Canopy MLS as distributed by MLS GRID #4389649 Report a problem | ||
| 6/4/2026 | Listed for sale | $355,000+16.8%$135/sqft |
Source: Canopy MLS as distributed by MLS GRID #4389649 Report a problem | ||
| 3/14/2025 | Sold | $303,999$116/sqft |
Source: Canopy MLS as distributed by MLS GRID #4205961 Report a problem | ||
| 1/29/2025 | Pending sale | $303,999$116/sqft |
Source: Canopy MLS as distributed by MLS GRID #4205961 Report a problem | ||
| 1/13/2025 | Price change | $303,999-1.6%$116/sqft |
Source: Canopy MLS as distributed by MLS GRID #4205961 Report a problem | ||
| 1/3/2025 | Price change | $308,999-1.6%$117/sqft |
Source: Canopy MLS as distributed by MLS GRID #4205961 Report a problem | ||
| 12/23/2024 | Price change | $313,999-3.1%$119/sqft |
Source: Canopy MLS as distributed by MLS GRID #4205961 Report a problem | ||
| 12/9/2024 | Listed for sale | $323,999$123/sqft |
Source: Canopy MLS as distributed by MLS GRID #4205961 Report a problem | ||
Public tax history
| Year | Property taxes | Tax assessment |
|---|---|---|
| 2025 | $1,834 | $204,100 |
| 2024 | -- | -- |
Find assessor info on the county website
Monthly payment
Est. payment
Payment breakdown
Explore the cost of this home by adjusting the details. Changes won't be saved.Climate risks
Neighborhood: 28609
Nearby schools
GreatSchools rating
- 8/10Catawba Elementary SchoolGrades: PK-6Distance: 0.5 mi
- 5/10River Bend MiddleGrades: 7-8Distance: 4.1 mi
- 4/10Bunker Hill HighGrades: 9-12Distance: 4.3 mi
Schools provided by the listing agent
- Elementary: Catawba
- Middle: River Bend
- High: Bunker Hill
Source: Canopy MLS as distributed by MLS GRID. This data may not be complete. We recommend contacting the local school district to confirm school assignments for this home.
- $256,5002 bd2 ba1.5k sqft2515 Trollinger Dr, Catawba, NC 28609Sold
- $2,3395 bd3 ba2.3k sqft2503 Trollinger Dr, Catawba, NC 28609For Rent
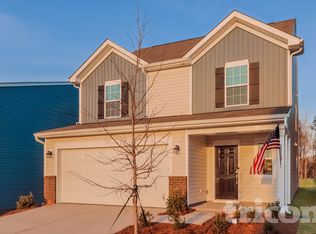
- $302,9995 bd3 ba2.5k sqft2521 Trollinger Dr, Catawba, NC 28609Sold
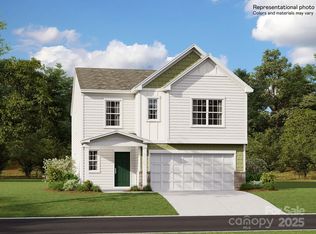
- $302,0005 bd3 ba2.5k sqft2497 Trollinger Dr, Catawba, NC 28609Sold
- $310,0005 bd3 ba2.5k sqft2527 Trollinger Dr, Catawba, NC 28609Sold
- $264,0002 bd2 ba1.5k sqft2491 Trollinger Dr, Catawba, NC 28609Sold
- $279,9994 bd3 ba1.9k sqft5336 Small St, Catawba, NC 28609Sold
- $315,0005 bd3 ba2.5k sqft2533 Trollinger Dr, Catawba, NC 28609Sold
A local agent can set up tours, give advice and negotiate with sellers.
A local lender can help you make sure your offer is ready when you are.
Similar homes
- $334,9905 bd3 ba2.3k sqft2172 Trollinger Dr, Catawba, NC 28609For Sale
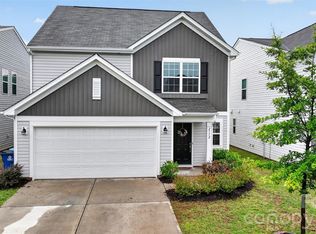
 MLS ID #4389384, Nick Tyson, Tyson Sold. Canopy MLS as distributed by MLS GRID
 - $314,9003 bd2 ba1.5k sqft5192 Duck Ln, Catawba, NC 28609For Sale
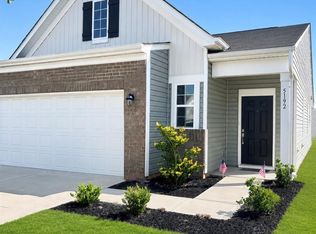 MLS ID #4405206, Sarah Woodlock, Better Homes and Gardens Real Estate Paracle. Canopy MLS as distributed by MLS GRID
 - $315,0003 bd2 ba1.5k sqft2928 Legacy Ridge Ln, Catawba, NC 28609New Construction
 MLS ID #4391461, Ruby Kravitz, NorthGroup Real Estate LLC. Canopy MLS as distributed by MLS GRID
 - $350,0005 bd3 ba2.5k sqft2916 Sherrills Stream Dr, Sherrills Ford, NC 28673For Sale
 MLS ID #4393201, Catherine Webb, EXP Realty LLC Mooresville. Canopy MLS as distributed by MLS GRID
 - $355,0003 bd3 ba2.2k sqft2307 Meadow Stream Dr, Sherrills Ford, NC 28673For SaleMLS ID #4389090, Mariano Maranchello, ERA Live Moore. Canopy MLS as distributed by MLS GRID
- $350,0004 bd3 ba2.1k sqft122 Slalom St, Statesville, NC 28677For SaleMLS ID #4370135, Carlie Seeley, Keller Williams Lake Norman. Canopy MLS as distributed by MLS GRID
- $369,9003 bd3 ba1.9k sqft117 Heathrow Ln, Statesville, NC 28677For SaleMLS ID #4389541, Liana Matheney, Berkshire Hathaway HomeServices Carolinas Realty. Canopy MLS as distributed by MLS GRID
- $350,0003 bd3 ba2.1k sqft3517 Cambridge Pl, Statesville, NC 28625For SaleMLS ID #4401992, Karen Sheffield, Keller Williams Unified. Canopy MLS as distributed by MLS GRID
- $345,0004 bd3 ba1.9k sqft218 Valerie Dr, Lincolnton, NC 28092For SaleMLS ID #4381178, Jill Galliher, Keller Williams Unified. Canopy MLS as distributed by MLS GRID
- $325,0003 bd2 ba1.7k sqft104 Sandtrap Dr, Statesville, NC 28677For SaleMLS ID #4377839, Jill Galliher, Keller Williams Unified. Canopy MLS as distributed by MLS GRID
- $365,0003 bd3 ba2.1k sqft2859 Sherrills Stream Dr, Sherrills Ford, NC 28673For SaleMLS ID #4371397, Cindy Briggs, Espin Realty. Canopy MLS as distributed by MLS GRID
- $419,0005 bd3 ba2.3k sqft148 Tanner Loop, Troutman, NC 28166For SaleMLS ID #4401637, Ginny Barker, Keller Williams Unified. Canopy MLS as distributed by MLS GRID
- $359,5003 bd2 ba1.3k sqft124 N Sina St, Troutman, NC 28166For SaleMLS ID #4383028, Holly McDonnell, DM Properties & Associates. Canopy MLS as distributed by MLS GRID
- $342,9905 bd3 ba2.2k sqft1049 Hallman Branch Ln, Lincolnton, NC 28092New ConstructionCanopy MLS as distributed by MLS GRID
- $385,0003 bd3 ba2k sqft1024 Garfield Rd, Sherrills Ford, NC 28673New ConstructionCanopy MLS as distributed by MLS GRID
- $339,9003 bd2 ba1.4k sqft105 Dundee Ct, Statesville, NC 28625For SaleMLS ID #4368291, Kristine Nelson, Girl With The Dog Realty LLC. Canopy MLS as distributed by MLS GRID
- $369,0004 bd3 ba2.4k sqft211 Macon Dr, Statesville, NC 28625For SaleMLS ID #4350284, Clay Moore, Guardian Real Estate Group LLC. Canopy MLS as distributed by MLS GRID
- $385,0004 bd3 ba2.9k sqft170 Giant Oak Ave, Statesville, NC 28677For SaleMLS ID #4401965, Bruce Juengst, Keller Williams Unified. Canopy MLS as distributed by MLS GRID
- $332,0003 bd2 ba1.8k sqft1477 Ardmore Dr, Sherrills Ford, NC 28673New ConstructionCanopy MLS as distributed by MLS GRID
- $389,9004 bd3 ba2.9k sqft162 Giant Oak Ave, Statesville, NC 28677For SaleMLS ID #4398015, Katie Doig, COMPASS. Canopy MLS as distributed by MLS GRID
