Historic Hudson Heights Treasure | Circa 1895
Step into a rare piece of local history with this extraordinary 1895 residence, believed to be one of the first homes built in the area now known as Hudson Heights. Rich in character and timeless architectural details, this sun-drenched home offers a unique opportunity to own a true landmark property.
From the moment you enter, you'll be captivated by high ceilings, abundant natural light, gleaming hardwood floors, and elegant crown moldings that reflect the craftsmanship of a bygone era. A beautiful fireplace in the living room serves as the heart of the home, creating warmth and charm throughout the seasons. Carefully maintained over the years, the house is fully air-conditioned. The eat-in kitchen addition adds light and modernization for the gourmet cook with stainless appliances, skylights and wide plank floors.
The southeast-facing orientation fills every room with morning sunshine, while a stunning stained-glass window from the Tiffany era adds an unforgettable touch of artistry and historic distinction.
Outside, the enchanting English garden provides a private retreat filled with color, fragrance, and tranquility. The property is completely fenced to protect against deer, allowing gardens and landscaping to flourish year-round. A spacious deck overlooks the grounds, offering the perfect setting for entertaining, outdoor dining, or simply enjoying the peaceful surroundings.
Combining historic significance with enduring beauty, this one-of-a-kind Hudson Heights residence is a rare offering—where heritage, elegance, and nature come together in perfect harmony.
Highlights:
• Built in 1895
• Believed to be one of the first homes in Hudson Heights
• High ceilings and abundant natural light
• Original hardwood floors
• Fireplace
• Elegant crown moldings
• Tiffany-era stained-glass window
• Southeast exposure
• Mature English garden
• Fully deer-fenced property
• Large entertaining deck
• Exceptional historic character and charm.
Hastings offers a vibrant village life-style - with diverse eateries, weekly farmer's market, beautiful library over-looking the Hudson, town pool and tennis courts, running track, & acres of green space w/beautiful trails for long walks. The South County Trailway bike path runs along the Saw Mill river for 14 miles. 20 miles from Midtown Manhattan with a glorious commute along the Hudson on Metro North.
Pending
Price cut: $176K (6/17)
$1,499,000
251 Mount Hope Boulevard, Hastings-on-Hudson, NY 10706
4beds
2,535sqft
Single Family Residence, Residential
Built in 1895
8,712 Square Feet Lot
$-- Zestimate®
$591/sqft
$-- HOA
What's special
- 62 days |
- 130 |
- 7 |
Zillow last checked:
Listing updated:
Listed by:
Houlihan Lawrence Inc. 914-591-2700,
Mary Denham 914-830-1080,
Michelle Madaffari 914-424-6793,
Houlihan Lawrence Inc.
Source: OneKey® MLS as distributed by MLS GRID,MLS#: 1006829
Facts & features
Interior
Bedrooms & bathrooms
- Bedrooms: 4
- Bathrooms: 4
- Full bathrooms: 3
- 1/2 bathrooms: 1
Primary bedroom
- Description: With walk-in cedar closet
- Level: Second
Bedroom 2
- Level: Second
Bedroom 3
- Level: Second
Primary bathroom
- Description: renovated with Jacuzzi, bidet.
- Level: Second
Bathroom 2
- Level: Second
Bathroom 3
- Level: Third
Other
- Description: Storage
- Level: Third
Basement
- Description: Full Unfinished, Laundry, Wine cellar, Storage, .work-bench
- Level: Basement
Bonus room
- Description: Playroom/Yoga Rm,
- Level: Third
Den
- Description: TV room
Dining room
- Level: First
Kitchen
- Level: First
Laundry
- Description: Was Maid's room - now laundry area w/cedar closet
- Level: Second
Lavatory
- Level: First
Living room
- Level: First
Heating
- Natural Gas
Cooling
- Central Air
Appliances
- Included: Cooktop, Dishwasher, Disposal, Dryer, Electric Oven, Freezer, Gas Cooktop, Oven, Refrigerator, Stainless Steel Appliance(s), Washer
- Laundry: Washer/Dryer Hookup, In Basement, Laundry Room
Features
- Bidet, Built-in Features, Ceiling Fan(s), Crown Molding, Eat-in Kitchen, Entrance Foyer, Formal Dining, Granite Counters, High Ceilings, Original Details, Recessed Lighting, Smart Thermostat, Storage, Walk-In Closet(s)
- Windows: Oversized Windows, Skylight(s), Wood Frames
- Basement: Full,Unfinished
- Attic: Full,Stairs
- Has fireplace: Yes
- Fireplace features: Living Room
Interior area
- Total structure area: 2,535
- Total interior livable area: 2,535 sqft
Property
Parking
- Total spaces: 1
- Parking features: Driveway
- Garage spaces: 1
- Has uncovered spaces: Yes
Features
- Levels: Three Or More
- Fencing: Back Yard,Full
Lot
- Size: 8,712 Square Feet
- Features: Corner Lot, Near School, Sprinklers In Front, Sprinklers In Rear
Details
- Parcel number: 2607004090000840000019
- Special conditions: None
Construction
Type & style
- Home type: SingleFamily
- Architectural style: Colonial
- Property subtype: Single Family Residence, Residential
Materials
- Shingle Siding
- Foundation: Stone
Condition
- Actual
- Year built: 1895
Utilities & green energy
- Sewer: Public Sewer
- Water: Public
- Utilities for property: Natural Gas Connected
Community & HOA
HOA
- Has HOA: No
Location
- Region: Hastings On Hudson
Financial & listing details
- Price per square foot: $591/sqft
- Tax assessed value: $1,488,500
- Annual tax amount: $37,232
- Date on market: 6/8/2026
- Cumulative days on market: 56 days
- Listing agreement: Exclusive Right To Sell
- Inclusions: TV in Kitchen. Shelves in basement. Built-ins in primary bedroom.
- Exclusions: Corner cabinet in LR. Chandelier in D.R. Pot rack in kitchen.
Estimated market value
Not available
Estimated sales range
Not available
Not available
Price history
| Date | Event | Price |
|---|---|---|
| 6/29/2026 | Pending sale | $1,499,000$591/sqft |
Source:  OneKey® MLS as distributed by MLS GRID #1006829 Report a problem OneKey® MLS as distributed by MLS GRID #1006829 Report a problem | ||
| 6/17/2026 | Price change | $1,499,000-10.5%$591/sqft |
Source: OneKey® MLS as distributed by MLS GRID #1006829 Report a problem | ||
| 6/5/2026 | Listed for sale | $1,675,000$661/sqft |
Source: OneKey® MLS as distributed by MLS GRID #1006829 Report a problem | ||
Public tax history
| Year | Property taxes | Tax assessment |
|---|---|---|
| 2025 | -- | $1,434,900 +7% |
| 2024 | -- | $1,341,000 +5.2% |
| 2023 | -- | $1,275,200 +9.1% |
| 2022 | -- | $1,168,900 +10% |
| 2021 | -- | $1,062,600 +25.1% |
| 2020 | -- | $849,100 |
| 2019 | -- | $849,100 +2.8% |
| 2018 | -- | $826,100 +3.8% |
| 2017 | -- | $795,500 +4% |
| 2016 | -- | $764,900 +4466.6% |
| 2015 | $12,382 | $16,750 |
| 2014 | $12,382 | $16,750 |
| 2013 | $12,382 | $16,750 |
| 2012 | -- | $16,750 |
| 2011 | -- | $16,750 |
| 2010 | -- | $16,750 |
| 2009 | -- | $16,750 |
| 2008 | -- | $16,750 |
| 2007 | -- | $16,750 |
| 2006 | -- | $16,750 |
| 2005 | -- | $16,750 |
| 2004 | -- | $16,750 |
| 2003 | -- | $16,750 |
| 2002 | -- | $16,750 |
| 2001 | -- | $16,750 |
| 2000 | -- | $16,750 |
| 1999 | -- | $16,750 |
Find assessor info on the county website
Monthly payment
Climate risks
Neighborhood: Mount Hope
Nearby schools
GreatSchools rating
- 10/10Hillside Elementary SchoolGrades: K-5Distance: 0.4 mi
- 6/10Farragut Middle SchoolGrades: 5-8Distance: 0.5 mi
- 9/10Hastings High SchoolGrades: 9-12Distance: 0.5 mi
Schools provided by the listing agent
- Elementary: Hillside Elementary School
- Middle: Farragut Middle School
- High: Hastings High School
Source: OneKey® MLS as distributed by MLS GRID. This data may not be complete. We recommend contacting the local school district to confirm school assignments for this home.
- $1,094,200-- bd2 ba2.5k sqft247 Mount Hope Blvd, Hastings On Hudson, NY 10706Off Market
- $1,427,600-- bd2 ba1.4k sqft71 Overlook Rd, Hastings On Hudson, NY 10706Off Market
- $1,466,600-- bd2 ba2.7k sqft70 Overlook Rd, Hastings On Hudson, NY 10706Off Market
- $116,800-- bd-- ba-- sqftMt Hope Blvd, Hastings on hudson, NY 10706Off Market
- $1,092,800-- bd1 ba1.2k sqft16 Dorchester Ave, Hastings On Hudson, NY 10706Off Market
- $84,400-- bd-- ba-- sqft70 Overlook Rd, Hastings on hudson, NY 10706Off Market
- $1,550,0005 bd3 ba2.4k sqft75 Overlook Rd, Hastings On Hudson, NY 10706Sold
- $1,519,5005 bd3 ba1.6k sqft248 Mount Hope Blvd, Hastings On Hudson, NY 10706Off Market
A local agent can set up tours, give advice and negotiate with sellers.
Similar homes
- $1,300,0003 bd2 ba1.9k sqft39 Forest Avenue, Hastings-on-Hudson, NY 10706For Sale
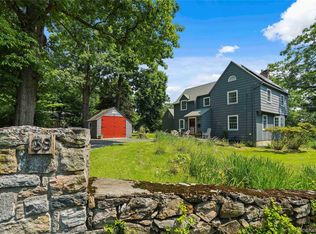
 MLS ID #993765, Lisa Carroll, Listing by: Houlihan Lawrence Inc.. OneKey® MLS as distributed by MLS GRID
 - $1,450,0004 bd4 ba2.5k sqft30 Birchbrook Road, Bronxville, NY 10708For Sale
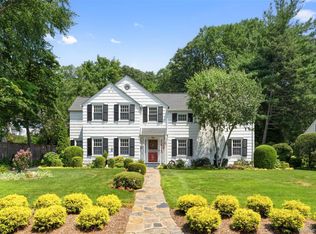 MLS ID #1030729, Patricia Breen, Listing by: Compass Greater NY, LLC. OneKey® MLS as distributed by MLS GRID
 - $1,295,0004 bd4 ba2.5k sqft7 Overlook Road, Dobbs Ferry, NY 10522For Sale
 MLS ID #1017400, William Ford Sussman, Listing by: Coldwell Banker Realty. OneKey® MLS as distributed by MLS GRID
 - $1,375,0005 bd3 ba3.5k sqft8 Ritchey Place, White Plains, NY 10605For Sale
 MLS ID #1028452, Jeremy Zucker, Listing by: Keller Williams NY Realty. OneKey® MLS as distributed by MLS GRID
 - $1,595,0005 bd4 ba2.5k sqft42 Knollwood Drive, Larchmont, NY 10538For SaleMLS ID #1018462, Stacey H. Rechler, Listing by: Douglas Elliman Real Estate. OneKey® MLS as distributed by MLS GRID
- $1,625,0005 bd4 ba2.7k sqft190 Douglas Place, Mount Vernon, NY 10552For SaleMLS ID #1019544, Raymond E. Inello, Listing by: Houlihan & O'Malley R. E. Serv. OneKey® MLS as distributed by MLS GRID
- $1,299,0004 bd3 ba2.4k sqft3 Baldwin Lane, Scarsdale, NY 10583For SaleMLS ID #954117, Sana Gilani, Listing by: Houlihan Lawrence Inc.. OneKey® MLS as distributed by MLS GRID
- $1,285,0003 bd4 ba2.4k sqft83 Parkway W, Mount Vernon, NY 10552For SaleMLS ID #986384, James Maurno, Listing by: Berkshire Hathaway HS NY Prop. OneKey® MLS as distributed by MLS GRID
- $1,399,0004 bd4 ba3k sqft32 Laveta Place, Nyack, NY 10960For SaleMLS ID #992676, Alex A Vursta, Listing by: Ellis Sotheby's Intl Realty. OneKey® MLS as distributed by MLS GRID
- $1,500,0004 bd3 ba2k sqft15902 28th Ave, Flushing, NY 11358ActiveMLS ID #S1840317, Keri Ann Cronin, Listing by: Coldwell Banker American Homes. StreetEasy
- $1,299,0005 bd5 ba3.7k sqft72 Brookfield Road, Mount Vernon, NY 10552For SaleMLS ID #1013237, Laura J. Bulfamante, Listing by: Houlihan Lawrence Inc.. OneKey® MLS as distributed by MLS GRID
- $949,0004 bd3 ba2.3k sqft37 Orlando Avenue, Ardsley, NY 10502For SaleMLS ID #994531, Rosalva Schneider-Elliott, Listing by: Julia B Fee Sothebys Int. Rlty. OneKey® MLS as distributed by MLS GRID
- $979,0004 bd3 ba2.3k sqft92 Piermont Place, Piermont, NY 10968For SaleMLS ID #1028469, Noemi Morales, Listing by: Coldwell Banker Realty. OneKey® MLS as distributed by MLS GRID
- $1,225,0003 bd3 ba2.4k sqft66 Caterson Terrace, Hartsdale, NY 10530For SaleMLS ID #993556, Mary Ann Giacobbe, Listing by: Houlihan Lawrence Inc.. OneKey® MLS as distributed by MLS GRID
- $1,199,9954 bd3 ba2.1k sqft8 McKenna Place, Mamaroneck, NY 10543For SaleMLS ID #1019566, Angela C. Lanni, Listing by: Houlihan Lawrence Inc.. OneKey® MLS as distributed by MLS GRID
- $1,649,0004 bd3 ba2.5k sqft74 Tamarack Road, Rye Brook, NY 10573For SaleMLS ID #1024335, Denise Denson, Listing by: The Higgins Group Inc. OneKey® MLS as distributed by MLS GRID
- $1,899,0005 bd4 ba2.8k sqft185 Old Wilmot Road, Scarsdale, NY 10583For SaleMLS ID #1005972, Maria Belmonte, Listing by: Houlihan Lawrence Inc.. OneKey® MLS as distributed by MLS GRID
- $1,330,0005 bd4 ba3.7k sqft130 E Cedar Street, Mount Vernon, NY 10552For SaleMLS ID #995205, Steven E. Snyder, Listing by: Windham Associates. OneKey® MLS as distributed by MLS GRID
- $1,475,0005 bd3 ba2.4k sqft2 Barbara Lane, Monsey, NY 10952For SaleMLS ID #976152, Chaim M Cillo, Listing by: World Realty Group LLC. OneKey® MLS as distributed by MLS GRID
- $1,150,0004 bd3 ba2.3k sqft35 Upper Ritie Street, Piermont, NY 10968For SaleMLS ID #1019697, Wilson Vasquez, Listing by: Roundhouse Properties LLC. OneKey® MLS as distributed by MLS GRID
