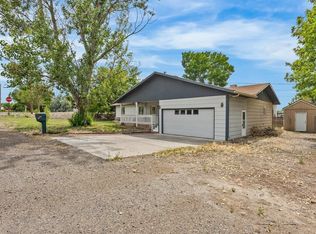
Welcome to Cimarron Estates! Built by TreyTyn Homes, this attached single-family home offers comfort, quality, and affordability in the Orchard Mesa community. Featuring 2 bedrooms, 2 bathrooms, and a dedicated office, this home provides a functional layout for everyday living. The open floor plan connects the living room and kitchen, creating a comfortable and inviting space. Enjoy luxury vinyl flooring, modern tile showers, quality finishes, and an energy-efficient design to help keep utility costs low. The attached 2-car garage offers convenient parking and extra storage. Fence and front xeriscape landscaping included! Conveniently located near local amenities, schools, and parks, this new construction home is a great opportunity to own a low-maintenance, quality-built home by TreyTyn Homes. *Some photos staged using AI.
Pending
$365,000
251 Sasha St, Grand Junction, CO 81503
2beds
2baths
1,208sqft
:
Get pre-qualified$2,214/mo
Single Family Residence
Built in 2026
3,049 Square Feet Lot
$364,500 Zestimate®
$302/sqft
$13/mo HOA
What's special
Quality finishesEnergy-efficient designFront xeriscape landscapingLuxury vinyl flooringComfortable and inviting spaceDedicated officeModern tile showers
- 75 days |
- 330 |
- 20 |
Zillow last checked:
Listing updated:
Listed by:
BAILEE KEY 970-640-5094,
RIVER CITY REAL ESTATE, LLC
Source: GJARA,MLS#: 20262179
Facts & features
Interior
Bedrooms & bathrooms
- Bedrooms: 2
- Bathrooms: 2
Rooms
- Room types: Other
Primary bedroom
- Level: Main
- Dimensions: 13'11"x11'7"
Bedroom 2
- Level: Main
- Dimensions: 11'8"x11'3"
Dining room
- Level: Main
- Dimensions: 6'10"x3'
Family room
- Dimensions: N/A
Kitchen
- Level: Main
- Dimensions: 11'2"x11'9"
Laundry
- Level: Main
- Dimensions: 3'3 1/2"x3'8"
Living room
- Level: Main
- Dimensions: 12'x19'9"
Heating
- Forced Air, Natural Gas
Cooling
- Central Air
Appliances
- Included: Dishwasher, Electric Oven, Electric Range, Disposal, Microwave, Refrigerator
- Laundry: Laundry Closet, In Hall, Washer Hookup, Dryer Hookup
Features
- Ceiling Fan(s), Kitchen/Dining Combo, Main Level Primary, Quartz Counters, Walk-In Closet(s), Walk-In Shower, Programmable Thermostat
- Flooring: Carpet, Tile, Vinyl
- Windows: Low-Emissivity Windows
- Has fireplace: No
- Fireplace features: None
Interior area
- Total structure area: 1,208
- Total interior livable area: 1,208 sqft
Property
Parking
- Total spaces: 2
- Parking features: Attached, Garage, Garage Door Opener
- Attached garage spaces: 2
Accessibility
- Accessibility features: None, Low Threshold Shower
Features
- Stories: 1
- Patio & porch: Covered, Open, Patio
- Exterior features: None
- Fencing: Vinyl
Lot
- Size: 3,049 Square Feet
- Dimensions: 35' x 89.63'
- Features: Landscaped, Xeriscape
Details
- Parcel number: 294526249076
- Zoning description: R-8
Construction
Type & style
- Home type: SingleFamily
- Architectural style: Ranch
- Property subtype: Single Family Residence
Materials
- Stone, Stucco, Wood Siding, Wood Frame
- Foundation: Slab
- Roof: Asphalt,Composition
Condition
- Year built: 2026
Utilities & green energy
- Sewer: Connected
- Water: Public
Green energy
- Energy efficient items: Roof, Windows
- Water conservation: Water-Smart Landscaping
Community & HOA
Community
- Subdivision: Cimarron Estates
HOA
- Has HOA: Yes
- Services included: Common Area Maintenance
- HOA fee: $150 annually
Location
- Region: Grand Junction
- Elevation: 4597
Financial & listing details
- Price per square foot: $302/sqft
- Tax assessed value: $28,080
- Annual tax amount: $709
- Date on market: 5/8/2026
- Road surface type: Paved
Estimated market value
$364,500
$346,000 - $383,000
$2,193/mo
Price history
| Date | Event | Price |
|---|---|---|
| 7/19/2026 | Pending sale | $365,000$302/sqft |
Source: GJARA #20262179 Report a problem | ||
| 5/9/2026 | Listed for sale | $365,000$302/sqft |
Source: GJARA #20262179 Report a problem | ||
Public tax history
| Year | Property taxes | Tax assessment |
|---|---|---|
| 2025 | $709 +206.6% | $7,580 -3.2% |
| 2024 | $231 | $7,830 |
Find assessor info on the county website
Monthly payment
Est. payment
Payment breakdown
Explore the cost of this home by adjusting the details. Changes won't be saved.Climate risks
Neighborhood: 81503
Nearby schools
GreatSchools rating
- 4/10Dos Rios Elementary SchoolGrades: PK-5Distance: 0.3 mi
- 5/10Orchard Mesa Middle SchoolGrades: 6-8Distance: 1.1 mi
- 5/10Grand Junction High SchoolGrades: 9-12Distance: 2.7 mi
Schools provided by the listing agent
- Elementary: Dos Rios
- Middle: Orchard Mesa
- High: Grand Junction
Source: GJARA. This data may not be complete. We recommend contacting the local school district to confirm school assignments for this home.
- $375,0003 bd2 ba1.2k sqft2636 B 1/2 Rd, Grand Junction, CO 81503Pending
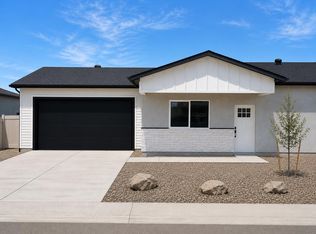
- $85,000-- bd-- ba-- sqft253 Sasha St, Grand Junction, CO 81503Sold
- $375,0003 bd2 ba1.3k sqft250 Maggie Dr, Grand Junction, CO 81503Sold
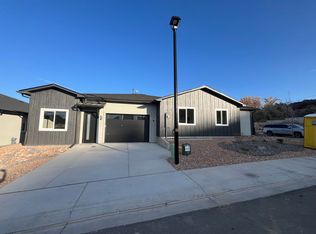
- $435,0003 bd2 ba1.5k sqft2634 B 1/2 Rd, Grand Junction, CO 81503Sold

- $489,9003 bd2 ba1.7k sqft252 Maggie Dr, Grand Junction, CO 81503Sold
- $422,0003 bd2 ba1.8k sqft255 Sasha St, Grand Junction, CO 81503Sold
- $2,2143 bd3 ba1.3k sqft250 Sasha St, Grand Junction, CO 81503For Rent
- $36,0002 bd2 ba1.1k sqft2638 B 1/2 Rd, Grand Junction, CO 81503Off Market
A local agent can set up tours, give advice and negotiate with sellers.
A local lender can help you make sure your offer is ready when you are.
Similar homes
- $429,0002 bd2 ba1.4k sqft2747 Eclipse Ave, Grand Junction, CO 81503For Sale
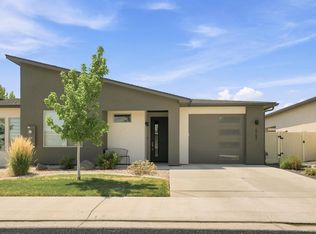 MLS ID #20263525, KILEY THOMPSON, RE/MAX RISE UP. GJARA
 - $375,0003 bd2 ba1.4k sqft201 Knob Hill Dr, Grand Junction, CO 81503For Sale
 MLS ID #20263425, THE GERBER GROUP, THE AGENCY GRAND JUNCTION. GJARA
 - $399,9003 bd2 ba1.2k sqft265 1/2 Nashua Ln, Grand Junction, CO 81503For Sale
 MLS ID #20263007, ANNA DERBY - ANNA AND ASSOCIATES, RE/MAX 4000, INC. GJARA
 - $365,0003 bd2 ba1.1k sqft385 1/2 27 1/2 Rd, Grand Junction, CO 81501For Sale
 MLS ID #20262823, SHERI GRIEGO, PRESTIGE REALTY, LLC. GJARA
 - $469,9003 bd2 ba1.5k sqft2840 1/2 Trevor Mesa Dr, Grand Junction, CO 81503For SaleMLS ID #20263512, BRANDON PALMER, RE/MAX 4000, INC. GJARA
- $397,7003 bd2 ba1.4k sqft417 Pear Ln, Grand Junction, CO 81504For SaleMLS ID #20263555, CINDY FICKLIN, COLDWELL BANKER DISTINCTIVE PROPERTIES. GJARA
- $365,0003 bd3 ba1.4k sqft3140 Snake River Dr, Grand Junction, CO 81504For SaleMLS ID #20262768, DENESE HANSEN, HANSEN & ASSOC. GJARA
- $444,9003 bd2 ba1.5k sqft2840 1/2 Kelso Mesa Dr, Grand Junction, CO 81503For SaleMLS ID #20262660, RON JENS, BRAY REAL ESTATE. GJARA
- $439,1752 bd2 ba1.5k sqft221 Shadow Mesa St, Grand Junction, CO 81503For SaleMLS ID #20261664, WENDI GECHTER, BOA SALES GROUP. GJARA
- $355,0003 bd2 ba1.7k sqft2916 1/2 Formay Ave, Grand Junction, CO 81504For SaleMLS ID #20262843, JESENIA MORALES, RIVER CITY REAL ESTATE, LLC. GJARA
- $379,0002 bd3 ba1.2k sqft2461 Flat Top Ln Unit C, Grand Junction, CO 81505For SaleMLS ID #20263153, KIMBRY FERDARKO, CHESNICK REALTY, LLC. GJARA
- $385,0003 bd2 ba1.4k sqft555 Acacia Ave, Grand Junction, CO 81504For SaleMLS ID #20262327, ANNE CONNOLLY, RE/MAX 4000, INC. GJARA
- $354,9002 bd2 ba1.2k sqft553 1/2 Garden Grove Ct, Grand Junction, CO 81501For SaleMLS ID #20262326, PAULA ROHR, BERKSHIRE HATHAWAY HOMESERVICES COLORADO PROPERTIES. GJARA
- $410,0003 bd2 ba1.3k sqft582 Redwing Ln, Grand Junction, CO 81504For SaleMLS ID #20263257, SUMMER OLSEN, REALTY ONE GROUP WESTERN SLOPE. GJARA
- $379,9003 bd2 ba1.2k sqft459 Larrys Meadow Dr, Grand Junction, CO 81504For SaleMLS ID #20262224, JAMI EDWARDS, LOKATION REAL ESTATE. GJARA
- $385,0003 bd2 ba1.3k sqft405 Wood Duck Dr, Grand Junction, CO 81504For SaleMLS ID #20262042, KATE PORRAS, RE/MAX 4000, INC. GJARA
- $429,9003 bd2 ba1.4k sqft2934 Dayapple Ct, Grand Junction, CO 81503For SaleMLS ID #20261924, JILL CRONE-RUCKMAN, HOMESMART REALTY PARTNERS. GJARA
- $415,0003 bd2 ba1.3k sqft577 Redwing Ln, Grand Junction, CO 81504For SaleMLS ID #20263360, KEVIN EVERSON, KELLER WILLIAMS COLORADO WEST REALTY. GJARA
- $399,0003 bd3 ba1.5k sqft2786 Caspian Way #D, Grand Junction, CO 81503For SaleMLS ID #20260432, WENDI GECHTER, BOA SALES GROUP. GJARA
- $372,0003 bd2 ba1.5k sqft483-30 3/4 Rd, Grand Junction, CO 81504For SaleMLS ID #20262005, BILL NEEDHAM, RE/MAX 4000, INC. GJARA
