Views! Views! Views! Unbeatable views from this perfectly situated lot! This beautiful new construction home is just what you have been looking for. Low maintenance stucco and stone exterior. Spacious living area with luxury vinyl flooring and vaulted ceilings. Open kitchen with tons of storage and quartz countertops. Split bedroom design. Large primary suite with 2 separate walk-in closets and a roomy walk-in shower. Situated on a spacious lot that will feature RV parking. Enjoy the incredible views of the Bookcliffs from your back patio. Huge backyard to make your own private retreat. Front landscaping and rear fencing is included! Estimated completion end of June.
Pending
Price cut: $10K (7/7)
$429,900
2934 Dayapple Ct, Grand Junction, CO 81503
3beds
2baths
1,403sqft
:
Get pre-qualified$2,660/mo
Single Family Residence
Built in 2026
8,712 Square Feet Lot
$429,300 Zestimate®
$306/sqft
$41/mo HOA
What's special
Unbeatable viewsSpacious lotLarge primary suiteOpen kitchenVaulted ceilingsRear fencingQuartz countertops
- 92 days |
- 564 |
- 21 |
Zillow last checked:
Listing updated:
Listed by:
JILL CRONE-RUCKMAN 970-234-6000,
HOMESMART REALTY PARTNERS
Source: GJARA,MLS#: 20261924
Facts & features
Interior
Bedrooms & bathrooms
- Bedrooms: 3
- Bathrooms: 2
Rooms
- Room types: None
Primary bedroom
- Level: Main
- Dimensions: 13.9x12
Bedroom 2
- Dimensions: 11.1x11.4
Bedroom 3
- Dimensions: 11.1x9.4
Dining room
- Level: Main
- Dimensions: 15x9.7
Family room
- Dimensions: n/a
Kitchen
- Level: Main
- Dimensions: 11.5x12
Laundry
- Level: Main
- Dimensions: 6x5
Living room
- Level: Main
- Dimensions: 15.9x18.6
Heating
- Forced Air, Natural Gas
Cooling
- Central Air
Appliances
- Included: Dishwasher, Electric Oven, Electric Range, Disposal, Microwave
Features
- Ceiling Fan(s), Kitchen/Dining Combo, Main Level Primary, Pantry, Quartz Counters, Vaulted Ceiling(s), Walk-In Closet(s), Walk-In Shower
- Flooring: Carpet, Luxury Vinyl, Luxury VinylPlank
- Has fireplace: No
- Fireplace features: None
Interior area
- Total structure area: 1,403
- Total interior livable area: 1,403 sqft
Property
Parking
- Total spaces: 2
- Parking features: Attached, Garage, Garage Door Opener, RV Access/Parking
- Attached garage spaces: 2
Accessibility
- Accessibility features: None, Low Threshold Shower
Features
- Stories: 1
- Patio & porch: Open, Patio
- Fencing: Privacy,Vinyl
Lot
- Size: 8,712 Square Feet
- Dimensions: .20
- Features: Cul-De-Sac, Landscaped
Details
- Parcel number: 294332249017
- Zoning description: RSF
Construction
Type & style
- Home type: SingleFamily
- Architectural style: Ranch
- Property subtype: Single Family Residence
Materials
- Stone, Stucco, Wood Frame
- Foundation: Slab
- Roof: Asphalt,Composition
Condition
- Year built: 2026
Utilities & green energy
- Sewer: Connected
- Water: Public
Community & HOA
Community
- Security: Radon Mitigation System
- Subdivision: Orchard Estates
HOA
- Has HOA: Yes
- Services included: Common Area Maintenance
- HOA fee: $486 annually
Location
- Region: Grand Junction
- Elevation: 4597
Financial & listing details
- Price per square foot: $306/sqft
- Tax assessed value: $88,000
- Annual tax amount: $1,452
- Date on market: 4/24/2026
- Road surface type: Paved
Estimated market value
$429,300
$408,000 - $451,000
$2,300/mo
Price history
| Date | Event | Price |
|---|---|---|
| 7/24/2026 | Pending sale | $429,900$306/sqft |
Source: GJARA #20261924 Report a problem | ||
| 7/7/2026 | Price change | $429,900-2.3%$306/sqft |
Source: GJARA #20261924 Report a problem | ||
| 4/25/2026 | Listed for sale | $439,900$314/sqft |
Source: GJARA #20261924 Report a problem | ||
Public tax history
| Year | Property taxes | Tax assessment |
|---|---|---|
| 2025 | $1,452 +291.8% | $23,760 +26% |
| 2024 | $371 | $18,850 |
Find assessor info on the county website
Monthly payment
Est. payment
Payment breakdown
Explore the cost of this home by adjusting the details. Changes won't be saved.Climate risks
Neighborhood: 81503
Nearby schools
GreatSchools rating
- 7/10Mesa View Elementary SchoolGrades: PK-5Distance: 0.4 mi
- 5/10Orchard Mesa Middle SchoolGrades: 6-8Distance: 2.5 mi
- 4/10Central High SchoolGrades: 9-12Distance: 4.5 mi
Schools provided by the listing agent
- Elementary: Mesa View
- Middle: Orchard Mesa
- High: Central
Source: GJARA. This data may not be complete. We recommend contacting the local school district to confirm school assignments for this home.
- $416,4053 bd2 ba1.2k sqft171 Orchard View Way, Grand Junction, CO 81503Sold

- $449,9003 bd2 ba1.6k sqft2932 Dayapple Ct, Grand Junction, CO 81503Pending
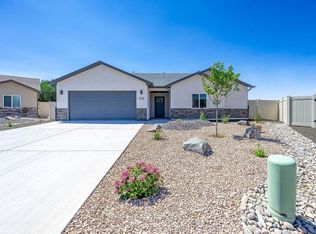
- $514,9004 bd2 ba1.8k sqft2933 Crabapple Run, Grand Junction, CO 81503Sold

- $424,9023 bd2 ba1.4k sqft2933 Dayapple Ct, Grand Junction, CO 81503Sold

- $414,9003 bd2 ba1.4k sqft2929 Crabapple Run, Grand Junction, CO 81503Sold
- $424,5003 bd2 ba1.3k sqft2937 Dayapple Ct, Grand Junction, CO 81503Sold
- $449,9003 bd2 ba1.6k sqft2931 Crabapple Run, Grand Junction, CO 81503Sold
- $428,4503 bd2 ba1.4k sqft173 Orchard View Way, Grand Junction, CO 81503Sold
A local agent can set up tours, give advice and negotiate with sellers.
A local lender can help you make sure your offer is ready when you are.
Similar homes
- $444,9003 bd2 ba1.5k sqft2840 1/2 Kelso Mesa Dr, Grand Junction, CO 81503For Sale
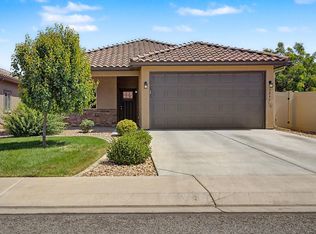 MLS ID #20262660, RON JENS, BRAY REAL ESTATE. GJARA
 - $429,0002 bd2 ba1.4k sqft2747 Eclipse Ave, Grand Junction, CO 81503For Sale
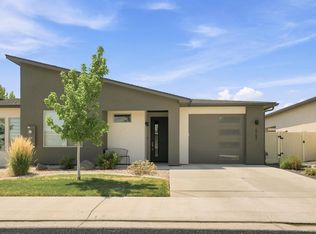 MLS ID #20263525, KILEY THOMPSON, RE/MAX RISE UP. GJARA
 - $399,9003 bd2 ba1.2k sqft265 1/2 Nashua Ln, Grand Junction, CO 81503For Sale
 MLS ID #20263007, ANNA DERBY - ANNA AND ASSOCIATES, RE/MAX 4000, INC. GJARA
 - $442,5003 bd2 ba1.4k sqft453 Florence Rd, Grand Junction, CO 81504For Sale
 MLS ID #20263294, JACEE APPLE, KELLER WILLIAMS COLORADO WEST REALTY. GJARA
 - $415,0003 bd2 ba1.3k sqft577 Redwing Ln, Grand Junction, CO 81504For SaleMLS ID #20263360, KEVIN EVERSON, KELLER WILLIAMS COLORADO WEST REALTY. GJARA
- $425,0003 bd2 ba1.8k sqft3086 Bookcliff Ave, Grand Junction, CO 81504For SaleMLS ID #20261132, NICOLE RUIZ, NICOLE BERNAL RUIZ REALTY. GJARA
- $424,0003 bd2 ba1.1k sqft562 Jaquette Ln, Grand Junction, CO 81504For SaleMLS ID #20263095, SHANNON COVELLO ABR, EXP REALTY, LLC. GJARA
- $439,1752 bd2 ba1.5k sqft221 Shadow Mesa St, Grand Junction, CO 81503For SaleMLS ID #20261664, WENDI GECHTER, BOA SALES GROUP. GJARA
- $410,0003 bd2 ba1.3k sqft582 Redwing Ln, Grand Junction, CO 81504For SaleMLS ID #20263257, SUMMER OLSEN, REALTY ONE GROUP WESTERN SLOPE. GJARA
- $365,0003 bd2 ba1.4k sqft2601 Bookcliff Ave, Grand Junction, CO 81501For SaleMLS ID #20261961, JULIE BUTHERUS, RE/MAX 4000, INC. GJARA
- $455,0004 bd2 ba1.6k sqft458 Davis Rd, Grand Junction, CO 81504For SaleMLS ID #20261562, TINA HULIHEE, KELLER WILLIAMS COLORADO WEST REALTY. GJARA
- $429,0003 bd2 ba1.3k sqft3091 Saddle Creek Pl, Grand Junction, CO 81504For SaleMLS ID #20262285, REBEKAH MENDROP, RE/MAX 4000, INC. GJARA
- $395,0003 bd2 ba1.3k sqft2975 Summerbrook Dr, Grand Junction, CO 81504For SaleMLS ID #20262003, KAREN SADLER, THE CHRISTI REECE GROUP. GJARA
- $405,0003 bd2 ba1.3k sqft2989 1/2 Summerbrook Dr, Grand Junction, CO 81504For SaleMLS ID #20263160, REGINA STOUT, KELLER WILLIAMS COLORADO WEST REALTY. GJARA
- $420,0003 bd2 ba1.6k sqft3169 Dazie Jo St, Grand Junction, CO 81504For SaleMLS ID #20261404, KENT SLAWSON, FLAT FIVE REALTY. GJARA
- $439,9003 bd3 ba1.9k sqft423 Brealyn Ct #B, Grand Junction, CO 81504For SaleMLS ID #20262958, THE DANNY KUTA TEAM, RE/MAX 4000, INC. GJARA
- $454,0003 bd3 ba1.8k sqft555 Shoshone St, Grand Junction, CO 81504For SaleMLS ID #20262928, AMANDA HILL, BRAY REAL ESTATE. GJARA
- $555,9003 bd2 ba1.6k sqft2872 Rock Creek Dr #A, Grand Junction, CO 81503For SaleMLS ID #20261406, STEPHANIE MCCARTNEY, KELLER WILLIAMS COLORADO WEST REALTY. GJARA
- $475,0003 bd2 ba1.9k sqft3093 Fairbanks Ln, Grand Junction, CO 81504For SaleMLS ID #20263417, THE GERBER GROUP, THE AGENCY GRAND JUNCTION. GJARA
- $399,0003 bd3 ba1.5k sqft2786 Caspian Way #A, Grand Junction, CO 81503For SaleMLS ID #20260433, WENDI GECHTER, BOA SALES GROUP. GJARA
