Custom-built luxury estate situated on a beautifully landscaped .75-acre lot in a highly desirable Gastonia location near Gaston Country Club. Built in 2020, this full brick home offers nearly 4,900 square feet of thoughtfully designed living space with high-end finishes, extensive millwork, hardwood flooring, soaring ceilings, and exceptional craftsmanship throughout.
The chef’s kitchen was designed for both entertaining and everyday living featuring GE Monogram appliances, gas cooktop with pot filler, oversized quartz island, ice maker, custom banquet seating, and seamless flow into the spacious living and dining areas. The main-level primary suite offers a spa-inspired bath with marble finishes, soaking tub, oversized walk-in shower, and expansive closet space.
Upstairs features spacious secondary bedrooms along with flexible bonus and recreation spaces ideal for a media room, home office, fitness area, or playroom. The attached garage currently functions as a two-car garage with the third bay professionally converted into a climate-controlled gym space, offering additional flexibility for today’s lifestyle needs.
Outdoor living is equally impressive with mature landscaping, exceptional curb appeal, and spacious areas designed for relaxing or entertaining. Conveniently located near shopping, dining, Gaston Country Club, and major commuting routes, this home combines luxury, functionality, and timeless design in one exceptional offering.
Under contract-show
Price cut: $25K (7/17)
$1,250,000
2510 Gleneagles Dr, Gastonia, NC 28056
5beds
4,831sqft
Single Family Residence
Built in 2020
0.7 Acres Lot
$1,230,800 Zestimate®
$259/sqft
$42/mo HOA
What's special
Soaring ceilingsHigh-end finishesExceptional craftsmanship throughoutExtensive millworkHardwood flooringExceptional curb appealFull brick home
- 114 days
- 255
- 4
Zillow last checked:
Listing updated:
Listed by:
Adam Sellars adam@queencitysellars.com,
Keller Williams Ballantyne Area
Source: Canopy MLS as distributed by MLS GRID,MLS#: 4379386
Facts & features
Interior
Bedrooms & bathrooms
- Bedrooms: 5
- Bathrooms: 4
- Full bathrooms: 3
- 1/2 bathrooms: 1
- Main level bedrooms: 1
Primary bedroom
- Level: Main
Bedroom s
- Level: Upper
Bedroom s
- Level: Upper
Bedroom s
- Level: Upper
Heating
- Central
Cooling
- Ceiling Fan(s)
Appliances
- Included: Dishwasher, Disposal, Gas Cooktop, Gas Oven, Ice Maker, Microwave, Refrigerator with Ice Maker, Tankless Water Heater, Washer/Dryer
- Laundry: Laundry Room, Lower Level
Features
- Has basement: No
- Fireplace features: Gas, Living Room, Outside, Primary Bedroom
Interior area
- Total structure area: 4,831
- Total interior livable area: 4,831 sqft
- Finished area above ground: 4,831
- Finished area below ground: 0
Property
Parking
- Total spaces: 2
- Parking features: Driveway, Attached Garage, Garage Faces Side, Garage on Main Level
- Attached garage spaces: 2
- Has uncovered spaces: Yes
Features
- Levels: Two
- Stories: 2
- Fencing: Back Yard
Lot
- Size: 0.7 Acres
Details
- Parcel number: 149933
- Zoning: R1
- Special conditions: Standard
Construction
Type & style
- Home type: SingleFamily
- Property subtype: Single Family Residence
Materials
- Brick Full
- Foundation: Crawl Space
Condition
- New construction: No
- Year built: 2020
Utilities & green energy
- Sewer: Public Sewer
- Water: City
Community & HOA
Community
- Subdivision: St Andrews
HOA
- Has HOA: Yes
- HOA fee: $500 annually
Location
- Region: Gastonia
Financial & listing details
- Price per square foot: $259/sqft
- Tax assessed value: $1,185,740
- Annual tax amount: $12,676
- Date on market: 5/7/2026
- Cumulative days on market: 91 days
- Listing terms: Cash,Conventional
- Road surface type: Concrete
Estimated market value
$1,230,800
$1.17M - $1.29M
$3,107/mo
Price history
| Date | Event | Price |
|---|---|---|
| 7/17/2026 | Price change | $1,250,000-2%$259/sqft |
Source:  Canopy MLS as distributed by MLS GRID #4379386 Report a problem Canopy MLS as distributed by MLS GRID #4379386 Report a problem | ||
| 6/18/2026 | Price change | $1,275,000-1.9%$264/sqft |
Source: Canopy MLS as distributed by MLS GRID #4379386 Report a problem | ||
| 5/13/2026 | Listed for sale | $1,300,000$269/sqft |
Source: Canopy MLS as distributed by MLS GRID #4379386 Report a problem | ||
| 5/9/2026 | Pending sale | $1,300,000$269/sqft |
Source: Canopy MLS as distributed by MLS GRID #4379386 Report a problem | ||
| 5/7/2026 | Listed for sale | $1,300,000+8.3%$269/sqft |
Source: Canopy MLS as distributed by MLS GRID #4379386 Report a problem | ||
| 3/31/2022 | Sold | $1,200,000+20.4%$248/sqft |
Source: Canopy MLS as distributed by MLS GRID #3827266 Report a problem | ||
| 2/21/2022 | Pending sale | $997,000$206/sqft |
Source: Canopy MLS as distributed by MLS GRID #3827266 Report a problem | ||
| 2/19/2022 | Listed for sale | $997,000+155.6%$206/sqft |
Source: Canopy MLS as distributed by MLS GRID #3827266 Report a problem | ||
| 10/23/2019 | Sold | $390,000+310.5%$81/sqft |
Source: Public Record Report a problem | ||
| 6/19/2019 | Sold | $95,000$20/sqft |
Source: Public Record Report a problem | ||
Public tax history
| Year | Property taxes | Tax assessment |
|---|---|---|
| 2025 | $12,676 | $1,185,740 |
| 2024 | $12,676 -1% | $1,185,740 |
| 2023 | $12,806 +36.6% | $1,185,740 +68.2% |
| 2022 | $9,377 -1.5% | $705,020 |
| 2021 | $9,518 +719.8% | $705,020 |
| 2020 | $1,161 +11.6% | $705,020 +821.6% |
| 2019 | $1,040 -7.1% | $76,500 -4.4% |
| 2018 | $1,120 | $80,000 |
| 2017 | $1,120 | $80,000 |
| 2016 | $1,120 | $80,000 -11.1% |
| 2014 | $1,120 | $90,000 |
Find assessor info on the county website
Monthly payment
Est. payment
Payment breakdown
Explore the cost of this home by adjusting the details. Changes won't be saved.Climate risks
Neighborhood: 28056

Similar homes
- $1,290,0006 bd6 ba5.1k sqft3729 Eaglebrook Dr, Gastonia, NC 28056For Sale
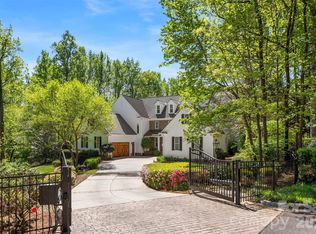
 MLS ID #4368950, John R Bolin, Howard Hanna Allen Tate Gastonia. Canopy MLS as distributed by MLS GRID
 - $635,0004 bd3 ba3.2k sqft1511 Prancer Ln, Gastonia, NC 28056For Sale
 MLS ID #4412780, Peter Blau, Howard Hanna Allen Tate Gastonia. Canopy MLS as distributed by MLS GRID
 - $675,0005 bd3 ba3.4k sqft2858 Scarborough Ct, Gastonia, NC 28054For Sale
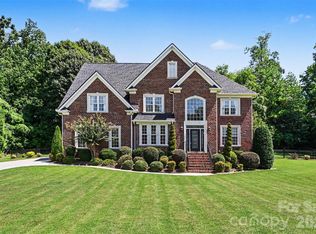 MLS ID #4384743, Bob Schiff, Keller Williams South Park. Canopy MLS as distributed by MLS GRID
 - $1,100,0004 bd5 ba4.8k sqft208 Tinkham Trl, Cramerton, NC 28032For Sale
 MLS ID #4385759, Leslie Moss, Premier South. Canopy MLS as distributed by MLS GRID
 - $1,375,0005 bd5 ba5.7k sqft9267 Egret Rdg, Belmont, NC 28012For SaleMLS ID #4414603, Pressly Ramey, EXP Realty LLC Ballantyne. Canopy MLS as distributed by MLS GRID
- $1,325,0005 bd6 ba5.6k sqft8041 Water View Dr, Belmont, NC 28012For SaleMLS ID #4378139, Dana Burleson, Savvy + Co Real Estate. Canopy MLS as distributed by MLS GRID
- $1,325,0003 bd4 ba3.7k sqft1075 Lakefront Woods Dr, Belmont, NC 28012For SaleMLS ID #4402621, Drew Choate, Keller Williams Connected. Canopy MLS as distributed by MLS GRID
- $1,125,0005 bd5 ba4.3k sqft113 Cross Current Ln, Belmont, NC 28012For SaleMLS ID #4381958, Dillon Forstberg, Keller Williams South Park. Canopy MLS as distributed by MLS GRID
- $1,100,0004 bd4 ba3.3k sqft528 Stuart Rdg, Cramerton, NC 28032For SaleMLS ID #4408813, John R Bolin, Howard Hanna Allen Tate Gastonia. Canopy MLS as distributed by MLS GRID
- $1,100,0005 bd5 ba5.9k sqft638 Reliance Ct, Tega Cay, SC 29708For SaleMLS ID #4416296, Penny Sheppard, LPT Realty, LLC. Canopy MLS as distributed by MLS GRID
- $1,075,0005 bd4 ba4.3k sqft5129 Watermead Ln, Belmont, NC 28012For SaleMLS ID #4384748, David Wigfield, Century 21 Echelon. Canopy MLS as distributed by MLS GRID
- $1,395,0005 bd5 ba3.8k sqft2141 Chatham Ave, Charlotte, NC 28205For SaleMLS ID #4400550, Ken Riel, COMPASS. Canopy MLS as distributed by MLS GRID
- $1,200,0004 bd3 ba2.8k sqft3911 Sandy Point Dr, York, SC 29745For SaleMLS ID #4384712, Toni McIntyre, Real Broker, LLC. Canopy MLS as distributed by MLS GRID
- $1,129,9004 bd4 ba4k sqft223 Lanyard Ln, Belmont, NC 28012For SaleMLS ID #4381964, Matthew Hanks, EXP Realty LLC. Canopy MLS as distributed by MLS GRID
- $1,390,0004 bd3 ba3.5k sqft5555 Riverfront Rd, Lake Wylie, SC 29710For SaleMLS ID #4377095, Mikael McDaniel, Keller Williams Connected. Canopy MLS as distributed by MLS GRID
- $1,199,9005 bd4 ba4.6k sqft3138 Montreaux Valley Dr, Indian Land, SC 29707For SaleMLS ID #4391047, Steve Koleno, Beycome Brokerage Realty LLC. Canopy MLS as distributed by MLS GRID
- $1,349,0005 bd5 ba5.4k sqft4008 Pinot Way, Indian Land, SC 29707For SaleMLS ID #4403725, Kenneth Yates, Realty One Group Revolution. Canopy MLS as distributed by MLS GRID
- $1,089,0004 bd4 ba3.9k sqft16518 Here At Last Ln, Charlotte, NC 28278For SaleMLS ID #4382306, Stevee Baskerville, Helen Adams Realty. Canopy MLS as distributed by MLS GRID
- $1,125,0004 bd5 ba4.7k sqft16601 Doves Canyon Ln, Charlotte, NC 28278For SaleMLS ID #4389644, Laura Salfia, Berkshire Hathaway HomeServices Carolinas Realty. Canopy MLS as distributed by MLS GRID
- $759,0004 bd5 ba4.4k sqft3191 Greystoke Ct, Belmont, NC 28012For SaleMLS ID #4405757, Hunter Goodwin III, Preferred Home Management LLC. Canopy MLS as distributed by MLS GRID
