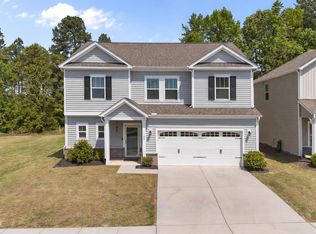
Now offering 15K or 5.5 percent - 30 year fixed rate! Welcome to 2510 Rolling Pines Avenue, featuring Cape Residential's highly sought-after Nantucket floor plan with 2,439 square feet of thoughtfully designed living space in one of Durham's newest boutique communities. This spacious home offers 5 bedrooms, 2.5 bathrooms, and an open-concept layout designed for today's lifestyle. The main level features a private primary suite, durable LVP flooring throughout the main living areas, and a bright, inviting living space perfect for gathering with family and friends. The well-appointed kitchen with 42-inch cabinets with crown molding, granite countertops, stainless steel appliances, and abundant storage, creating both style and functionality. The seamless connection between the kitchen, dining, and living areas makes entertaining effortless while maintaining a comfortable flow for everyday living.
New construction
$479,900
2510 Rolling Pines Ave, Durham, NC 27703
5beds
2,439sqft
:
Get pre-qualified$2,874/mo
Single Family Residence, Residential
Built in 2026
10,018 Square Feet Lot
$478,300 Zestimate®
$197/sqft
$-- HOA
What's special
Well-appointed kitchenGranite countertopsAbundant storagePrivate primary suiteStainless steel appliances
- 39 days |
- 488 |
- 41 |
Zillow last checked:
Listing updated:
Listed by:
Jim Allen 919-645-2114,
Coldwell Banker HPW
Source: Doorify MLS,MLS#: 10174181
Facts & features
Interior
Bedrooms & bathrooms
- Bedrooms: 5
- Bathrooms: 3
- Full bathrooms: 2
- 1/2 bathrooms: 1
Heating
- Central, Electric, None
Cooling
- Central Air
Appliances
- Included: Dishwasher, Electric Range, Electric Water Heater, Microwave
- Laundry: Electric Dryer Hookup, Laundry Room, Upper Level, Washer Hookup
Features
- Bathtub/Shower Combination, Double Vanity, Eat-in Kitchen, Entrance Foyer, Granite Counters, Kitchen Island, Kitchen/Dining Room Combination, Open Floorplan, Pantry, Master Downstairs, Smooth Ceilings, Walk-In Closet(s), Walk-In Shower
- Flooring: Carpet, Vinyl
- Has fireplace: No
- Common walls with other units/homes: No Common Walls
Interior area
- Total structure area: 2,439
- Total interior livable area: 2,439 sqft
- Finished area above ground: 2,439
- Finished area below ground: 0
Property
Parking
- Total spaces: 4
- Parking features: Attached, Concrete, Driveway, Garage, Garage Door Opener, Garage Faces Front
- Attached garage spaces: 2
- Uncovered spaces: 2
Features
- Levels: Two
- Stories: 2
- Patio & porch: Front Porch, Patio, Porch
- Fencing: None
- Has view: Yes
Lot
- Size: 10,018 Square Feet
- Features: Landscaped
Details
- Parcel number: 163756
- Zoning: RD
- Special conditions: Standard
Construction
Type & style
- Home type: SingleFamily
- Architectural style: Traditional
- Property subtype: Single Family Residence, Residential
Materials
- Vinyl Siding
- Foundation: Slab
- Roof: Shingle
Condition
- New construction: Yes
- Year built: 2026
- Major remodel year: 2026
Details
- Builder name: Cape Residential
Utilities & green energy
- Sewer: Public Sewer
- Water: Public
- Utilities for property: Cable Available, Electricity Connected, Phone Available, Water Connected
Community & HOA
Community
- Subdivision: Rolling Pines
HOA
- Has HOA: No
Location
- Region: Durham
Financial & listing details
- Price per square foot: $197/sqft
- Date on market: 6/15/2026
Estimated market value
$478,300
$454,000 - $502,000
$2,655/mo
Price history
| Date | Event | Price |
|---|---|---|
| 6/15/2026 | Listed for sale | $479,900$197/sqft |
Source:  Doorify MLS #10174181 Report a problem Doorify MLS #10174181 Report a problem | ||
Public tax history
Tax history is unavailable.
Monthly payment
Est. payment
Payment breakdown
Explore the cost of this home by adjusting the details. Changes won't be saved.Climate risks
Neighborhood: 27703
Nearby schools
GreatSchools rating
- 4/10Bethesda ElementaryGrades: PK-5Distance: 0.6 mi
- 5/10Neal MiddleGrades: 6-8Distance: 4.5 mi
- 2/10Southern School of Energy and SustainabilityGrades: 9-12Distance: 4.7 mi
Schools provided by the listing agent
- Elementary: Durham - Bethesda Elementary
- Middle: Durham - Neal Middle
- High: Durham - Southern School of Energy and Sustainability
Source: Doorify MLS. This data may not be complete. We recommend contacting the local school district to confirm school assignments for this home.
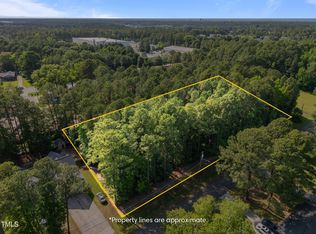
- $439,9004 bd3 ba2k sqft2512 Rolling Pines Ave, Durham, NC 27703Pending

- $360,0001.85 Acres2512 Rolling Pines Ave #161-168, Durham, NC 27703Sold
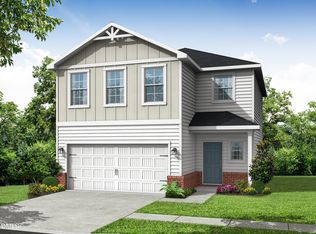
- $429,9003 bd3 ba1.8k sqft2514 Rolling Pines Ave, Durham, NC 27703Pending
- $395,0003 bd2 ba2.5k sqft2502 Rolling Pines Ave, Durham, NC 27703Sold
- $479,9005 bd3 ba2.4k sqft2516 Rolling Pines Ave, Durham, NC 27703Pending
- $2,5003 bd3 ba1.8k sqft2514 Rolling Pines Ave #63, Durham, NC 27703For Rent
- $298,2003 bd1 ba1.4k sqft2503 S Miami Blvd, Durham, NC 27703Off Market
- $446,5004 bd3 ba2k sqft2518 Rolling Pines Ave, Durham, NC 27703Pending
A local agent can set up tours, give advice and negotiate with sellers.
Similar homes
- $465,0004 bd3 ba1.9k sqft1051 Flyfish Ave, Durham, NC 27703For Sale
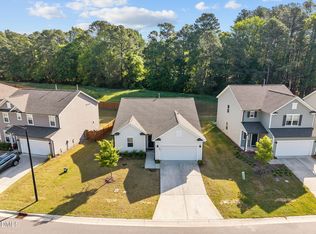
 MLS ID #10161963, Robert Hunt. Doorify MLS
 - $565,0005 bd3 ba2.7k sqft1015 Flyfish Ave, Durham, NC 27703For Sale
 MLS ID #10174727, Srini Motamarri. Doorify MLS
 - $514,0005 bd5 ba3.2k sqft2001 Topsail Rd, Durham, NC 27703New Construction
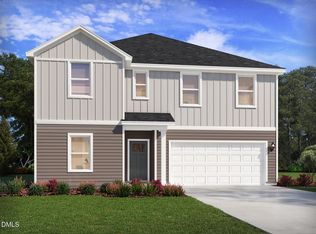 Doorify MLS
 - $560,0005 bd3 ba2.6k sqft1103 Talbot Pl, Durham, NC 27703For Sale
 MLS ID #10160967, Hunter Hitchings. Doorify MLS
 - $525,0005 bd3 ba3k sqft701 Mayfly Way, Durham, NC 27703For SaleMLS ID #10160586, Pat Sosa. Doorify MLS
- $445,0004 bd3 ba1.8k sqft525 N Hoover Rd, Durham, NC 27703New ConstructionMLS ID #10162888, Patricia Rivera. Doorify MLS
- $504,0005 bd3 ba2.6k sqft2147 Topsail Rd, Durham, NC 27703New ConstructionDoorify MLS
- $375,0003 bd3 ba1.8k sqft1108 Tigerlily Way, Durham, NC 27703For SaleMLS ID #10176190, Diane Donnelly. Doorify MLS
- $405,0003 bd3 ba2.2k sqft1014 Thoughtful Spot Ln, Durham, NC 27703For SaleMLS ID #10171439, Matt Steele. Doorify MLS
- $528,0004 bd3 ba2.1k sqft1349 Underbrush Dr, Durham, NC 27703For SaleMLS ID #10175874, Huazhi Hu. Doorify MLS
- $400,0004 bd4 ba2.2k sqft1039 Commack Dr, Durham, NC 27703For SaleMLS ID #10158119, Huazhi Hu. Doorify MLS
- $389,9003 bd3 ba1.9k sqft410 Smallwood Dr, Durham, NC 27703For SaleMLS ID #10181741, Morgan Womble. Doorify MLS
- $548,8905 bd3 ba3k sqft704 Crews Ct, Durham, NC 27703New ConstructionDoorify MLS
- $514,0005 bd4 ba2.9k sqft2145 Topsail Rd, Durham, NC 27703New ConstructionDoorify MLS
- $519,0005 bd4 ba2.9k sqft1454 Hatteras Rd, Durham, NC 27703New ConstructionDoorify MLS
- $395,0003 bd3 ba2.2k sqft1050 Commack Dr, Durham, NC 27703For SaleMLS ID #10165278, Ganna Fisher. Doorify MLS
- $467,5805 bd3 ba2.5k sqft2143 Topsail Rd, Durham, NC 27704New ConstructionMLS ID #10164741, La Sonda Stasinopoulos. Doorify MLS
- $439,0003 bd3 ba1.9k sqft120 Silver Fir Ln, Durham, NC 27713For SaleMLS ID #10173501, James Lee. Doorify MLS
- $425,0004 bd4 ba2.4k sqft2122 Pink Peony Cir, Durham, NC 27703New ConstructionMungo Homes, Inc
- $435,0002 bd2 ba1.6k sqftThe Sapphire, Durham, NC 27703New ConstructionMLS ID #10174598, Aimee Vasilik. Doorify MLS
