Nestled in the charming community of Alderleaf Meadows, this beautifully designed ranch-style home offers a perfect blend of comfort and modern living. Built in 2025, this residence boasts an excellent condition, ensuring a move-in ready experience for its new owners. Step inside to discover an inviting open floor plan that seamlessly connects the living spaces, ideal for both entertaining and everyday living. The main floor laundry adds convenience to your daily routine, while the thoughtfully designed layout enhances the flow of natural light throughout the home. With three spacious bedrooms and three full bathrooms, there’s ample room for relaxation and privacy. The full basement, complete with egress, presents endless possibilities for customization—whether you envision a cozy family room, a home gym, or additional bedroom. Outside, the property features well-maintained sidewalks and a concrete driveway leading to a front-entry garage, providing easy access and additional storage space. The 0.15-acre lot offers a manageable outdoor area, perfect for gardening or enjoying quiet evenings. Safety and peace of mind are prioritized with exterior cameras and smoke detectors in place. The community also benefits from common area maintenance, ensuring a well-kept environment for all residents. This home is not just a place to live; it’s a sanctuary where memories are made. Experience the warmth and comfort that awaits you in Alderleaf Meadows.
Pending
Price increase: $10K (7/17)
$420,000
25100 Aspen Cir, Millsboro, DE 19966
3beds
2,179sqft
:
Get pre-qualified$2,494/mo
Single Family Residence
Built in 2025
6,534 Square Feet Lot
$418,800 Zestimate®
$193/sqft
$69/mo HOA
What's special
- 26 days |
- 609 |
- 13 |
Zillow last checked:
Listing updated:
Listed by:
Suzann Ruggerio Arms 302-652-1117,
Long & Foster Real Estate, Inc. 3023515000,
Listing Team: Ruggerio Arms & Associates
Source: Bright MLS,MLS#: DESU2115488
Facts & features
Interior
Bedrooms & bathrooms
- Bedrooms: 3
- Bathrooms: 3
- Full bathrooms: 3
- Main level bathrooms: 2
- Main level bedrooms: 3
Rooms
- Room types: Living Room, Dining Room, Kitchen, Family Room, Laundry, Storage Room, Utility Room
Dining room
- Level: Main
Family room
- Level: Lower
Kitchen
- Level: Main
Laundry
- Level: Main
Living room
- Level: Main
Storage room
- Level: Lower
Utility room
- Level: Lower
Heating
- Forced Air, Natural Gas
Cooling
- Central Air, Natural Gas
Appliances
- Included: Tankless Water Heater
- Laundry: Main Level, Laundry Room
Features
- Open Floorplan
- Basement: Combination,Full,Improved,Windows,Other
- Has fireplace: No
Interior area
- Total structure area: 2,179
- Total interior livable area: 2,179 sqft
- Finished area above ground: 1,508
- Finished area below ground: 671
Property
Parking
- Total spaces: 4
- Parking features: Garage Faces Front, Inside Entrance, Storage, Concrete, Attached, Driveway
- Attached garage spaces: 2
- Uncovered spaces: 2
- Details: Garage Sqft: 375
Accessibility
- Accessibility features: None
Features
- Levels: One
- Stories: 1
- Exterior features: Sidewalks
- Pool features: None
Lot
- Size: 6,534 Square Feet
- Dimensions: 60.00 x 108.00
Details
- Additional structures: Above Grade, Below Grade
- Parcel number: 13317.17151.00
- Zoning: RES
- Special conditions: Standard
Construction
Type & style
- Home type: SingleFamily
- Architectural style: Ranch/Rambler
- Property subtype: Single Family Residence
Materials
- Blown-In Insulation, Mixed
- Foundation: Block
Condition
- Excellent
- New construction: No
- Year built: 2025
Details
- Builder model: Grand Cayman
- Builder name: Ryan Homes
Utilities & green energy
- Electric: 220 Volts, 200+ Amp Service, Circuit Breakers
- Sewer: Public Sewer
- Water: Public
Community & HOA
Community
- Security: Exterior Cameras, Smoke Detector(s)
- Subdivision: Alderleaf Meadows
HOA
- Has HOA: Yes
- Amenities included: Dog Park, Jogging Path, Tot Lots/Playground
- Services included: Common Area Maintenance, Management, Trash
- HOA fee: $206 quarterly
- HOA name: PREMIER COMMUNITY ASSOCIATION
Location
- Region: Millsboro
Financial & listing details
- Price per square foot: $193/sqft
- Tax assessed value: $61,000
- Annual tax amount: $703
- Date on market: 7/2/2026
- Listing agreement: Exclusive Right To Sell
- Exclusions: Personal Property
- Ownership: Fee Simple
Estimated market value
$418,800
$398,000 - $440,000
$2,749/mo
Price history
| Date | Event | Price |
|---|---|---|
| 7/18/2026 | Pending sale | $420,000$193/sqft |
Source:  Bright MLS #DESU2115488 Report a problem Bright MLS #DESU2115488 Report a problem | ||
| 7/17/2026 | Contingent | $420,000+2.4%$193/sqft |
Source: Bright MLS #DESU2115488 Report a problem | ||
| 7/15/2026 | Price change | $410,000-3.5%$188/sqft |
Source: Bright MLS #DESU2115488 Report a problem | ||
| 7/3/2026 | Listed for sale | $425,000+12.8%$195/sqft |
Source: Bright MLS #DESU2115488 Report a problem | ||
| 6/6/2025 | Sold | $376,885$173/sqft |
Source: Public Record Report a problem | ||
Public tax history
| Year | Property taxes | Tax assessment |
|---|---|---|
| 2025 | $130 +26% | $30,500 +1120% |
| 2024 | $103 +0.1% | $2,500 |
| 2023 | $103 +1.7% | $2,500 |
| 2022 | $102 +3.1% | $2,500 |
| 2021 | $99 +4.8% | $2,500 |
| 2020 | $94 | $2,500 |
| 2019 | $94 -0.5% | $2,500 |
| 2018 | $95 0% | $2,500 |
| 2017 | $95 +12.6% | $2,500 |
| 2016 | $84 -3% | $2,500 |
| 2015 | $87 +1.5% | $2,500 |
| 2014 | $85 -1.1% | $2,500 |
| 2013 | $86 +4% | $2,500 |
| 2012 | $83 +1% | $2,500 |
| 2011 | $82 | $2,500 |
| 2010 | $82 +0.4% | $2,500 |
| 2009 | $82 | $2,500 |
| 2008 | -- | -- |
| 2007 | -- | -- |
Find assessor info on the county website
Monthly payment
Est. payment
Payment breakdown
Explore the cost of this home by adjusting the details. Changes won't be saved.Climate risks
Neighborhood: 19966
Nearby schools
GreatSchools rating
- 6/10East Millsboro Elementary SchoolGrades: K-5Distance: 1.1 mi
- 4/10Millsboro Middle SchoolGrades: 6-8Distance: 0.8 mi
- 3/10Sussex Central High SchoolGrades: 9-12Distance: 3.7 mi
Schools provided by the listing agent
- Elementary: East Millsboro
- High: Indian River
- District: Indian River
Source: Bright MLS. This data may not be complete. We recommend contacting the local school district to confirm school assignments for this home.
- $325,0003 bd-- ba1.1k sqft25102 Aspen Cir, Millsboro, DE 19966Sold
- $364,9903 bd3 ba1.9k sqft25094 Aspen Cir, Millsboro, DE 19966Sold
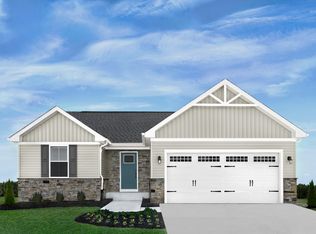
- $425,0003 bd3 ba2.3k sqft25104 Aspen Cir, Millsboro, DE 19966For Sale

- $324,4803 bd-- ba1.1k sqft25092 Aspen Cir, Millsboro, DE 19966Sold
- $332,5673 bd-- ba1.1k sqft25108 Aspen Cir, Millsboro, DE 19966Sold
- $470,4004 bd3 ba2.9k sqft29833 Plantation Dr, Millsboro, DE 19966Off Market
- $369,990-- bd-- ba-- sqft25090 Aspen Cir, Millsboro, DE 19966Sold
- $408,2253 bd-- ba1.3k sqft25110 Aspen Cir, Millsboro, DE 19966Sold
A local agent can set up tours, give advice and negotiate with sellers.
A local lender can help you make sure your offer is ready when you are.
Similar homes
- $425,0003 bd3 ba2.3k sqftNone Available, Millsboro, DE 19966For Sale
 MLS ID #DESU2116012, Donna Harrington, Coldwell Banker Realty. Bright MLS
 - $394,9003 bd2 ba1.5k sqftNone Available, Millsboro, DE 19966For Sale
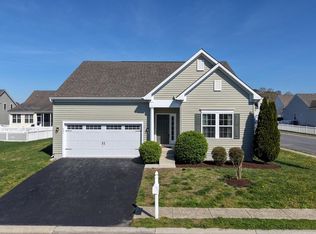 MLS ID #DESU2109422, Melissa Squier, Iron Valley Real Estate Premier. Bright MLS
 - $379,0003 bd2 ba1.3k sqftNone Available, Millsboro, DE 19966For Sale
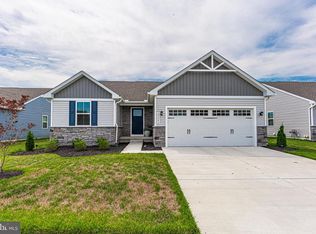 MLS ID #DESU2115172, Katie Hammond, Keller Williams Realty Delmarva. Bright MLS
 - $424,9004 bd4 ba2.3k sqftNone Available, Millsboro, DE 19966For Sale
 MLS ID #DESU2115440, Andrea Harrington, Compass. Bright MLS
 - $509,9003 bd3 ba2.5k sqftNone Available, Millsboro, DE 19966For SaleMLS ID #DESU2115988, Joanne Ketler, Northrop Realty. Bright MLS
- $420,0006 bd3 ba1.9k sqftNone Available, Harbeson, DE 19951For SaleMLS ID #DESU2115976, Joseph Stephens, Iron Valley Real Estate at The Beach. Bright MLS
- $395,9903 bd2 ba1.6k sqftNone Available, Millsboro, DE 19966New ConstructionMLS ID #DESU2115282, David Vasso, Atlantic Five Realty. Bright MLS
- $524,9003 bd2 ba1.9k sqftNone Available, Millsboro, DE 19966For SaleMLS ID #DESU2107948, Beatrice Maggio, JACK LINGO MILLSBORO. Bright MLS
- $454,9003 bd2 ba1.9k sqftNone Available, Millsboro, DE 19966For SaleMLS ID #DESU2106498, Jay Shinn, RE/MAX Point Realty. Bright MLS
- $459,0003 bd3 ba2.1k sqftNone Available, Millsboro, DE 19966For SaleMLS ID #DESU2106458, DAVID T. KING, Berkshire Hathaway HomeServices PenFed Realty. Bright MLS
- $394,8953 bd2 ba1.3k sqftNone Available, Millsboro, DE 19966New ConstructionMLS ID #DESU2115140, David Vasso, Atlantic Five Realty. Bright MLS
- $375,0003 bd2 ba1.6k sqftNone Available, Millsboro, DE 19966For SaleMLS ID #DESU2113794, Joe Tortorella, EXP Realty, LLC. Bright MLS
- $365,0003 bd3 ba2.3k sqftNone Available, Millsboro, DE 19966For SaleMLS ID #DESU2105074, CHRISTINA LENNICK, EXP Realty, LLC. Bright MLS
- $479,9004 bd3 ba2.4k sqftNone Available, Millsboro, DE 19966For SaleMLS ID #DESU2092792, Russell Griffin, Keller Williams Realty. Bright MLS
- $420,0003 bd2 ba1.4k sqftNone Available, Selbyville, DE 19975For SaleMLS ID #DESU2116686, SHELBY SMITH, Long & Foster Real Estate, Inc.. Bright MLS
- $484,4843 bd2 ba1.6k sqftNone Available, Millsboro, DE 19966For SaleMLS ID #DESU2107688, Joe Sterner, McWilliams/Ballard, Inc.. Bright MLS
- $530,0004 bd3 ba2.6k sqftNone Available, Millsboro, DE 19966For SaleMLS ID #DESU2113548, Russell Griffin, Keller Williams Realty. Bright MLS
- $459,9903 bd2 ba1.4k sqftNone Available, Millsboro, DE 19966New ConstructionBright MLS
- $449,0003 bd2 ba1.7k sqftNone Available, Dagsboro, DE 19939For SaleMLS ID #DESU2112540, Russell Griffin, Keller Williams Realty. Bright MLS
- $442,5003 bd2 ba1.7k sqftNone Available, Lincoln, DE 19960For SaleMLS ID #DESU2116250, Ryan McCoy, Coldwell Banker Realty. Bright MLS
