Charming and historic 3-bedroom, 2-bathroom Victorian featuring beautiful hardwood floors, front porch and a warm sunroom. The bright dining room is bathed in natural light from large windows, complemented by a cozy fireplace in the living room. The Primary Bedroom is located on the main floor. Upstairs, two bedrooms boast spacious walk-in closets and share a full bathroom and are carpeted. The kitchen features stainless steel appliances, colorful tile backsplash, and laminate flooring. Practical amenities include a laundry/mudroom leading to the fenced backyard, a covered back porch, a full basement for extra storage, a 1-car detached garage, and a newer AC/Furnace system. Home is being offered "as is."
Active
Price cut: $60K (8/7)
$235,000
2511 N Greenwood St, Pueblo, CO 81003
3beds
2,364sqft
Single Family Residence
Built in 1920
6,011 Square Feet Lot
$-- Zestimate®
$99/sqft
$-- HOA
What's special
Fenced backyardWarm sunroomFront porchCovered back porchColorful tile backsplashSpacious walk-in closetsBeautiful hardwood floors
- 188 days |
- 1,052 |
- 115 |
Zillow last checked:
Listing updated:
Listed by:
Jami Baker Orr Team 719-647-7252,
Keller Williams Performance Realty
Source: PAR,MLS#: 237023
Facts & features
Interior
Bedrooms & bathrooms
- Bedrooms: 3
- Bathrooms: 2
- Full bathrooms: 2
- 3/4 bathrooms: 1
- Main level bedrooms: 1
Primary bedroom
- Level: Main
- Area: 147.74
- Dimensions: 12.2 x 12.11
Bedroom 2
- Level: Upper
- Area: 140.4
- Dimensions: 11.7 x 12
Bedroom 3
- Level: Upper
- Area: 136.73
- Dimensions: 11.3 x 12.1
Dining room
- Level: Main
- Area: 209.04
- Dimensions: 13.4 x 15.6
Kitchen
- Level: Main
- Area: 124.46
- Dimensions: 12.7 x 9.8
Living room
- Level: Main
- Area: 193.2
- Dimensions: 16.1 x 12
Features
- Ceiling Fan(s), Walk-In Closet(s), Walk-in Shower
- Flooring: Hardwood, Tile
- Windows: Window Coverings
- Basement: Outside Entrance Only,Storage Only/Cellar
- Number of fireplaces: 1
Interior area
- Total structure area: 2,364
- Total interior livable area: 2,364 sqft
Video & virtual tour
Property
Parking
- Total spaces: 1
- Parking features: 1 Car Garage Detached
- Garage spaces: 1
Features
- Levels: One and One Half
- Stories: 1.5
- Patio & porch: Porch-Covered-Front, Patio-Covered-Rear, Stoop-Rear
- Fencing: Wood Fence-Rear
Lot
- Size: 6,011 Square Feet
- Dimensions: 50 x 120
- Features: Trees-Front
Details
- Additional structures: Shed(s)
- Parcel number: 0524410009
- Zoning: R-3
- Special conditions: Standard,Short Sale
Construction
Type & style
- Home type: SingleFamily
- Property subtype: Single Family Residence
Condition
- Year built: 1920
Community & HOA
Community
- Security: Smoke Detector/CO
- Subdivision: Northside/Avenues
Location
- Region: Pueblo
Financial & listing details
- Price per square foot: $99/sqft
- Tax assessed value: $326,394
- Annual tax amount: $2,031
- Date on market: 2/13/2026
- Road surface type: Paved
Estimated market value
Not available
Estimated sales range
Not available
Not available
Price history
| Date | Event | Price |
|---|---|---|
| 8/7/2026 | Price change | $235,000-20.3%$99/sqft |
Source:  PAR #237023 Report a problem PAR #237023 Report a problem | ||
| 2/13/2026 | Listed for sale | $295,000-13%$125/sqft |
Source: PAR #237023 Report a problem | ||
| 8/17/2025 | Listing removed | -- |
Source: Owner Report a problem | ||
| 5/19/2025 | Listed for sale | $339,000+5.9%$143/sqft |
Source: Owner Report a problem | ||
| 4/18/2024 | Sold | $320,000+1.9%$135/sqft |
Source: PAR #219745 Report a problem | ||
| 3/22/2024 | Contingent | $314,000$133/sqft |
Source: PAR #219745 Report a problem | ||
| 3/20/2024 | Listed for sale | $314,000-1.9%$133/sqft |
Source: PAR #219745 Report a problem | ||
| 3/4/2024 | Listing removed | $320,000$135/sqft |
Source: PAR #219745 Report a problem | ||
| 1/30/2024 | Price change | $320,000-3%$135/sqft |
Source: PAR #219745 Report a problem | ||
| 1/18/2024 | Listed for sale | $330,000-1.5%$140/sqft |
Source: PAR #219745 Report a problem | ||
| 12/28/2023 | Listing removed | -- |
Source:  elevateMLS #3906014 Report a problem elevateMLS #3906014 Report a problem | ||
| 12/1/2023 | Price change | $335,000-1.5%$142/sqft |
Source: PAR #218331 Report a problem | ||
| 10/25/2023 | Price change | $340,000-1.2%$144/sqft |
Source: PAR #218331 Report a problem | ||
| 10/20/2023 | Price change | $344,000-1%$146/sqft |
Source: PAR #218331 Report a problem | ||
| 10/12/2023 | Listed for sale | $347,500+70.3%$147/sqft |
Source: PAR #218331 Report a problem | ||
| 3/21/2023 | Sold | $204,000-17.7%$86/sqft |
Source: PAR #209764 Report a problem | ||
| 2/24/2023 | Pending sale | $248,000$105/sqft |
Source:  RE/MAX International Report a problem RE/MAX International Report a problem | ||
| 2/24/2023 | Contingent | $248,000$105/sqft |
Source: PAR #209764 Report a problem | ||
| 2/13/2023 | Price change | $248,000-2%$105/sqft |
Source: elevateMLS #8942375 Report a problem | ||
| 1/30/2023 | Price change | $253,000-1.9%$107/sqft |
Source: PAR #209764 Report a problem | ||
| 1/18/2023 | Price change | $258,000-0.8%$109/sqft |
Source: elevateMLS #8942375 Report a problem | ||
| 1/6/2023 | Listed for sale | $260,000-3.3%$110/sqft |
Source: elevateMLS #8942375 Report a problem | ||
| 6/6/2022 | Listing removed | -- |
Source: elevateMLS #7937438 Report a problem | ||
| 5/23/2022 | Listed for sale | $269,000$114/sqft |
Source: PAR #200119 Report a problem | ||
| 5/2/2022 | Listing removed | -- |
Source: elevateMLS #7937438 Report a problem | ||
| 4/5/2022 | Listed for sale | $269,000+146.8%$114/sqft |
Source: PAR #200119 Report a problem | ||
| 5/14/2015 | Sold | $109,000-8.1%$46/sqft |
Source: PAR #153198 Report a problem | ||
| 5/29/2007 | Sold | $118,600-31.4%$50/sqft |
Source: Public Record Report a problem | ||
| 8/17/2005 | Sold | $173,000$73/sqft |
Source: Public Record Report a problem | ||
Public tax history
| Year | Property taxes | Tax assessment |
|---|---|---|
| 2025 | $1,487 -1.1% | $20,400 +6% |
| 2024 | $1,504 +17.3% | $19,240 -1% |
| 2023 | $1,282 -3.1% | $19,429 +47.5% |
| 2022 | $1,323 +42.2% | $13,170 -2.7% |
| 2021 | $930 +0.1% | $13,540 +44.3% |
| 2020 | $930 +25.4% | $9,382 +14.7% |
| 2018 | $741 | $8,182 |
| 2017 | $741 +0.3% | $8,182 +0.2% |
| 2016 | $739 | $8,164 |
| 2015 | $739 +98.8% | $8,164 -0.2% |
| 2014 | $372 -54.9% | $8,179 |
| 2013 | $824 -19.8% | $8,179 -9.1% |
| 2012 | $1,028 | $8,994 |
| 2011 | $1,028 +3.1% | $8,994 -17.8% |
| 2010 | $997 -5.2% | $10,937 0% |
| 2009 | $1,052 -1.8% | $10,940 -3.8% |
| 2008 | $1,071 -1.6% | $11,370 |
| 2007 | $1,088 +4.5% | $11,370 +2.2% |
| 2006 | $1,041 +19% | $11,120 +24.4% |
| 2005 | $875 +1.4% | $8,940 |
| 2004 | $863 +4.9% | $8,940 -1% |
| 2003 | $823 +10.8% | $9,030 +4.2% |
| 2002 | $742 +9.4% | $8,670 +1.6% |
| 2001 | $679 | $8,530 |
Find assessor info on the county website
Monthly payment
Est. payment
Payment breakdown
Explore the cost of this home by adjusting the details. Changes won't be saved.Climate risks
Neighborhood: Country Club
Nearby schools
GreatSchools rating
- 7/10Irving Elementary SchoolGrades: PK-5Distance: 1.2 mi
- 3/10Risley International Academy of InnovationGrades: 6-8Distance: 1.9 mi
- 3/10Centennial High SchoolGrades: 9-12Distance: 1.5 mi
Schools provided by the listing agent
- District: 60
Source: PAR. This data may not be complete. We recommend contacting the local school district to confirm school assignments for this home.
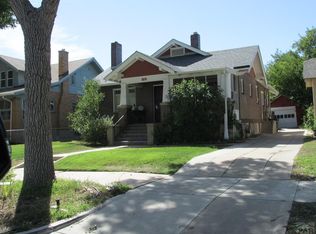
- $255,0003 bd1 ba1.5k sqft2515 N Greenwood St, Pueblo, CO 81003Sold
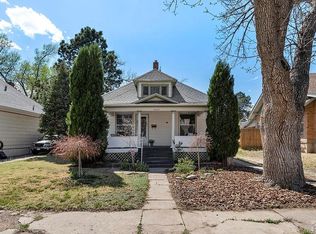
- $233,3003 bd1 ba1.5k sqft2509 N Greenwood St, Pueblo, CO 81003Off Market
- $218,9003 bd1 ba1.2k sqft2519 N Greenwood St, Pueblo, CO 81003Off Market

- $171,3002 bd1 ba936 sqft2505 N Greenwood St, Pueblo, CO 81003Off Market
- $238,0002 bd1 ba1.4k sqft2512 N Greenwood St, Pueblo, CO 81003Sold
- $274,5004 bd1 ba1.1k sqft2523 N Greenwood St, Pueblo, CO 81003Off Market
- $198,3003 bd1 ba1.1k sqft2516 N Elizabeth St, Pueblo, CO 81003Off Market
- $177,1002 bd1 ba2k sqft2512 N Elizabeth St, Pueblo, CO 81003Off Market
A local agent can set up tours, give advice and negotiate with sellers.
A local lender can help you make sure your offer is ready when you are.
Similar homes
- $205,0003 bd1 ba1.9k sqft2020 Court St, Pueblo, CO 81003For Sale
 MLS ID #240814, Erika Bright, Buy Smart Colorado. PAR
 - $259,0003 bd3 ba1.8k sqft7 Echo Pl, Pueblo, CO 81003For Sale
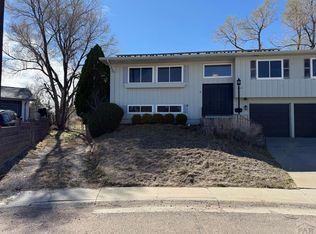 MLS ID #238748, Andrew Gomez, HomeSmart Preferred Realty. PAR
 - $219,9003 bd1 ba1.4k sqft2306 Cortez Rd, Pueblo, CO 81003For Sale
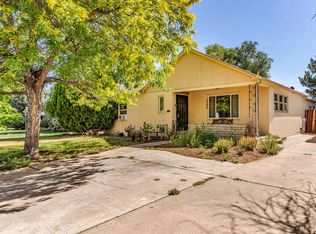 MLS ID #241429, Team Gary Miller, RE/MAX Of Pueblo Inc. PAR
 - $274,9003 bd2 ba1.7k sqft806 W 22nd St, Pueblo, CO 81003For Sale
 MLS ID #240663, Ben Pirraglia, RE/MAX Of Pueblo Inc. PAR
 - $210,0004 bd1 ba1.9k sqft1314 Court St, Pueblo, CO 81003For SaleMLS ID #241600, Nayeli Nungaray, Sorella Real Estate. PAR
- $229,9992 bd2 ba1.2k sqft1008 N Elizabeth St, Pueblo, CO 81003For SaleMLS ID #240190, Amy Kunce-Martinez, The Cutting Edge Realtors. PAR
- $188,5003 bd2 ba1.1k sqft2831 Denver Blvd, Pueblo, CO 81003For SaleMLS ID #11933213, Barbara A Schlinker, Your Home Sold Guaranteed Realty - Barb Has The Buyers Team. My State MLS
- $275,0004 bd2 ba2.1k sqft616 E Routt Ave, Pueblo, CO 81004For SaleMLS ID #239221, Laura Espinoza, Sorella Real Estate. PAR
- $299,9003 bd2 ba2.5k sqft2028 N Greenwood St, Pueblo, CO 81003For SaleMLS ID #239893, Juanita Gonzales, Rocky Mountain Realty. PAR
- $230,0003 bd1 ba2.2k sqft1802 E Routt Ave, Pueblo, CO 81004For SaleMLS ID #240809, Amber Galassini, Keller Williams Performance Realty. PAR
- $239,9003 bd3 ba1.4k sqft1423 Palmer Ave, Pueblo, CO 81004For SaleMLS ID #241737, Joe Villalva, RE/MAX Associates. PAR
- $219,0004 bd2 ba1.4k sqft1423 E River St, Pueblo, CO 81001For SaleMLS ID #241504, Christina Haney, Haney Real Estate, LLC. PAR
- $184,9003 bd2 ba1.4k sqft819 W 27th St, Pueblo, CO 81003For SaleMLS ID #238885, Raeann Herrick, EXIT Realty DTC, Cherry Ck, P.P. PAR
- $229,9003 bd2 ba1.5k sqft2650 Gladiola St, Pueblo, CO 81005For SaleMLS ID #241087, Rich Mayo, EXIT Realty DTC, Cherry Ck, P.P. PAR
- $249,5003 bd2 ba1.2k sqft1119 Conley St, Pueblo, CO 81003For SaleMLS ID #240639, Caleb Skelton, Buy Smart Colorado. PAR
- $245,0004 bd2 ba1.7k sqft1539 Spruce St, Pueblo, CO 81004For SaleMLS ID #241745, The Top Shelf Team, Keller Williams Advantage. PAR
- $239,9003 bd1 ba2k sqft1621 E Orman Ave, Pueblo, CO 81004For SaleMLS ID #240544, Jeff Divelbiss, RE/MAX Of Pueblo Inc. PAR
- $229,0002 bd2 ba1.3k sqft1206 E 6th St, Pueblo, CO 81001For SaleMLS ID #239921, Marianne Katie Fox, Rocky Mountain Realty. PAR
- $264,9003 bd2 ba2.2k sqft510 Quincy St, Pueblo, CO 81004For SaleMLS ID #240997, Team Gary Miller, RE/MAX Of Pueblo Inc. PAR
- $239,9003 bd2 ba1.5k sqft1704 E 5th St, Pueblo, CO 81001For SaleMLS ID #241003, Shawn Martinez, Rocky Mountain Realty. PAR
