Discover this beautifully maintained 4-bedroom, 3.5-bath home in Conroe, offering 3,452 sq ft on a desirable cul-de-sac lot. Fresh interior paint and brand-new carpet create a move-in-ready feel, while the 1.5-story layout keeps all bedrooms downstairs. Upstairs features a game/media room, half bath and climate-controlled storage. The main level also includes a study with built-ins, custom closet drawers, granite counters, stainless appliances and a fireplace. Outside, enjoy an extended covered patio, mature trees and a spacious backyard with room for a pool. Pella windows, a whole-home generator, French drains, water softener and sprinkler system add comfort and convenience. This is a must see!
Pending
$465,000
2511 Rosemere Dr, Conroe, TX 77304
4beds
3,452sqft
Single Family Residence
Built in 2013
10,079 Square Feet Lot
$462,100 Zestimate®
$135/sqft
$71/mo HOA
What's special
Extended covered patioGranite countersStainless appliancesPella windowsMature treesCustom closet drawersDesirable cul-de-sac lot
- 22 days
- 188
- 18
Likely to sell faster than
Zillow last checked:
Listing updated:
Listed by:
Vanessa Martinez Mendiola TREC #0533102 832-372-4593,
Epique Realty LLC
Source: HAR,MLS#: 77328777
Facts & features
Interior
Bedrooms & bathrooms
- Bedrooms: 4
- Bathrooms: 4
- Full bathrooms: 3
- 1/2 bathrooms: 1
Primary bedroom
- Level: First
- Area: 256
- Dimensions: 16x16
Bedroom
- Level: First
- Area: 156
- Dimensions: 12x13
Bedroom
- Level: First
- Area: 132
- Dimensions: 11x12
Bedroom
- Level: First
- Area: 132
- Dimensions: 11x12
Game room
- Level: Second
- Dimensions: TBD
Media room
- Level: Second
- Dimensions: TBD
Heating
- Electric
Cooling
- Electric
Features
- All Bedrooms Down
- Number of fireplaces: 1
Interior area
- Total structure area: 3,452
- Total interior livable area: 3,452 sqft
Video & virtual tour
Property
Parking
- Total spaces: 2
- Parking features: Attached
- Attached garage spaces: 2
Features
- Stories: 1
Lot
- Size: 10,079 Square Feet
- Features: Cul-De-Sac, Subdivided, 0 Up To 1/4 Acre
Details
- Parcel number: 428037
Construction
Type & style
- Home type: SingleFamily
- Property subtype: Single Family Residence
Materials
- Brick, Stone
- Foundation: Slab
- Roof: Composition
Condition
- New construction: No
- Year built: 2013
Utilities & green energy
- Water: Water District
Community & HOA
Community
- Subdivision: Graystone Hills 11
HOA
- Has HOA: Yes
- HOA fee: $850 annually
Location
- Region: Conroe
Financial & listing details
- Price per square foot: $135/sqft
- Tax assessed value: $435,433
- Annual tax amount: $9,222
- Date on market: 9/25/2026
- Listing terms: Cash,Conventional,FHA,VA Loan
Estimated market value
$462,100
$439,000 - $485,000
$3,419/mo
Price history
| Date | Event | Price |
|---|---|---|
| 10/15/2026 | Pending sale | $465,000$135/sqft |
Source:  HAR #77328777 Report a problem HAR #77328777 Report a problem | ||
| 9/25/2026 | Listed for sale | $465,000$135/sqft |
Source: HAR #77328777 Report a problem | ||
Public tax history
| Year | Property taxes | Tax assessment |
|---|---|---|
| 2025 | $7,807 +0.8% | $435,433 +7.9% |
| 2024 | $7,743 +9% | $403,700 +10% |
| 2023 | $7,106 | $367,000 +0.8% |
| 2022 | -- | $363,970 +20% |
| 2021 | $7,806 +1.5% | $303,310 +4.7% |
| 2020 | $7,688 +4.5% | $289,830 +6.9% |
| 2019 | $7,358 -1.2% | $271,000 +1.4% |
| 2018 | $7,444 -6.7% | $267,290 -11% |
| 2017 | $7,974 +94.9% | $300,280 +114.5% |
| 2016 | $4,092 +192.7% | $140,010 -8.8% |
| 2015 | $1,398 | $153,570 +235.8% |
| 2014 | $1,398 | $45,730 +51.7% |
| 2013 | -- | $30,150 |
Find assessor info on the county website
Monthly payment
Est. payment
Payment breakdown
Explore the cost of this home by adjusting the details. Changes won't be saved.Climate risks
Neighborhood: Graystone Hills
Nearby schools
Schools provided by the listing agent
- Elementary: Giesinger Elementary School
- Middle: Peet Junior High School
- High: Conroe High School
Source: HAR. This data may not be complete. We recommend contacting the local school district to confirm school assignments for this home.
Similar homes
- $495,0004 bd3 ba3.4k sqft3 Logan Creek Ln, Conroe, TX 77304For Sale
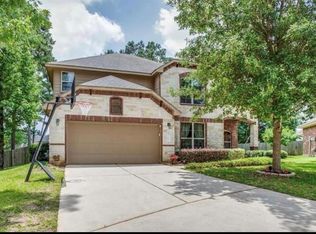 MLS ID #15464011, Ricardo Ramirez, Keller Williams Signature. HAR
 - $439,5004 bd4 ba3.5k sqft2606 Tacoma Springs Dr, Conroe, TX 77304For Sale
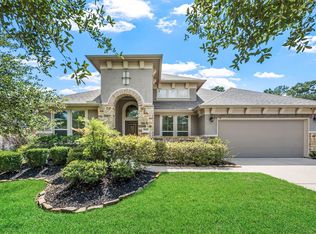 MLS ID #66112801, Ryan Kutter, Connect Realty.com. HAR
 - $489,9005 bd4 ba3.1k sqft1730 Summergate Dr, Conroe, TX 77304For Sale
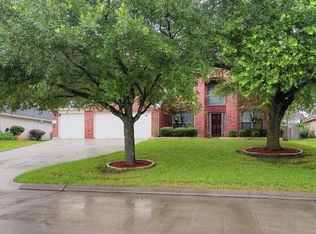 MLS ID #19549797, Jeff Robillard, Newfound Real Estate. HAR
 - $445,0004 bd4 ba3.4k sqft2711 Bay Laurel Ln, Conroe, TX 77304For Sale
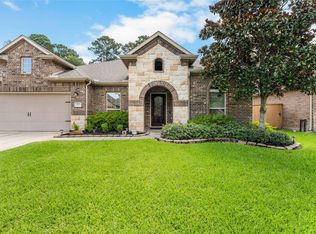 MLS ID #93870117, Bridget Moore, CB&A, Realtors. HAR
 - $420,0004 bd4 ba2.9k sqft2411 Sunset Mist Ln, Conroe, TX 77304Active
 MLS ID #5878326, Laura Reed, Laura Reed, Broker. Unlock MLS
