Welcome home to this beautifully maintained ranch-style home offering the ease of single-level living with 3 bedrooms, 2 bathrooms, soaring ceilings, and an open, inviting floor plan. Luxury LVP flooring flows throughout the main living areas, while abundant natural light fills the home. The inviting family room features a vaulted ceiling and a beautiful fireplace, while the bright, sun-filled eat-in kitchen offers abundant cabinet space, generous counter space, and plenty of room for casual dining. The oversized owner's suite includes a sitting area, a spa-inspired ensuite bath, and a large walk-in closet, while two spacious secondary bedrooms share a well-appointed full bathroom. Step outside to enjoy the large, fenced backyard, offering plenty of space for outdoor entertaining, gardening, and everyday enjoyment. Residents enjoy exceptional neighborhood amenities, including a community swimming pool, tennis courts, and playground. Ideally located in the heart of Buford with easy access to I-85 and I-985, you're just minutes from the Mall of Georgia, shopping, dining, parks, grocery stores, Lake Lanier, and more. Located in a highly desirable area served by top-rated schools, this home offers the perfect combination of comfort, convenience, and lifestyle.
Active
Price cut: $10K (7/24)
$370,000
2511 Southhaven Ln, Buford, GA 30519
3beds
--sqft
:
Get pre-qualified$2,666/mo
Single Family Residence
Built in 2004
6,534 Square Feet Lot
$366,100 Zestimate®
$--/sqft
$316/mo HOA
What's special
Single-level livingBeautiful fireplaceSoaring ceilingsLarge fenced backyardOpen inviting floor planAbundant natural lightBright sun-filled eat-in kitchen
- 27 days |
- 3,468 |
- 197 |
Zillow last checked:
Listing updated:
Listed by:
Christina Tran 404-717-7177,
Harry Norman Realtors
Source: GAMLS,MLS#: 10795834
Facts & features
Interior
Bedrooms & bathrooms
- Bedrooms: 3
- Bathrooms: 2
- Full bathrooms: 2
- Main level bathrooms: 2
- Main level bedrooms: 3
Rooms
- Room types: Laundry
Kitchen
- Features: Breakfast Bar, Pantry
Heating
- Natural Gas
Cooling
- Ceiling Fan(s), Central Air
Appliances
- Included: Dishwasher, Disposal, Gas Water Heater, Microwave, Other
- Laundry: Other
Features
- Double Vanity, Walk-In Closet(s)
- Flooring: Carpet, Vinyl
- Basement: None
- Number of fireplaces: 1
- Fireplace features: Factory Built, Gas Log, Gas Starter
- Common walls with other units/homes: No Common Walls
Interior area
- Total structure area: 0
- Finished area above ground: 0
- Finished area below ground: 0
Property
Parking
- Total spaces: 4
- Parking features: Attached, Garage Door Opener, Garage
- Has attached garage: Yes
Features
- Levels: One
- Stories: 1
- Fencing: Fenced
Lot
- Size: 6,534 Square Feet
- Features: Level, Private
Details
- Parcel number: R7136 207
Construction
Type & style
- Home type: SingleFamily
- Architectural style: Ranch
- Property subtype: Single Family Residence
Materials
- Vinyl Siding
- Roof: Composition
Condition
- Resale
- New construction: No
- Year built: 2004
Utilities & green energy
- Sewer: Public Sewer
- Water: Public
- Utilities for property: Cable Available, Underground Utilities
Community & HOA
Community
- Features: Clubhouse, Pool, Sidewalks, Street Lights, Tennis Court(s)
- Security: Fire Sprinkler System
- Subdivision: MILL CREEK PLANTATION
HOA
- Has HOA: Yes
- Services included: Tennis
- HOA fee: $3,792 annually
Location
- Region: Buford
Financial & listing details
- Tax assessed value: $361,600
- Annual tax amount: $3,967
- Date on market: 6/30/2026
- Cumulative days on market: 27 days
- Listing agreement: Exclusive Right To Sell
- Listing terms: 1031 Exchange,Cash,Conventional,FHA,VA Loan
Estimated market value
$366,100
$348,000 - $384,000
$2,225/mo
Price history
| Date | Event | Price |
|---|---|---|
| 7/24/2026 | Price change | $370,000-2.6% |
Source:  FMLS GA #7796844 Report a problem FMLS GA #7796844 Report a problem | ||
| 6/30/2026 | Listed for sale | $380,000+107.7% |
Source: FMLS GA #7796844 Report a problem | ||
| 9/19/2007 | Sold | $183,000+11.7% |
Source: Public Record Report a problem | ||
| 3/7/2005 | Sold | $163,800 |
Source: Public Record Report a problem | ||
Public tax history
| Year | Property taxes | Tax assessment |
|---|---|---|
| 2025 | $3,967 -5.1% | $144,640 -2.6% |
| 2024 | $4,179 +11.4% | $148,560 -2% |
| 2023 | $3,750 +0.4% | $151,600 +17.6% |
| 2022 | $3,734 +20.5% | $128,880 +34.2% |
| 2021 | $3,100 +5.3% | $96,040 +9.4% |
| 2020 | $2,944 +2.8% | $87,800 |
| 2019 | $2,863 | $87,800 +18.6% |
| 2018 | $2,863 +22.2% | $74,040 +16.9% |
| 2016 | $2,342 -1% | $63,320 |
| 2015 | $2,365 | $63,320 +12.3% |
| 2014 | $2,365 +18.3% | $56,400 +7% |
| 2013 | $1,998 | $52,720 |
| 2012 | -- | $52,720 |
| 2011 | -- | $52,720 -23.5% |
| 2010 | -- | $68,920 |
| 2009 | -- | $68,920 +7.4% |
| 2007 | -- | $64,160 |
| 2006 | -- | $64,160 |
| 2005 | -- | $64,160 |
Find assessor info on the county website
Monthly payment
Est. payment
Payment breakdown
Explore the cost of this home by adjusting the details. Changes won't be saved.Climate risks
Neighborhood: 30519
Nearby schools
GreatSchools rating
- 7/10Freeman's Mill Elementary SchoolGrades: PK-5Distance: 2.1 mi
- 9/10Twin Rivers Middle SchoolGrades: 6-8Distance: 0.9 mi
- 7/10Mountain View High SchoolGrades: 9-12Distance: 0.5 mi
Schools provided by the listing agent
- Elementary: Freemans Mill
- Middle: Twin Rivers
- High: Mountain View
Source: GAMLS. This data may not be complete. We recommend contacting the local school district to confirm school assignments for this home.
- $412,0004 bd3 ba2.4k sqft2501 Southhaven Ln, Buford, GA 30519Off Market

- $--4 bd2 ba2.4k sqft2501 Southhaven Ln #2501, Buford, GA 30519Off Market
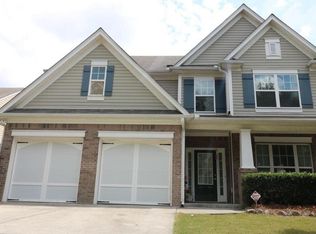
- $--4 bd2 ba2.4k sqft2501 Southhaven Ln #1, Buford, GA 30519Off Market
- $457,2004 bd3 ba-- sqft2501 Southhaven Ln #2, Buford, GA 30519Off Market
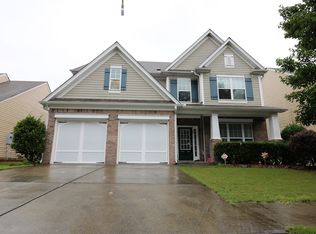
- $430,8004 bd3 ba2.4k sqft2521 Southhaven Ln, Buford, GA 30519Off Market
- $409,4004 bd2 ba2.4k sqft2510 Woodford Ln, Buford, GA 30519Off Market
- $436,3004 bd3 ba2.5k sqft2491 Southhaven Ln, Buford, GA 30519Off Market
- $423,6004 bd3 ba2.4k sqft2531 Southhaven Ln, Buford, GA 30519Off Market
A local agent can set up tours, give advice and negotiate with sellers.
Similar homes
- $410,0004 bd3 ba2.5k sqft1960 Rocksram Dr, Buford, GA 30519Active Under Contract

 MLS ID #10783751, Karla Albertini, Keller Williams Realty Atl. Partners. GAMLS
 - $366,9003 bd3 ba1.8k sqft523 Hardy Ives Ln, Lawrenceville, GA 30045For Sale
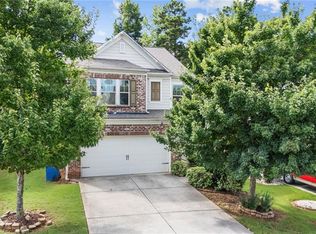
 MLS ID #7810862, GLORIA SMITH, Virtual Properties Realty. Biz. FMLS GA
 - $385,0004 bd2 ba1.6k sqft1077 Woodsong Pass Ct, Lawrenceville, GA 30043Active
 MLS ID #10809010, Lizbeth Cuevas, Harry Norman Realtors. GAMLS
 - $359,9773 bd2 ba1.5k sqft64 Poseidon Way, Lawrenceville, GA 30045Active
 MLS ID #10808714, Vicki Deshazo, Classic Home Collection. GAMLS
 - $384,9003 bd2 ba1.7k sqft2340 Heatherton Cir, Dacula, GA 30019ActiveMLS ID #10716723, Dawn Crosby, Bolst, Inc.. GAMLS
- $369,9004 bd3 ba2k sqft1514 Harmony Grove Church Rd, Auburn, GA 30011ActiveMLS ID #10754571, Shontay Rose, Trelora Realty, Inc.. GAMLS
- $500,0005 bd3 ba2.8k sqft2753 Blue Moon Dr, Buford, GA 30519ActiveMLS ID #10780924, Stephanie Cann, The Rezerve. GAMLS
- $419,9004 bd3 ba2k sqft714 Sunny Field Ln, Lawrenceville, GA 30043ActiveMLS ID #10787174, Kahdicha Courtney, Extol Realty. GAMLS
- $465,0003 bd3 ba2.1k sqft1390 Beringer Dr, Hoschton, GA 30548ActiveMLS ID #10807340, Janet Davis, Keller Williams Realty Atl. Partners. GAMLS
- $360,0003 bd3 ba1.7k sqft4319 Buford Valley Way, Buford, GA 30518ActiveMLS ID #10799738, Krishna Patel, Virtual Properties Realty.com. GAMLS
- $375,0003 bd2 ba1.8k sqft1561 Timber Heights Dr, Loganville, GA 30052ActiveMLS ID #10800911, Sarah Sturgill, Solace Realty. GAMLS
- $403,0003 bd3 ba2.3k sqft2132 Blue Monarch Dr, Buford, GA 30519ActiveMLS ID #10704690, Stephanie C Willis, Keller Williams Realty Atlanta North. GAMLS
- $375,0003 bd2 ba2k sqft2958 Mary Alice Trl, Loganville, GA 30052ActiveMLS ID #10796093, Peter Robert Salazar, Keller Williams Greater Athens. GAMLS
- $430,0004 bd3 ba1.8k sqft1055 Grace Dr, Lawrenceville, GA 30043ActiveMLS ID #10798491, Cheryl Dunnings, HomeSmart. GAMLS
- $325,0005 bd2 ba2.7k sqft967 Garden Woods Ct, Loganville, GA 30052ActiveMLS ID #10811041, Katie Arlt, Katie Arlt & Associates Real Estate. GAMLS
- $339,0003 bd3 ba1.7k sqft5301 Paramount View Way, Sugar Hill, GA 30518ActiveMLS ID #10768384, Modern Traditions Realty Group, RE/MAX Center. GAMLS
- $415,0004 bd3 ba2.4k sqft797 Sand Ln, Lawrenceville, GA 30045ActiveMLS ID #10810879, Rhonda Williams, Keller Williams Realty Cityside. GAMLS
- $420,0005 bd4 ba2.6k sqft747 Hancock Pl, Braselton, GA 30517ActiveMLS ID #10809554, Bell Real Estate Group, Keller Williams Realty Atl. Partners. GAMLS
- $379,9003 bd2 ba1.7k sqft198 Blue Grass Dr, Jefferson, GA 30549ActiveMLS ID #10788844, Peggy A Clouse, Dream Homes Realty, Inc.. GAMLS
- $475,0004 bd3 ba2.4k sqft3430 Vista Creek Dr, Dacula, GA 30019ActiveMLS ID #10738442, Danielle Vadala, RE/MAX Center. GAMLS
