Rarely does an opportunity arise on this intimate Hidden Hills cul-de-sac consisting of only seven homes. This beautifully updated 5-bedroom residence offers 2,454 square feet of thoughtfully designed living space with soaring ceilings, expansive windows and an abundance of natural light that creates an open, airy feel throughout.
Enter through custom stained-glass doors into a warm contemporary interior featuring bamboo flooring, recessed lighting and clean architectural lines. The remodeled kitchen serves as the heart of the home with custom espresso cabinetry, quartz countertops, stainless steel KitchenAid appliances including double ovens and a gas cooktop, a large center island with seating, and a sunny breakfast nook overlooking the lush backyard. The kitchen opens seamlessly to the spacious family room highlighted by dramatic two-story ceilings, a modern fireplace and walls of windows that bring the outdoors in.
The versatile floor plan offers formal living and dining rooms, an inviting family room, and five spacious bedrooms upstairs including a generous primary suite with vaulted ceilings, dual closets including a walk-in closet, and an oversized bath with dual vanities, soaking tub and separate shower.
Step outside to your own private backyard retreat featuring beautiful slate hardscape, raised composite decking, mature tropical landscaping, a tranquil water feature and multiple seating areas ideal for entertaining or simply enjoying Southern California's year-round climate.
Numerous improvements include an owned solar system, dual-pane windows throughout, water softener system, newer water heater and descaler, updated electrical panel, EV charging outlet, newer garage door motors, upgraded lighting, and more.
Ideally located just moments from Hidden Hills Elementary School, parks, shopping, restaurants, hiking and biking trails and only minutes from Dana Point Harbor, Salt Creek Beach, Monarch Beach Golf Links, Waldorf Astoria Monarch Beach Resort and The Ritz-Carlton Laguna Niguel.
Under contract
Listed by: Pro Realty Group • Matt Vanderbeek • Contact: 949-795-8914
$1,700,000
25112 Moberly Ct, Laguna Niguel, CA 92677
5beds
2,454sqft
Single Family Residence
Built in 1992
4,000 Square Feet Lot
$1,678,000 Zestimate®
$693/sqft
$109/mo HOA
What's special
- 42 days |
- 378 |
- 9 |
Zillow last checked:
Listing updated:
Listed by:
Matt Vanderbeek DRE #01270203 949-795-8914,
Pro Realty Group
Source: CRMLS,MLS#: OC26141757 Originating MLS: California Regional MLS
Originating MLS: California Regional MLSFacts & features
Interior
Bedrooms & bathrooms
- Bedrooms: 5
- Bathrooms: 3
- Full bathrooms: 2
- 1/2 bathrooms: 1
- Main level bathrooms: 1
Rooms
- Room types: Bedroom, Entry/Foyer, Family Room, Kitchen, Laundry, Living Room, Primary Bathroom, Primary Bedroom, Office, Other, Dining Room
Bedroom
- Features: All Bedrooms Up
Bathroom
- Features: Bathroom Exhaust Fan, Bathtub, Dual Sinks, Soaking Tub, Separate Shower, Tub Shower, Vanity
Family room
- Features: Separate Family Room
Kitchen
- Features: Kitchen/Family Room Combo, Kitchenette, Quartz Counters, Remodeled, Updated Kitchen
Other
- Features: Walk-In Closet(s)
Heating
- Central, Forced Air
Cooling
- Central Air
Appliances
- Included: Double Oven, Dishwasher, Gas Cooktop, Disposal, Gas Water Heater, Microwave, Range Hood, Water Softener, Water To Refrigerator
- Laundry: Inside, Laundry Room
Features
- Breakfast Bar, Breakfast Area, Ceiling Fan(s), Cathedral Ceiling(s), Separate/Formal Dining Room, Eat-in Kitchen, High Ceilings, Open Floorplan, Quartz Counters, Storage, Two Story Ceilings, All Bedrooms Up, Walk-In Closet(s)
- Flooring: Bamboo, Tile
- Has fireplace: Yes
- Fireplace features: Family Room
- Common walls with other units/homes: No Common Walls
Interior area
- Total interior livable area: 2,454 sqft
Video & virtual tour
Property
Parking
- Total spaces: 3
- Parking features: Concrete, Direct Access, Driveway, Garage
- Attached garage spaces: 3
Accessibility
- Accessibility features: None
Features
- Levels: Two
- Stories: 2
- Entry location: 1st floor
- Patio & porch: Deck, Open, Patio, Stone, Wood
- Pool features: None
- Spa features: None
- Has view: Yes
- View description: Neighborhood
Lot
- Size: 4,000 Square Feet
- Features: 0-1 Unit/Acre, Back Yard, Cul-De-Sac, Front Yard, Sprinklers In Rear, Sprinklers In Front, Lawn, Landscaped, Sprinklers Timer, Sprinkler System, Yard
Details
- Parcel number: 63761125
- Special conditions: Standard
Construction
Type & style
- Home type: SingleFamily
- Property subtype: Single Family Residence
Materials
- Drywall, Stucco
- Foundation: Slab
- Roof: Tile
Condition
- Turnkey
- New construction: No
- Year built: 1992
Utilities & green energy
- Electric: 220 Volts in Garage, Photovoltaics on Grid, Photovoltaics Seller Owned
- Sewer: Public Sewer
- Water: Public
Community & HOA
Community
- Features: Curbs, Gutter(s), Storm Drain(s), Street Lights, Sidewalks
- Security: Carbon Monoxide Detector(s), Smoke Detector(s)
- Subdivision: Vista Monte (Nrm)
HOA
- Has HOA: Yes
- Amenities included: Maintenance Grounds, Other Courts, Tennis Court(s)
- HOA fee: $71 monthly
- HOA name: Vista Monte
- HOA phone: 626-967-7921
- Second HOA fee: $38 monthly
- Second HOA name: Niguel Ranch
Location
- Region: Laguna Niguel
Financial & listing details
- Price per square foot: $693/sqft
- Tax assessed value: $1,101,871
- Date on market: 7/7/2026
- Cumulative days on market: 42 days
- Listing terms: Cash,Conventional,FHA,Fannie Mae,Freddie Mac,Submit,VA Loan
- Exclusions: Ring Doorbell, car charger in garage.
- Road surface type: Paved
Estimated market value
$1,678,000
$1.59M - $1.76M
$6,350/mo
Price history
| Date | Event | Price |
|---|---|---|
| 8/7/2026 | Contingent | $1,700,000$693/sqft |
Source:  CRMLS #OC26141757 Report a problem CRMLS #OC26141757 Report a problem | ||
| 8/7/2026 | Listed for sale | $1,700,000$693/sqft |
Source: CRMLS #OC26141757 Report a problem | ||
| 7/28/2026 | Contingent | $1,700,000$693/sqft |
Source: CRMLS #OC26141757 Report a problem | ||
| 7/8/2026 | Listed for sale | $1,700,000+70.3%$693/sqft |
Source: CRMLS #OC26141757 Report a problem | ||
| 12/5/2020 | Listing removed | $4,000$2/sqft |
Source: Pro Realty Group #OC20244594 Report a problem | ||
| 11/23/2020 | Listed for rent | $4,000$2/sqft |
Source: Pro Realty Group #OC20244594 Report a problem | ||
| 11/16/2020 | Sold | $998,000$407/sqft |
Source: Public Record Report a problem | ||
| 10/15/2020 | Pending sale | $998,000$407/sqft |
Source: Berkshire Hathaway HomeService #OC20209302 Report a problem | ||
| 10/9/2020 | Listed for sale | $998,000+296.8%$407/sqft |
Source: Berkshire Hathaway HomeService #OC20209302 Report a problem | ||
| 1/21/1994 | Sold | $251,500$102/sqft |
Source: Public Record Report a problem | ||
Public tax history
| Year | Property taxes | Tax assessment |
|---|---|---|
| 2026 | -- | $1,101,871 +2% |
| 2025 | $10,844 +1% | $1,080,266 +2% |
| 2024 | $10,732 +2.2% | $1,059,085 +2% |
| 2023 | $10,506 +1.9% | $1,038,319 +2% |
| 2022 | $10,306 +2% | $1,017,960 +2% |
| 2021 | $10,107 +143.6% | $998,000 +144.3% |
| 2020 | $4,149 | $408,440 +2% |
| 2019 | $4,149 +2% | $400,432 +2% |
| 2018 | $4,068 +4% | $392,581 +2% |
| 2017 | $3,912 | $384,884 +2% |
| 2016 | $3,912 +1.9% | $377,338 +1.5% |
| 2015 | $3,837 +3.5% | $371,671 +2% |
| 2014 | $3,706 | $364,391 +0.5% |
| 2013 | -- | $362,745 +2% |
| 2012 | -- | $355,633 +2% |
| 2011 | -- | $348,660 +0.8% |
| 2010 | -- | $346,055 -0.2% |
| 2009 | -- | $346,878 +2% |
| 2008 | -- | $340,077 +2% |
| 2007 | -- | $333,409 +2% |
| 2006 | -- | $326,872 +2% |
| 2005 | -- | $320,463 +2% |
| 2004 | -- | $314,180 +6.5% |
| 2003 | -- | $294,922 +2% |
| 2002 | -- | $289,140 +2% |
| 2001 | $2,892 +1.9% | $283,471 +2% |
| 2000 | $2,839 | $277,913 |
Find assessor info on the county website
Monthly payment
Est. payment
Payment breakdown
Explore the cost of this home by adjusting the details. Changes won't be saved.Climate risks
Neighborhood: 92677
Nearby schools
GreatSchools rating
- 5/10Hidden Hills Elementary SchoolGrades: K-5Distance: 0.2 mi
- 8/10Niguel Hills Middle SchoolGrades: 6-8Distance: 0.8 mi
- 9/10Dana Hills High SchoolGrades: 9-12Distance: 3.7 mi
Schools provided by the listing agent
- Elementary: Hidden Hills
- Middle: Niguel Hills
- High: Dana Hills
Source: CRMLS. This data may not be complete. We recommend contacting the local school district to confirm school assignments for this home.
- $1,634,8005 bd3 ba2.5k sqft25122 Moberly Ct, Laguna Niguel, CA 92677Off Market
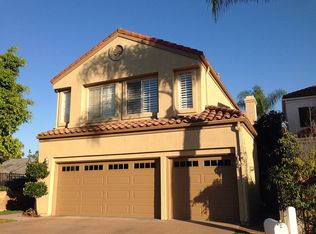
- $1,586,5004 bd2 ba2.4k sqft25102 Moberly Ct, Laguna Niguel, CA 92677Off Market
- $1,820,6004 bd3 ba2.5k sqft29812 Sandling Ct, Laguna Niguel, CA 92677Off Market
- $1,604,4004 bd3 ba2.3k sqft29822 Sandling Ct, Laguna Niguel, CA 92677Off Market
- $2,272,2004 bd3 ba3.4k sqft29781 Weatherwood, Laguna Niguel, CA 92677Off Market
- $2,423,6005 bd4 ba3.1k sqft29771 Weatherwood, Laguna Niguel, CA 92677Off Market
- $1,645,6005 bd3 ba2.5k sqft29826 Sandling Ct, Laguna Niguel, CA 92677Off Market
- $1,359,7003 bd3 ba1.7k sqft25121 Moberly Ct, Laguna Niguel, CA 92677Off Market
A local agent can set up tours, give advice and negotiate with sellers.
Similar homes
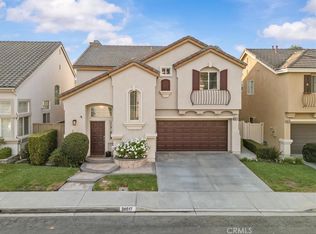
- $1,525,0004 bd3 ba2k sqft28517 Via Reggio, Laguna Niguel, CA 92677For Sale
 MLS ID #LG26176247, Margaret Minhas, Compass. CRMLS
 - $2,100,0005 bd4 ba2.9k sqft25161 Via Bajo Cerro, Laguna Niguel, CA 92677For Sale
 MLS ID #OC26039789, Hilary Peter, BayBrook Realty. CRMLS
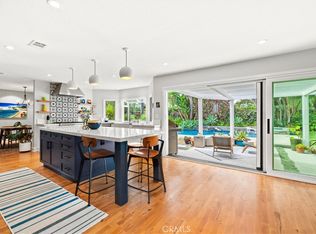
 - $2,099,9005 bd3 ba2.6k sqft25685 La Cima, Laguna Niguel, CA 92677For Sale
 MLS ID #OC26159615, Linda Fong, Coldwell Banker Realty. CRMLS
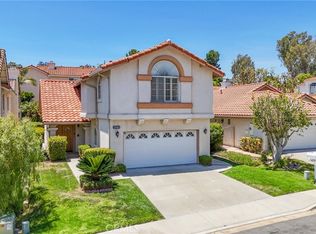
 - $1,500,0003 bd3 ba2.1k sqft29561 Michelis St, Laguna Niguel, CA 92677For Sale
 MLS ID #OC26177263, Jerry Mladenik, Redfin. CRMLS
 - $1,749,0003 bd4 ba2.3k sqft10 Toulon, Laguna Niguel, CA 92677For SaleMLS ID #OC26144839, Kara Welliver, Compass. CRMLS
- $2,289,5005 bd3 ba2.7k sqft27955 Rural Ln, Laguna Niguel, CA 92677For SaleMLS ID #OC26163867, Reza Shirangi, The Oppenheim Group. CRMLS
- $2,099,0004 bd3 ba3k sqft28141 La Bajada, Laguna Niguel, CA 92677For SaleMLS ID #OC26140921, Sari Ward, First Team Real Estate. CRMLS
- $2,150,0004 bd4 ba2.7k sqft21 Agia, Laguna Niguel, CA 92677For SaleMLS ID #OC26055914, Steve Mino, Coldwell Banker Realty. CRMLS
- $1,399,0003 bd3 ba1.8k sqft29242 Pompano Way, Laguna Niguel, CA 92677For SaleMLS ID #SW26153051, Michelle Medina, eXp Realty of California, Inc.. CRMLS
- $1,589,0004 bd3 ba2.4k sqft28339 Via Del Mar, San Juan Capistrano, CA 92675For SaleMLS ID #OC26109217, Sher Sheldon, Luxre Realty, Inc.. CRMLS
- $1,250,0003 bd3 ba1.9k sqft24372 Cimarron Ct, Laguna Niguel, CA 92677For SaleMLS ID #LG26095062, Natalie Brown, Coldwell Banker Realty. CRMLS
- $2,295,0004 bd4 ba3k sqft26 Larkfield Ln, Laguna Niguel, CA 92677For SaleMLS ID #OC26160344, Steven Bullock, Bullock Russell RE Services. CRMLS
- $1,488,0004 bd3 ba2.1k sqft10 Windflower, Aliso Viejo, CA 92656For SaleMLS ID #LG26173312, Pamela Hansen, First Team Real Estate. CRMLS
- $999,0003 bd3 ba1.5k sqft87 Chandon, Laguna Niguel, CA 92677For SaleMLS ID #OC26111227, Mike Pahua, Zutila Real Estate. CRMLS
- $1,875,0004 bd3 ba2.9k sqft27066 Pacific Terrace Dr, Mission Viejo, CA 92692For SaleMLS ID #OC26094762, Erik Westrum, Bullock Russell RE Services. CRMLS
- $1,899,9994 bd3 ba2.2k sqft2912 Estancia, San Clemente, CA 92673For SaleMLS ID #OC26144126, Michael Bente, Luxre Realty, Inc.. CRMLS
- $1,588,8004 bd3 ba2.6k sqft26822 Sommerset Ln, Lake Forest, CA 92630For SaleMLS ID #OC26159799, Tim Morissette, Coldwell Banker Realty. CRMLS
- $1,780,0004 bd3 ba2.4k sqft24946 Ravenswood, Lake Forest, CA 92630For SaleMLS ID #OC26162981, Shant Kizirian, Pacific Sotheby's Int'l Realty. CRMLS
- $1,690,0003 bd3 ba2k sqft49 Pinewood, Irvine, CA 92604For SaleMLS ID #NP26136109, Josef Szigeti, Douglas Elliman Of California. CRMLS
- $1,595,0004 bd3 ba2.2k sqft25856 Windsong, Lake Forest, CA 92630For SaleMLS ID #PW26166434, Chris Kwon, Real Broker. CRMLS
Local buyer's agents are ready to help
