Newly built and move-in ready! This stunning 3 bedroom, 3 bath home offers a bright open concept floor plan designed for both everyday living and entertaining. The spacious kitchen flows seamlessly into the main living area and features all brand new appliances. Enjoy the convenience of a two car garage and the added living space of a fully finished basement complete with a cozy fireplace. Thoughtful design, modern finishes, and quality craftsmanship throughout make this home truly stand out. Don't miss the opportunity to own a beautiful new build that checks all the boxes!
Active
Price cut: $10K (8/16)
$419,000
2512 Maplewood Dr, Chattanooga, TN 37421
3beds
2,300sqft
Single Family Residence, Residential
Built in 2026
0.32 Acres Lot
$-- Zestimate®
$182/sqft
$-- HOA
What's special
Cozy fireplaceFully finished basementTwo car garageQuality craftsmanshipModern finishesSpacious kitchenBrand new appliances
- 159 days
- 156
- 21
Zillow last checked:
Listing updated:
Listed by:
Summer Davis 423-790-3086,
RE/MAX Experience 423-790-3086
Source: RealTracs MLS as distributed by MLS GRID,MLS#: 3211613
Facts & features
Interior
Bedrooms & bathrooms
- Bedrooms: 3
- Bathrooms: 3
- Full bathrooms: 3
Heating
- Central
Cooling
- Other
Appliances
- Included: Electric Oven, Dishwasher, Refrigerator, Microwave
Features
- Ceiling Fan(s)
- Flooring: Other
- Basement: Full,Finished
- Number of fireplaces: 1
Interior area
- Total structure area: 2,300
- Total interior livable area: 2,300 sqft
Property
Parking
- Total spaces: 2
- Parking features: Garage Door Opener, Concrete, Driveway
- Garage spaces: 2
- Has uncovered spaces: Yes
Features
- Levels: Three Or More
- Patio & porch: Deck
Lot
- Size: 0.32 Acres
- Dimensions: 90 x 187.5
- Features: Sloped
- Topography: Sloped
Details
- Parcel number: 150J A 026
- Special conditions: Standard
Construction
Type & style
- Home type: SingleFamily
- Property subtype: Single Family Residence, Residential
Materials
- Brick
- Roof: Shingle
Condition
- New construction: Yes
- Year built: 2026
Utilities & green energy
- Sewer: Public Sewer
- Water: Public
- Utilities for property: Water Available
Community & HOA
Community
- Subdivision: Maplewood Heights
HOA
- Has HOA: No
Location
- Region: Chattanooga
Financial & listing details
- Price per square foot: $182/sqft
- Tax assessed value: $70,000
- Annual tax amount: $252
- Date on market: 5/14/2026
Estimated market value
Not available
Estimated sales range
Not available
Not available
Price history
| Date | Event | Price |
|---|---|---|
| 8/16/2026 | Price change | $419,000-2.3%$182/sqft |
Source:  RealTracs MLS as distributed by MLS GRID #3211613 Report a problem RealTracs MLS as distributed by MLS GRID #3211613 Report a problem | ||
| 6/22/2026 | Price change | $429,000-9.5%$187/sqft |
Source:  RCAR #20260546 Report a problem RCAR #20260546 Report a problem | ||
| 2/3/2026 | Listed for sale | $474,000+867.3%$206/sqft |
Source: RCAR #20260546 Report a problem | ||
| 7/8/2020 | Sold | $49,000+8.9%$21/sqft |
Source: Greater Chattanooga Realtors #1319792 Report a problem | ||
| 6/19/2020 | Listed for sale | $45,000-64.8%$20/sqft |
Source: Real Estate Partners Chattanooga, LLC #1319792 Report a problem | ||
| 4/22/2013 | Sold | $128,000-5.8%$56/sqft |
Source: Public Record Report a problem | ||
| 11/28/2012 | Listed for sale | $135,900+77.6%$59/sqft |
Source: RE/MAX Properties North #1187247 Report a problem | ||
| 11/6/2002 | Sold | $76,500$33/sqft |
Source: Public Record Report a problem | ||
Public tax history
| Year | Property taxes | Tax assessment |
|---|---|---|
| 2025 | $265 +5.4% | $17,500 +55.6% |
| 2024 | $252 | $11,250 |
| 2023 | $252 | $11,250 |
| 2022 | $252 | $11,250 |
| 2021 | $252 -71.6% | $11,250 -64.9% |
| 2020 | $886 | $32,050 |
| 2019 | $886 | $32,050 |
| 2018 | $886 -1% | $32,050 |
| 2017 | $895 +9.7% | $32,050 |
| 2016 | $816 | -- |
| 2015 | $816 | $29,175 |
| 2014 | $816 -48.3% | -- |
| 2013 | $1,579 | $29,175 -6.3% |
| 2012 | $1,579 | $31,125 |
| 2011 | $1,579 | $31,125 |
| 2010 | $1,579 +7.9% | $31,125 |
| 2009 | $1,464 | $31,125 +21.2% |
| 2008 | -- | $25,675 |
| 2007 | -- | $25,675 |
| 2006 | -- | $25,675 |
| 2005 | -- | $25,675 +20.7% |
| 2004 | -- | $21,275 |
| 2003 | -- | $21,275 |
| 2002 | -- | $21,275 |
| 2001 | -- | $21,275 +13% |
| 2000 | -- | $18,825 |
Find assessor info on the county website
Monthly payment
Est. payment
Payment breakdown
Explore the cost of this home by adjusting the details. Changes won't be saved.Climate risks
Neighborhood: East Brainerd
Nearby schools
Schools provided by the listing agent
- Elementary: Wolftever Creek Elementary School
- Middle: Ooltewah Middle School
- High: Ooltewah High School
Source: RealTracs MLS as distributed by MLS GRID. This data may not be complete. We recommend contacting the local school district to confirm school assignments for this home.


Similar homes
- $439,0004 bd3 ba2.5k sqft8164 Holly Crest Dr, Chattanooga, TN 37421For Sale
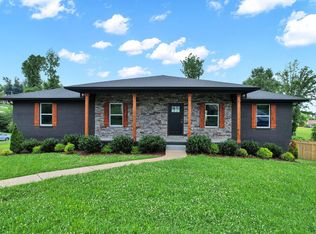 MLS ID #1536657, Shawn Matthews. Greater Chattanooga Realtors
 - $379,0003 bd3 ba2.1k sqft2904 Old Britain Cir, Chattanooga, TN 37421For Sale
 MLS ID #1537393, Wendy Merritt. Greater Chattanooga Realtors
 - $375,9003 bd2 ba2k sqft1606 Redwood Dr, Chattanooga, TN 37421For Sale
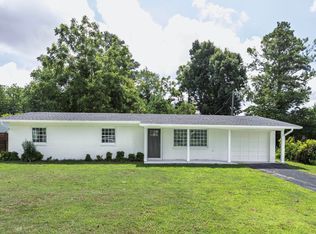 MLS ID #1539248, Greg Travis. Greater Chattanooga Realtors
 - $574,9004 bd4 ba3.1k sqft3504 Banks Rd, Chattanooga, TN 37421For Sale
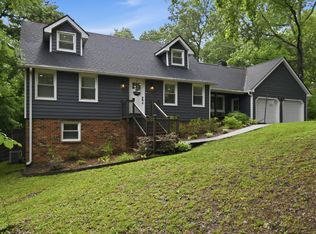 MLS ID #1535482, Steven Koleno. Greater Chattanooga Realtors
