Welcome home to this beautifully updated 5-bedroom, 3-bathroom residence offering space, comfort, and an unbeatable location. Situated directly across from the Augustana University softball field, this well-maintained home enjoys open views with no neighbors across the street, creating a unique sense of privacy while keeping you close to everything Sioux Falls has to offer. From the moment you arrive, you'll notice the extensive exterior improvements designed for both beauty and low-maintenance living. Fresh exterior paint, a vinyl privacy fence, gutter guards, professional landscaping, a front cement patio, and a permanent fire pit create inviting outdoor spaces perfect for relaxing or entertaining. The spacious vinyl deck provides an ideal setting for summer gatherings, morning coffee, or evening sunsets. Inside, thoughtful updates continue throughout the home with fresh paint, updated flooring, and a finished lower level that expands your living options. The main floor features three generously sized bedrooms, a large living room, and a dining area designed for everyday comfort and effortless entertaining. A cozy extra room with cedar paneling and a fireplace adds warmth, character, and flexibility for a home office, reading retreat, or additional gathering space. The finished lower level offers even more room to spread out, featuring a spacious family room, a full bathroom, two additional legal bedrooms, and abundant storage space. Whether you need room for a growing family, guests, hobbies, or remote work, this versatile floor plan can accommodate a variety of lifestyles. Conveniently located near shopping, restaurants, parks, and everyday amenities, this move-in-ready home combines exceptional updates, generous living space, and a highly desirable location. Meticulously cared for by its owners, this is a rare opportunity to own a home that truly has it all.
For sale
$400,000
2513 S Lake Ave, Sioux Falls, SD 57105
5beds
2,271sqft
:
Get pre-qualified$2,575/mo
Single Family Residence
Built in 1969
7,261 Square Feet Lot
$-- Zestimate®
$176/sqft
$-- HOA
What's special
Fresh exterior paintPermanent fire pitAbundant storage spaceUpdated flooringProfessional landscapingFront cement patioVinyl privacy fence
- 32 days |
- 871 |
- 48 |
Zillow last checked:
Listing updated:
Listed by:
Jon D Eng OFFICE:605-336-2100,
Hegg, REALTORS 605-336-2100,
Deena L Becker,
Hegg, REALTORS
Source: Realtor Association of the Sioux Empire,MLS#: 22604603
Facts & features
Interior
Bedrooms & bathrooms
- Bedrooms: 5
- Bathrooms: 3
- Full bathrooms: 1
- 3/4 bathrooms: 2
- Main level bedrooms: 3
Primary bedroom
- Level: Main
- Area: 156
- Dimensions: 13 x 12
Bedroom 2
- Level: Main
- Area: 90
- Dimensions: 10 x 9
Bedroom 3
- Level: Main
- Area: 100
- Dimensions: 10 x 10
Bedroom 4
- Level: Basement
- Area: 99
- Dimensions: 11 x 9
Bedroom 5
- Level: Basement
- Area: 132
- Dimensions: 11 x 12
Dining room
- Level: Main
- Area: 156
- Dimensions: 13 x 12
Family room
- Level: Basement
- Area: 180
- Dimensions: 15 x 12
Kitchen
- Level: Main
- Area: 120
- Dimensions: 12 x 10
Living room
- Level: Main
- Area: 225
- Dimensions: 15 x 15
Heating
- Natural Gas
Cooling
- Central Air
Appliances
- Included: Electric Range, Microwave, Dishwasher, Disposal, Refrigerator, Washer, Dryer
Features
- Master Bath, 3+ Bedrooms Same Level
- Flooring: Carpet
- Basement: Full
- Number of fireplaces: 1
- Fireplace features: Gas
Interior area
- Total interior livable area: 2,271 sqft
- Finished area above ground: 1,612
- Finished area below ground: 659
Property
Parking
- Total spaces: 2
- Parking features: Concrete
- Garage spaces: 2
Features
- Patio & porch: Deck, Patio
- Fencing: Privacy,Chain Link
Lot
- Size: 7,261 Square Feet
- Dimensions: 57x138
- Features: City Lot
Details
- Additional structures: Shed(s)
- Parcel number: 25394
Construction
Type & style
- Home type: SingleFamily
- Architectural style: Split Foyer
- Property subtype: Single Family Residence
Materials
- Brick, Hard Board
- Foundation: Block
- Roof: Composition
Condition
- Year built: 1969
Utilities & green energy
- Sewer: Public Sewer
- Water: Public
Community & HOA
Community
- Subdivision: Belleview Park Addn
HOA
- Has HOA: No
Location
- Region: Sioux Falls
Financial & listing details
- Price per square foot: $176/sqft
- Tax assessed value: $305,500
- Annual tax amount: $5,010
- Date on market: 6/23/2026
- Road surface type: Curb and Gutter
Estimated market value
Not available
Estimated sales range
Not available
Not available
Price history
| Date | Event | Price |
|---|---|---|
| 6/23/2026 | Listed for sale | $400,000+88.2%$176/sqft |
Source:  Realtor Association of the Sioux Empire #22604603 Report a problem Realtor Association of the Sioux Empire #22604603 Report a problem | ||
| 10/30/2018 | Sold | $212,500-3.4%$94/sqft |
Source: Realtor Association of the Sioux Empire #21805542 Report a problem | ||
| 9/6/2018 | Price change | $219,900-6.4%$97/sqft |
Source: Jamison Company Real Estate #21805542 Report a problem | ||
| 5/8/2018 | Listed for sale | $234,900$103/sqft |
Source: Hegg, REALTORS #21802540 Report a problem | ||
Public tax history
| Year | Property taxes | Tax assessment |
|---|---|---|
| 2025 | $4,889 +3% | $305,500 +4.6% |
| 2024 | $4,744 -4.5% | $292,200 +2.8% |
| 2023 | $4,966 +13.3% | $284,200 +20.1% |
| 2022 | $4,384 +27.9% | $236,700 +31.8% |
| 2021 | $3,427 -11.8% | $179,600 -2.4% |
| 2020 | $3,886 +37.7% | $184,100 -3.8% |
| 2018 | $2,822 -5.6% | $191,305 +7% |
| 2017 | $2,989 +5.9% | $178,852 +10% |
| 2016 | $2,822 +10.5% | $162,542 +4.7% |
| 2015 | $2,554 +3.4% | $155,277 |
| 2014 | $2,469 +5.4% | $155,277 +2.4% |
| 2013 | $2,342 | $151,646 +1.2% |
| 2012 | $2,342 | $149,829 -7.1% |
| 2011 | -- | $161,301 |
| 2010 | -- | $161,301 |
| 2009 | $2,385 | $161,301 |
| 2008 | -- | $161,301 +6.1% |
| 2007 | -- | $152,010 |
Find assessor info on the county website
Monthly payment
Est. payment
Payment breakdown
Explore the cost of this home by adjusting the details. Changes won't be saved.Climate risks
Neighborhood: 57105
Nearby schools
GreatSchools rating
- 3/10Laura Wilder Elementary - 31Grades: K-5Distance: 0.4 mi
- 6/10Edison Middle School - 06Grades: 6-8Distance: 0.3 mi
- 5/10Roosevelt High School - 03Grades: 9-12Distance: 3.2 mi
Schools provided by the listing agent
- Elementary: Laura Wilder ES
- Middle: Edison MS
- High: Roosevelt HS
- District: Sioux Falls
Source: Realtor Association of the Sioux Empire. This data may not be complete. We recommend contacting the local school district to confirm school assignments for this home.
- $296,1004 bd3 ba1.9k sqft2517 S Lake Ave, Sioux Falls, SD 57105Off Market

- $219,7002 bd1 ba884 sqft1601 W 33rd St, Sioux Falls, SD 57105Off Market

- $279,1004 bd3 ba1.2k sqft2521 S Lake Ave, Sioux Falls, SD 57105Off Market
- $266,4004 bd2 ba1.1k sqft1605 W 33rd St, Sioux Falls, SD 57105Off Market
- $248,0002 bd2 ba1.1k sqft1609 W 33rd St, Sioux Falls, SD 57105Sold
- $211,9002 bd1 ba988 sqft2512 S West Ave, Sioux Falls, SD 57105Off Market
- $290,0003 bd2 ba1.4k sqft2516 S West Ave, Sioux Falls, SD 57105Off Market
- $284,0004 bd2 ba1.9k sqft2601 S Lake Ave, Sioux Falls, SD 57105Off Market
A local agent can set up tours, give advice and negotiate with sellers.
Similar homes
- $418,5004 bd3 ba2.4k sqft4600 S Quail Run Ave, Sioux Falls, SD 57105For Sale
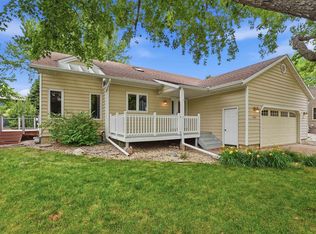
 MLS ID #22604760, Anne Ferrell. Realtor Association of the Sioux Empire
 - $415,0004 bd3 ba2.6k sqft709 E Sandpiper Trl, Sioux Falls, SD 57108For Sale
 MLS ID #22604500, John R Anderson. Realtor Association of the Sioux Empire
 - $289,9003 bd2 ba1.9k sqft2800 S Western Ave, Sioux Falls, SD 57105For Sale
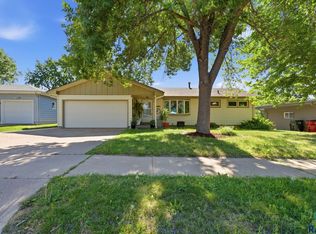 MLS ID #22604752, Keisha I Tran. Realtor Association of the Sioux Empire
 - $300,0005 bd2 ba1.8k sqft401 W 29th St, Sioux Falls, SD 57105For Sale
 MLS ID #22605368, Nick R Eichacker. Realtor Association of the Sioux Empire
 - $397,4003 bd3 ba2.4k sqft4305 S Highland Ave, Sioux Falls, SD 57103For SaleMLS ID #22604572, Jon D Fick. Realtor Association of the Sioux Empire
- $384,9004 bd3 ba2.2k sqft5008 S Twin Ridge Rd, Sioux Falls, SD 57108For SaleMLS ID #22604470, Tony J Ratchford. Realtor Association of the Sioux Empire
- $430,0004 bd3 ba2.2k sqft6105 W Oscar Howe Cir, Sioux Falls, SD 57106For SaleMLS ID #22603878, Suzie M Bunkers. Realtor Association of the Sioux Empire
- $396,9004 bd3 ba2.1k sqft7404 W 66th St, Sioux Falls, SD 57106For SaleMLS ID #22604602, Kim M Petit. Realtor Association of the Sioux Empire
- $449,0005 bd4 ba2.6k sqft2200 S Crown Hill Dr, Sioux Falls, SD 57106For SaleMLS ID #22604493, Melanie D Schreiber. Realtor Association of the Sioux Empire
- $324,9004 bd2 ba2k sqft2104 E Tricia Ln, Sioux Falls, SD 57103For SaleMLS ID #22605485, Landon L Farley. Realtor Association of the Sioux Empire
- $439,0004 bd3 ba2.1k sqft1613 S Purdue Ave, Sioux Falls, SD 57106For SaleMLS ID #22605023, Carolyn K Luckett. Realtor Association of the Sioux Empire
- $374,9004 bd2 ba1.8k sqft4404 E Steeple Cir, Sioux Falls, SD 57103For SaleMLS ID #22604872, Stefanie A Stockberger. Realtor Association of the Sioux Empire
- $374,9004 bd2 ba2.1k sqft6612 W 61st St, Sioux Falls, SD 57106For SaleMLS ID #22604295, Angie Larson. Realtor Association of the Sioux Empire
- $375,0003 bd3 ba2k sqft3219 S Grace Ave, Sioux Falls, SD 57103For SaleMLS ID #22604832, Mallory S Kuiper. Realtor Association of the Sioux Empire
- $414,9003 bd3 ba2.2k sqft4300 S Florence Ave, Sioux Falls, SD 57103For SaleMLS ID #22604722, Brit Whalen. Realtor Association of the Sioux Empire
- $420,0003 bd3 ba2.1k sqft2505 S Theodore Ave, Sioux Falls, SD 57106For SaleMLS ID #22603887, Linda J Schoenfelder. Realtor Association of the Sioux Empire
- $439,9002 bd3 ba2.6k sqft4310 S Minnesota Ave, Sioux Falls, SD 57105For SaleMLS ID #22603420, Amy M Stockberger. Realtor Association of the Sioux Empire
- $419,9003 bd4 ba2.5k sqft4307 S Townpark Pl, Sioux Falls, SD 57105For SaleMLS ID #22603414, Kera N Heier. Realtor Association of the Sioux Empire
- $449,9004 bd3 ba1.8k sqft46704 265th St, Sioux Falls, SD 57107For SaleMLS ID #22604759, Steve J Bolger. Realtor Association of the Sioux Empire
- $230,0004 bd2 ba1.7k sqft2904 S Western Ave, Sioux Falls, SD 57105For SaleMLS ID #22602133, Rita M Kocer. Realtor Association of the Sioux Empire
