Beautiful one-story neutral brick home in the highly desirable Lakes at Creekside community.. This exceptional listing offers 4 bedrooms, 3 full baths and a 3-car garage. Sought-after split plan! Expansive living room, with 12-foot ceilings, an inviting gas log fireplace and wall of windows overlooking the covered patio and beautiful pool. Off the living room, the light-and-bright gourmet kitchen with white cabinetry and full tile backsplash, granite countertops, large island with breakfast bar, stainless steel appliances, under-cabinet lighting and walk-in pantry. The dining room is open to the kitchen. French doors lead into the spacious game room. The large, luxurious primary suite with peaked ceiling includes an en-suite bath with dual vanities, soaking tub with separate shower and two walk-in closets. Gorgeous, sleek pool and hot tub with LED lighting and extra fence around it. Community amenities include parks, pool, fitness center, clubhouse and more!
Pending
$639,900
25130 Pinebrook Grove Ln, Tomball, TX 77375
4beds
2,915sqft
:
Get pre-qualified$4,607/mo
Single Family Residence
Built in 2018
8,772 Square Feet Lot
$628,300 Zestimate®
$220/sqft
$80/mo HOA
What's special
Beautiful poolInviting gas log fireplaceSought-after split planStainless steel appliancesNeutral brick homeGranite countertopsCovered patio
- 16 days |
- 563 |
- 43 |
Likely to sell faster than
Zillow last checked:
Listing updated:
Listed by:
Tracey Tarr TREC #0660959 210-286-3200,
Woodlands Realty, LLC
Source: HAR,MLS#: 58111852
Facts & features
Interior
Bedrooms & bathrooms
- Bedrooms: 4
- Bathrooms: 3
- Full bathrooms: 3
Rooms
- Room types: Family Room, Game Room, Utility Room
Primary bedroom
- Level: First
- Area: 280
- Dimensions: 20x14
Bedroom
- Level: First
- Area: 143
- Dimensions: 13x11
Bedroom
- Level: First
- Area: 121
- Dimensions: 11x11
Bedroom
- Level: First
- Area: 154
- Dimensions: 14x11
Other
- Level: First
Other
- Level: First
Dining room
- Level: First
- Area: 143
- Dimensions: 13x11
Family room
- Level: First
- Area: 416
- Dimensions: 26x16
Game room
- Level: First
- Area: 247
- Dimensions: 19x13
Kitchen
- Level: First
Primary bath
- Level: First
Heating
- Natural Gas
Cooling
- Ceiling Fan(s), Electric
Appliances
- Included: ENERGY STAR Qualified Appliances, Disposal, Electric Oven, Microwave, Gas Cooktop, Dishwasher
- Laundry: Electric Dryer Hookup, Washer Hookup
Features
- Prewired for Alarm System, All Bedrooms Down, En-Suite Bath, Primary Bed - 1st Floor, Split Plan, Walk-In Closet(s)
- Flooring: Carpet, Tile, Vinyl
- Windows: Insulated/Low-E windows
- Number of fireplaces: 1
- Fireplace features: Gas Log
Interior area
- Total structure area: 2,915
- Total interior livable area: 2,915 sqft
Property
Parking
- Total spaces: 3
- Parking features: Tandem
- Garage spaces: 3
Features
- Stories: 1
- Patio & porch: Covered
- Exterior features: Sprinkler System
- Has private pool: Yes
- Pool features: Gunite, Heated, In Ground, Pool/Spa Combo
- Fencing: Back Yard
Lot
- Size: 8,772 Square Feet
- Features: Subdivided, 0 Up To 1/4 Acre
Details
- Parcel number: 1367700020012
Construction
Type & style
- Home type: SingleFamily
- Architectural style: Traditional
- Property subtype: Single Family Residence
Materials
- Batts Insulation, Brick
- Foundation: Slab
- Roof: Composition
Condition
- New construction: No
- Year built: 2018
Utilities & green energy
- Sewer: Public Sewer
Green energy
- Energy efficient items: HVAC>13 SEER
Community & HOA
Community
- Security: Prewired for Alarm System
- Subdivision: Lakes/Creekside Sec 1
HOA
- Has HOA: Yes
- Amenities included: Clubhouse, Fitness Center, Park, Pool
- HOA fee: $965 annually
Location
- Region: Tomball
Financial & listing details
- Price per square foot: $220/sqft
- Tax assessed value: $589,000
- Annual tax amount: $14,760
- Date on market: 7/14/2026
- Listing terms: Cash,Conventional,FHA,VA Loan
- Ownership: Full Ownership
- Road surface type: Concrete
Estimated market value
$628,300
$597,000 - $660,000
$4,463/mo
Price history
| Date | Event | Price |
|---|---|---|
| 7/30/2026 | Pending sale | $639,900$220/sqft |
Source:  HAR #58111852 Report a problem HAR #58111852 Report a problem | ||
| 7/14/2026 | Listed for sale | $639,900+28.2%$220/sqft |
Source: HAR #58111852 Report a problem | ||
| 11/2/2021 | Listing removed | -- |
Source: HAR #50133694 Report a problem | ||
| 9/13/2021 | Pending sale | $499,000$171/sqft |
Source: HAR #50133694 Report a problem | ||
| 9/8/2021 | Listed for sale | $499,000+28%$171/sqft |
Source: HAR #50133694 Report a problem | ||
| 3/25/2019 | Listing removed | $389,900$134/sqft |
Source: Perry Development Management #88958039 Report a problem | ||
| 2/25/2019 | Pending sale | $389,900$134/sqft |
Source: Perry Development Management #88958039 Report a problem | ||
| 2/22/2019 | Price change | $389,900-2.5%$134/sqft |
Source: Perry Development Management #88958039 Report a problem | ||
| 2/13/2019 | Price change | $399,900-3.8%$137/sqft |
Source: Perry Development Management #88958039 Report a problem | ||
| 12/13/2018 | Price change | $415,900-2.3%$143/sqft |
Source: Perry Development Management #88958039 Report a problem | ||
| 12/11/2018 | Price change | $425,900+0.2%$146/sqft |
Source: Perry Development Management #88958039 Report a problem | ||
| 9/28/2018 | Listed for sale | $424,900$146/sqft |
Source: Perry Development Management #88958039 Report a problem | ||
Public tax history
| Year | Property taxes | Tax assessment |
|---|---|---|
| 2025 | $7,679 -6.5% | $589,000 -5.7% |
| 2024 | $8,214 +9.6% | $624,534 +6.9% |
| 2023 | $7,494 +11.2% | $584,216 +2.1% |
| 2022 | $6,738 | $572,126 +23.6% |
| 2021 | -- | $462,766 +15.6% |
| 2020 | $6,323 +67.3% | $400,168 +69.8% |
| 2019 | $3,780 +180.3% | $235,706 +245.5% |
| 2018 | $1,348 | $68,220 |
| 2017 | $1,348 -0.7% | $68,220 |
| 2016 | $1,357 | -- |
Find assessor info on the county website
Monthly payment
Est. payment
Payment breakdown
Explore the cost of this home by adjusting the details. Changes won't be saved.Climate risks
Neighborhood: Lakes at Creekside
Nearby schools
GreatSchools rating
- 10/10Timber Creek Elementary SchoolGrades: PK-5Distance: 1.1 mi
- 10/10Creekside Park Junior High SchoolGrades: 6-8Distance: 0.9 mi
- 7/10Tomball High SchoolGrades: 9-12Distance: 4 mi
Schools provided by the listing agent
- Elementary: Timber Creek Elementary School (Tomball)
- Middle: Creekside Park Junior High School
- High: Tomball High School
Source: HAR. This data may not be complete. We recommend contacting the local school district to confirm school assignments for this home.
- $665,3004 bd4 ba3.3k sqft25134 Pinebrook Grove Ln, Tomball, TX 77375Off Market

- $656,2005 bd5 ba3.4k sqft25126 Pinebrook Grove Ln, Tomball, TX 77375Off Market

- $6660.306 AcresTimberwood Falls Ln, Tomball, TX 77375Off Market
- $723,1004 bd3 ba2.9k sqft25138 Pinebrook Grove Ln, Tomball, TX 77375Off Market
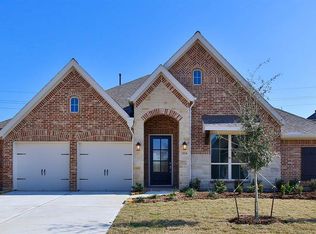
- $627,5004 bd3 ba2.9k sqft25122 Pinebrook Grove Ln, Tomball, TX 77375Off Market
- $286,1003 bd2 ba1.6k sqft25107 Countrygate Dr, Tomball, TX 77375Off Market
- $---- bd-- ba-- sqft25107 Country Gate Dr, Tomball, TX 77375Off Market
- $313,1004 bd2 ba1.8k sqft25111 Countrygate Dr, Tomball, TX 77375Off Market
A local agent can set up tours, give advice and negotiate with sellers.
Similar homes
- $629,9954 bd3 ba2.9k sqft8602 Burdekin Rd, Magnolia, TX 77354For Sale
 MLS ID #47163401, Joe Antinozzi, Compass RE Texas, LLC - The Woodlands. HAR
 - $425,0004 bd3 ba3.2k sqft24622 Emerald Pool Falls Dr, Tomball, TX 77375For Sale
 MLS ID #31115346, Marta Peralta, Keller Williams Realty Metropolitan. HAR
 - $785,0003 bd4 ba3.3k sqft82 N Braided Branch Dr, Tomball, TX 77375For Sale
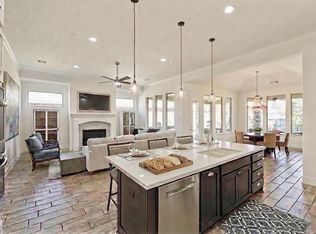 MLS ID #95589152, Melissa Hart, Coldwell Banker Realty - The Woodlands. HAR
 - $899,9905 bd5 ba3.1k sqft18 Botanical Vista Dr, Tomball, TX 77375For Sale
 MLS ID #74187650, Myrna Karlins, Coldwell Banker Realty - The Woodlands. HAR
 - $539,9004 bd4 ba3.1k sqft103 S Vershire Cir, Magnolia, TX 77354For SaleMLS ID #86714867, Haley Garcia, Real Broker, LLC. HAR
- $619,0004 bd5 ba3.3k sqft13411 Alpine Mountain Ln, Tomball, TX 77377For SaleMLS ID #33882398, Missy Plaxco, CB&A, Realtors. HAR
- $670,0003 bd4 ba3k sqft7418 Kearney Hill Ln, Spring, TX 77389For SaleMLS ID #971557, Monica Brashear, Martha Turner Sotheby's International Realty - The Woodlands. HAR
- $635,0004 bd4 ba3.2k sqft132 Stephens Ridge Ln, Montgomery, TX 77316For SaleMLS ID #14105628, Caleb Mangum, Turner Mangum,LLC. HAR
- $620,0004 bd4 ba3.3k sqft28449 Ofallon Mills Dr, Spring, TX 77386For SaleMLS ID #31204304, Stephanie Cribbs, Cribbs Real Estate Group LLC. HAR
- $549,0004 bd3 ba2.8k sqft19138 Blue Hill Ln, Tomball, TX 77377For SaleMLS ID #38690093, Rebecca Atkinson, CB&A, Realtors. HAR
- $675,0004 bd4 ba3k sqft7239 Stillmeadow Grove Dr, Magnolia, TX 77354For SaleMLS ID #44534390, Steven Johns, The Woodlands Realty. HAR
- $629,9004 bd4 ba2.9k sqft20615 Strider Gate Ln, Tomball, TX 77377For SaleMLS ID #32564677, Brittni Duoto, eXp Realty LLC. HAR
- $635,0004 bd4 ba3.7k sqft20207 Appaloosa Hill Dr, Tomball, TX 77377For SaleMLS ID #14836160, Amy Hersey, Compass RE Texas, LLC - The Woodlands. HAR
- $535,0005 bd3 ba2.7k sqft2219 Cherry Bridge Ln, Tomball, TX 77375For SaleMLS ID #24140260, Cristina Velando, RE/MAX Integrity. HAR
- $680,0005 bd4 ba4.1k sqft7515 Windsong Bend Rd, Spring, TX 77379For SaleMLS ID #60309904, Darren White, Accustar Realty. HAR
- $750,0004 bd4 ba3.6k sqft51 Springtime Creek Dr, Magnolia, TX 77354For SaleMLS ID #5604285, Diane Kink, Keller Williams Realty The Woodlands. HAR
- $629,9004 bd3 ba2.9k sqft31 E Amberglow Cir, Spring, TX 77381For SaleMLS ID #25635770, Jon Shuler, Realty ONE Group Iconic. HAR
- $645,0004 bd4 ba3.7k sqft14915 House Martin Ln, Cypress, TX 77429For SaleMLS ID #46798273, Cindy Watson, Woodlands Realty, LLC. HAR
- $719,0004 bd4 ba4k sqft23022 Creek Park Dr, Spring, TX 77389For SaleMLS ID #15568123, Wanda Baptista, Better Homes and Gardens Real Estate Gary Greene - Memorial. HAR
- $590,0004 bd4 ba3.3k sqft19210 Derby Run Ln, Tomball, TX 77377For SaleMLS ID #41093304, Lance Loken, Keller Williams Platinum. HAR
