Welcome to 25138 Lake in Ingleside, a gorgeous and updated home on Long Lake! Enjoy fishing, boating, swimming and more right from your backyard. This inviting home offers comfortable lake living with a great blend of charm, functionality, and everyday convenience. Enjoy spacious living areas with an open layout, a well-appointed modern kitchen, and comfortable bedrooms designed for easy living and entertaining. The main floor features the kitchen opening to the family room, both accessible to the wraparound porch which is the heart of this home. The first floor primary has its own en suite bathroom and three additional bedrooms on the second floor share a full bathroom. Outside, the property offers plenty of space to relax, play, or enjoy the seasons. The yard features a custom firepit, paver patio, permanent boat and wave runner docks, a new shed, and ample grassy space. Property updates include: New asphalt driveway, brick paver front sidewalk, front entry staircase, walk-out wood deck, 9' x 7' storage shed, custom fire pit with brick paver patio/seating area, completely renovated porch with new wood and screens, fresh paint, hardware, window treatments and ceiling fans throughout, plus much more. This home has been professionally designed and furnished, and it is available furnished. Ideally located on Long Lake and near parks, shopping, dining, and area amenities, this is a wonderful opportunity to make your move to the Chain O'Lakes!
Contingent
$579,999
25138 W Lake Ave, Ingleside, IL 60041
4beds
2,129sqft
Single Family Residence
Built in 2003
0.3 Acres Lot
$-- Zestimate®
$272/sqft
$-- HOA
What's special
New shedBrick paver front sidewalkFront entry staircaseAmple grassy spaceWell-appointed modern kitchenNew asphalt drivewayPaver patio
- --
- 767
- views
- 54
- saves
Zillow last checked:
Listing updated:
Listed by:
Ashley Arzer (224)699-5002,
Redfin Corporation
Source: MRED as distributed by MLS GRID,MLS#: 12766436
Facts & features
Interior
Bedrooms & bathrooms
- Bedrooms: 4
- Bathrooms: 3
- Full bathrooms: 2
- 1/2 bathrooms: 1
Rooms
- Room types: Screened Porch
Primary bedroom
- Features: Flooring (Hardwood), Bathroom (Full)
- Level: Main
- Area: 198 Square Feet
- Dimensions: 18X11
Bedroom 2
- Features: Flooring (Carpet)
- Level: Second
- Area: 180 Square Feet
- Dimensions: 15X12
Bedroom 3
- Features: Flooring (Carpet)
- Level: Second
- Area: 195 Square Feet
- Dimensions: 15X13
Bedroom 4
- Features: Flooring (Carpet)
- Level: Second
- Area: 228 Square Feet
- Dimensions: 19X12
Dining room
- Features: Flooring (Hardwood)
- Level: Main
- Area: 112 Square Feet
- Dimensions: 7X16
Kitchen
- Features: Kitchen (Eating Area-Breakfast Bar, Island, SolidSurfaceCounter, Updated Kitchen), Flooring (Hardwood)
- Level: Main
- Area: 528 Square Feet
- Dimensions: 33X16
Laundry
- Features: Flooring (Other)
- Level: Main
- Area: 72 Square Feet
- Dimensions: 9X8
Living room
- Features: Flooring (Hardwood)
- Level: Main
- Area: 228 Square Feet
- Dimensions: 19X12
Screened porch
- Features: Flooring (Hardwood)
- Level: Main
- Area: 527 Square Feet
- Dimensions: 31X17
Heating
- Natural Gas, Forced Air
Cooling
- Central Air
Appliances
- Included: Range, Microwave, Dishwasher, Refrigerator, Washer, Dryer, Disposal, Stainless Steel Appliance(s), Wine Refrigerator, Range Hood
- Laundry: Main Level, In Unit
Features
- Vaulted Ceiling(s), 1st Floor Bedroom, 1st Floor Full Bath, Walk-In Closet(s), Open Floorplan, Dining Combo
- Flooring: Hardwood, Carpet
- Basement: None
- Number of fireplaces: 1
- Fireplace features: Gas Starter, Living Room
Interior area
- Total structure area: 0
- Total interior livable area: 2,129 sqft
Property
Parking
- Total spaces: 2
- Parking features: Off Street, Yes, Owned
Accessibility
- Accessibility features: No Disability Access
Features
- Stories: 2
- Patio & porch: Deck, Screened
- Exterior features: Fire Pit
- Has view: Yes
- View description: Water, Back of Property
- Has water view: Yes
- Water view: Water,Back of Property
- Waterfront features: Lake Front, Lake Privileges, Waterfront
- Body of water: LONG LAKE
Lot
- Size: 0.3 Acres
Details
- Additional structures: Shed(s)
- Parcel number: 05134090180000
- Special conditions: None
- Other equipment: Water-Softener Owned, Ceiling Fan(s)
Construction
Type & style
- Home type: SingleFamily
- Property subtype: Single Family Residence
Materials
- Vinyl Siding
Condition
- New construction: No
- Year built: 2003
- Major remodel year: 2025
Utilities & green energy
- Electric: 200+ Amp Service
- Sewer: Public Sewer
- Water: Well
Community & HOA
Community
- Features: Park, Lake, Water Rights, Street Paved
HOA
- Services included: None
Location
- Region: Ingleside
Financial & listing details
- Price per square foot: $272/sqft
- Tax assessed value: $356,036
- Annual tax amount: $8,479
- Date on market: 9/22/2026
- Ownership: Fee Simple
- Has irrigation water rights: Yes
Estimated market value
Not available
Estimated sales range
Not available
Not available
Price history
| Date | Event | Price |
|---|---|---|
| 9/22/2026 | Listing removed | $594,999$279/sqft |
Source:  MRED as distributed by MLS GRID #12734714 Report a problem MRED as distributed by MLS GRID #12734714 Report a problem | ||
| 9/9/2026 | Price change | $594,999-0.8%$279/sqft |
Source: MRED as distributed by MLS GRID #12734714 Report a problem | ||
| 8/27/2026 | Price change | $599,999-7.6%$282/sqft |
Source: MRED as distributed by MLS GRID #12734714 Report a problem | ||
| 8/20/2026 | Listed for sale | $649,000-3.9%$305/sqft |
Source: MRED as distributed by MLS GRID #12734714 Report a problem | ||
| 8/14/2026 | Listing removed | $675,000$317/sqft |
Source: MRED as distributed by MLS GRID #12706877 Report a problem | ||
| 8/10/2026 | Price change | $675,000-3.4%$317/sqft |
Source: MRED as distributed by MLS GRID #12706877 Report a problem | ||
| 7/31/2026 | Price change | $699,000-6.7%$328/sqft |
Source: MRED as distributed by MLS GRID #12706877 Report a problem | ||
| 7/24/2026 | Price change | $749,000-6.3%$352/sqft |
Source: MRED as distributed by MLS GRID #12706877 Report a problem | ||
| 7/16/2026 | Listed for sale | $799,000+88%$375/sqft |
Source: MRED as distributed by MLS GRID #12706877 Report a problem | ||
| 9/26/2024 | Sold | $425,000$200/sqft |
Source: MRED as distributed by MLS GRID #12130277 Report a problem | ||
| 9/11/2024 | Contingent | $425,000$200/sqft |
Source: MRED as distributed by MLS GRID #12130277 Report a problem | ||
| 9/9/2024 | Listed for sale | $425,000-5.3%$200/sqft |
Source: MRED as distributed by MLS GRID #12130277 Report a problem | ||
| 8/5/2024 | Listing removed | -- |
Source: MRED as distributed by MLS GRID #12094226 Report a problem | ||
| 7/25/2024 | Price change | $449,000-3.4%$211/sqft |
Source: MRED as distributed by MLS GRID #12094226 Report a problem | ||
| 7/19/2024 | Price change | $465,000-2.1%$218/sqft |
Source: MRED as distributed by MLS GRID #12094226 Report a problem | ||
| 6/28/2024 | Listed for sale | $475,000+79.9%$223/sqft |
Source: MRED as distributed by MLS GRID #12094226 Report a problem | ||
| 3/6/2020 | Sold | $264,000-2.2%$124/sqft |
Source: MRED as distributed by MLS GRID #10574569 Report a problem | ||
| 11/15/2019 | Listing removed | $269,900$127/sqft |
Source: RE/MAX Advantage Realty #10503370 Report a problem | ||
| 9/2/2019 | Listed for sale | $269,900$127/sqft |
Source: RE/MAX Advantage Realty #10503370 Report a problem | ||
Public tax history
| Year | Property taxes | Tax assessment |
|---|---|---|
| 2024 | $8,480 -2.3% | $128,137 +8% |
| 2023 | $8,677 +15.4% | $118,667 +6.1% |
| 2022 | $7,521 +3.1% | $111,792 +18% |
| 2021 | $7,297 -2.8% | $94,703 +7.6% |
| 2020 | $7,510 -9.4% | $87,991 -8.6% |
| 2019 | $8,292 +18.4% | $96,223 +16.9% |
| 2018 | $7,004 | $82,324 +8.2% |
| 2017 | $7,004 -9.6% | $76,092 +9.3% |
| 2016 | $7,751 -16.6% | $69,592 +7.2% |
| 2015 | $9,290 +4.4% | $64,942 -17.2% |
| 2014 | $8,900 +9.8% | $78,465 -2.6% |
| 2012 | $8,107 +4.4% | $80,563 -10.6% |
| 2011 | $7,767 -2.5% | $90,069 -11.9% |
| 2010 | $7,964 +7.8% | $102,280 -2.7% |
| 2009 | $7,387 +1.5% | $105,172 +0.2% |
| 2008 | $7,279 +36.5% | $105,014 +2.9% |
| 2006 | $5,333 +7.7% | $102,054 |
| 2005 | $4,953 -8.3% | -- |
| 2004 | $5,402 +93.1% | -- |
| 2003 | $2,797 +133.3% | -- |
| 2001 | $1,199 -48.1% | $35,485 +4.3% |
| 2000 | $2,308 | $34,018 |
Find assessor info on the county website
Monthly payment
Est. payment
Payment breakdown
Explore the cost of this home by adjusting the details. Changes won't be saved.Climate risks
Neighborhood: 60041
Nearby schools
Schools provided by the listing agent
- Elementary: Gavin Central School
- Middle: Gavin South Junior High School
- High: Grant Community High School
- District: 37
Source: MRED as distributed by MLS GRID. This data may not be complete. We recommend contacting the local school district to confirm school assignments for this home.

Similar homes
- $409,9003 bd3 ba2.1k sqft(Undisclosed Address), Ingleside, IL 60041New
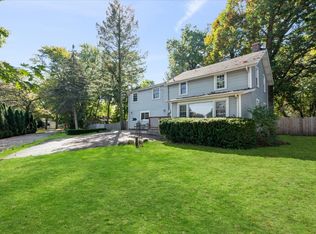 MLS ID #12786233, Emily Smart LeMire, Compass. MRED as distributed by MLS GRID
 - $575,9004 bd3 ba2.4k sqft300 White Tail Ln, Ingleside, IL 60041Active
 MLS ID #12774508, Peggy Bailey, Baird & Warner. MRED as distributed by MLS GRID
 - $595,0003 bd2 ba2k sqft26255 W Ingleside Ave, Ingleside, IL 60041Active
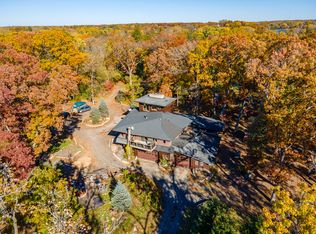 MLS ID #12755919, Jeffrey Bell, E-PRO, RE/MAX Plaza. MRED as distributed by MLS GRID
 - $499,9004 bd4 ba2.4k sqft26270 W Ingleside Ave, Ingleside, IL 60041Active
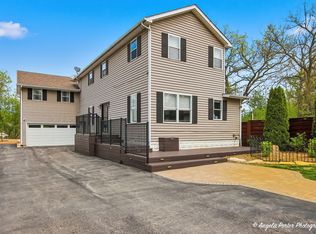 MLS ID #12770234, Octavio Martinez, HomeSmart Connect LLC. MRED as distributed by MLS GRID
