Discover your dream retreat in this beautifully maintained 3-bedroom, 2.5-bathroom home nestled in a quiet cul-de-sac. You will love the added pantry space and designated laundry area! Featuring a spacious layout, the inviting living room flows into the dining room, allowing you to step outside and appreciate two decks, perfect for relaxation or entertaining. Enjoy a serene, fully fenced backyard, bordered by a wooded fence line, leading directly to the picturesque West Fork Red River. It’s the privacy you have been craving, with the convenience that you need. With a two-car garage and minimal upkeep required, this home offers both comfort and convenience in a desirable location. This home has been freshly painted and is ready for its new owners! Schedule your viewing today!
Under contract - showing
$299,900
2514 Widgeon Dr, Clarksville, TN 37042
3beds
1,500sqft
Single Family Residence, Residential
Built in 2014
0.36 Acres Lot
$-- Zestimate®
$200/sqft
$-- HOA
What's special
Two-car garageFreshly paintedSerene fully fenced backyardDesignated laundry areaAdded pantry spaceSpacious layout
- 43 days |
- 65 |
- 4 |
Likely to sell faster than
Zillow last checked:
Listing updated:
Listed by:
Amanda Bird 931-255-3619,
Epique Realty 888-893-3537
Source: RealTracs MLS as distributed by MLS GRID,MLS#: 3278176
Facts & features
Interior
Bedrooms & bathrooms
- Bedrooms: 3
- Bathrooms: 3
- Full bathrooms: 2
- 1/2 bathrooms: 1
Bedroom 1
- Features: Suite
- Level: Suite
- Area: 169 Square Feet
- Dimensions: 13x13
Bedroom 2
- Area: 100 Square Feet
- Dimensions: 10x10
Bedroom 3
- Area: 100 Square Feet
- Dimensions: 10x10
Primary bathroom
- Features: Double Vanity
- Level: Double Vanity
Dining room
- Features: Combination
- Level: Combination
- Area: 110 Square Feet
- Dimensions: 11x10
Kitchen
- Features: Pantry
- Level: Pantry
- Area: 100 Square Feet
- Dimensions: 10x10
Living room
- Area: 221 Square Feet
- Dimensions: 17x13
Heating
- Central
Cooling
- Central Air
Appliances
- Included: Oven, Range, Dishwasher, Refrigerator
- Laundry: Electric Dryer Hookup, Washer Hookup
Features
- Ceiling Fan(s), Pantry, Walk-In Closet(s)
- Flooring: Carpet, Wood, Tile
- Basement: Crawl Space
- Number of fireplaces: 1
- Fireplace features: Gas, Living Room
Interior area
- Total structure area: 1,500
- Total interior livable area: 1,500 sqft
- Finished area above ground: 1,500
Property
Parking
- Total spaces: 2
- Parking features: Garage Faces Front
- Attached garage spaces: 2
Features
- Levels: Two
- Stories: 2
- Patio & porch: Patio, Covered, Deck
- Fencing: Privacy
- Has view: Yes
Lot
- Size: 0.36 Acres
- Dimensions: 80
- Features: Wooded
- Topography: Wooded
Details
- Parcel number: 063007F A 02500 00002007F
- Special conditions: Standard
Construction
Type & style
- Home type: SingleFamily
- Architectural style: Contemporary
- Property subtype: Single Family Residence, Residential
Materials
- Brick, Vinyl Siding
- Roof: Shingle
Condition
- New construction: No
- Year built: 2014
Utilities & green energy
- Sewer: Public Sewer
- Water: Public
- Utilities for property: Water Available
Community & HOA
Community
- Subdivision: Barkers Mill
HOA
- Has HOA: No
Location
- Region: Clarksville
Financial & listing details
- Price per square foot: $200/sqft
- Tax assessed value: $274,400
- Annual tax amount: $2,131
- Date on market: 7/13/2026
Estimated market value
Not available
Estimated sales range
Not available
Not available
Price history
| Date | Event | Price |
|---|---|---|
| 7/22/2026 | Contingent | $299,900$200/sqft |
Source:  RealTracs MLS as distributed by MLS GRID #3278176 Report a problem RealTracs MLS as distributed by MLS GRID #3278176 Report a problem | ||
| 7/14/2026 | Listed for sale | $299,900+7.1%$200/sqft |
Source: RealTracs MLS as distributed by MLS GRID #3278176 Report a problem | ||
| 9/17/2024 | Sold | $280,000$187/sqft |
Source: RealTracs MLS as distributed by MLS GRID #2694163 Report a problem | ||
| 8/23/2024 | Pending sale | $280,000$187/sqft |
Source: RealTracs MLS as distributed by MLS GRID #2694163 Report a problem | ||
| 8/21/2024 | Listed for sale | $280,000+86.8%$187/sqft |
Source: RealTracs MLS as distributed by MLS GRID #2694163 Report a problem | ||
| 6/15/2023 | Listing removed | -- |
Source: Zillow Rentals Report a problem | ||
| 6/10/2023 | Listed for rent | $1,650+43.5%$1/sqft |
Source: Zillow Rentals Report a problem | ||
| 6/14/2017 | Listing removed | $1,150$1/sqft |
Source: Cheryle Strong #1834502 Report a problem | ||
| 6/8/2017 | Listed for rent | $1,150$1/sqft |
Source: Reliant Realty Property Management Report a problem | ||
| 3/17/2014 | Sold | $149,900+399.7%$100/sqft |
Source: Public Record Report a problem | ||
| 9/27/2013 | Sold | $30,000-60%$20/sqft |
Source: Public Record Report a problem | ||
| 5/20/2011 | Sold | $75,000$50/sqft |
Source: Public Record Report a problem | ||
Public tax history
| Year | Property taxes | Tax assessment |
|---|---|---|
| 2024 | $2,044 +5.3% | $68,600 +49% |
| 2023 | $1,942 | $46,025 |
| 2022 | $1,942 +41.2% | $46,025 |
| 2021 | $1,376 -24.3% | $46,025 +1.8% |
| 2020 | $1,817 +0% | $45,200 |
| 2019 | $1,816 | $45,200 +27.4% |
| 2018 | $1,816 +69.7% | $35,475 +1.8% |
| 2017 | $1,070 -28.8% | $34,850 |
| 2016 | $1,502 +2.3% | $34,850 |
| 2015 | $1,469 +1.4% | $34,850 |
| 2014 | $1,449 +1146% | $34,850 +1215.1% |
| 2013 | $116 | $2,650 -0.2% |
| 2011 | $116 +6.3% | $2,655 |
| 2010 | $109 | $2,655 |
| 2009 | $109 | $2,655 |
| 2008 | -- | $2,655 |
| 2007 | $118 +0% | $2,655 |
| 2006 | $118 -33.5% | $2,655 -29.2% |
| 2005 | $178 +5.6% | $3,750 |
| 2004 | $168 | $3,750 |
| 2002 | $168 | $3,750 +11.1% |
| 2001 | -- | $3,375 -75% |
| 2000 | -- | $13,500 |
Find assessor info on the county website
Monthly payment
Est. payment
Payment breakdown
Explore the cost of this home by adjusting the details. Changes won't be saved.Climate risks
Neighborhood: 37042
Nearby schools
GreatSchools rating
- 6/10Hazelwood Elementary SchoolGrades: PK-5Distance: 0.9 mi
- 5/10Northeast Middle SchoolGrades: 6-8Distance: 2.8 mi
- 5/10Northeast High SchoolGrades: 9-12Distance: 2.6 mi
Schools provided by the listing agent
- Elementary: Hazelwood Elementary
- Middle: Northeast Middle
- High: Northeast High School
Source: RealTracs MLS as distributed by MLS GRID. This data may not be complete. We recommend contacting the local school district to confirm school assignments for this home.
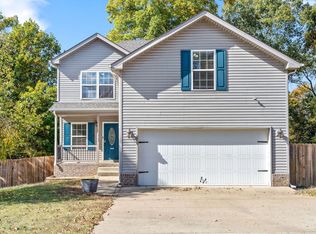
- $316,2543 bd3 ba1.9k sqft2510 Widgeon Dr, Clarksville, TN 37042Sold
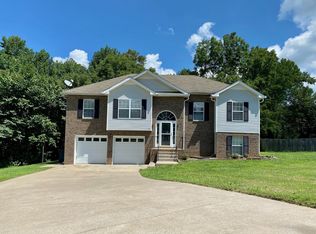
- $318,9005 bd3 ba1.9k sqft2515 Widgeon Dr, Clarksville, TN 37042Off Market
- $293,0003 bd3 ba1.5k sqft56 Barkers Ml, Clarksville, TN 37042Off Market

- $325,4003 bd3 ba2.1k sqft2503 Widgeon Dr, Clarksville, TN 37042Off Market
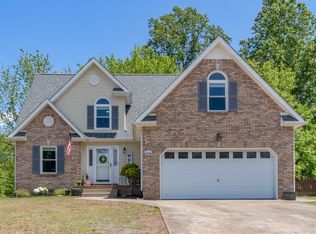
- $317,1003 bd3 ba2.1k sqft2506 Widgeon Dr, Clarksville, TN 37042Off Market
- $315,5003 bd2 ba2k sqft2511 Widgeon Dr, Clarksville, TN 37042Off Market
- $277,200-- bd2 ba1.5k sqft2507 Widgeon Dr, Clarksville, TN 37042Off Market
- $334,4003 bd3 ba2.3k sqft2499 Widgeon Dr, Clarksville, TN 37042Off Market
A local agent can set up tours, give advice and negotiate with sellers.
A local lender can help you make sure your offer is ready when you are.
Similar homes
- $314,9003 bd3 ba2.1k sqft3789 McAllister Dr, Clarksville, TN 37042For Sale

 MLS ID #3520921, Michelle Wilcox. RealTracs MLS as distributed by MLS GRID
 - $313,0004 bd3 ba1.9k sqft2448 Artie Manning Rd, Clarksville, TN 37042For Sale
 MLS ID #3288203, Doris Berry. RealTracs MLS as distributed by MLS GRID
 - $320,0003 bd2 ba1.9k sqft3454 Southwood Dr, Clarksville, TN 37042For Sale
 MLS ID #3242110, George W Weeks. RealTracs MLS as distributed by MLS GRID
 - $290,0004 bd2 ba1.5k sqft800 Leigh Ann Dr, Clarksville, TN 37042For Sale
 MLS ID #3526052, Desiree Murphy. RealTracs MLS as distributed by MLS GRID
 - $289,9003 bd2 ba1.6k sqft3795 Tamera Ln, Clarksville, TN 37042For SaleMLS ID #3317639, Cheryle Strong. RealTracs MLS as distributed by MLS GRID
- $255,0003 bd2 ba1.1k sqft3259 Veranda Cir, Clarksville, TN 37042For SaleMLS ID #3525840, Tanya Roberts. RealTracs MLS as distributed by MLS GRID
- $282,5003 bd2 ba1.4k sqft3827 Man O War Blvd, Clarksville, TN 37042For SaleMLS ID #3270493, Dorothy Havens. RealTracs MLS as distributed by MLS GRID
- $319,9754 bd3 ba1.9k sqft2687 Blue Willow Ct, Clarksville, TN 37042For SaleMLS ID #3304156, Norman Lyn. RealTracs MLS as distributed by MLS GRID
- $339,9993 bd3 ba1.8k sqft1781 Rains Rd, Clarksville, TN 37042For SaleMLS ID #3516520, Leslie Pointer. RealTracs MLS as distributed by MLS GRID
- $285,0003 bd3 ba1.5k sqft1226 Cobblestone Ln, Clarksville, TN 37042For SaleMLS ID #3311560, Ciera Netherton. RealTracs MLS as distributed by MLS GRID
- $290,0004 bd2 ba1.5k sqft3327 S Senseney Cir, Clarksville, TN 37042For SaleMLS ID #3245379, Luke Baine. RealTracs MLS as distributed by MLS GRID
- $319,0003 bd2 ba1.7k sqft1125 Ishee Dr, Clarksville, TN 37042For SaleMLS ID #3309182, Sydney B. Hedrick. RealTracs MLS as distributed by MLS GRID
- $335,0004 bd3 ba1.8k sqft3446 Southwood Dr, Clarksville, TN 37042For SaleMLS ID #3322419, Ciera Netherton. RealTracs MLS as distributed by MLS GRID
- $340,0004 bd3 ba2.1k sqft1848 Kaitlyn Virginia Ct, Clarksville, TN 37042For SaleMLS ID #3272091, Susan Hill. RealTracs MLS as distributed by MLS GRID
- $337,0003 bd3 ba1.8k sqft1017 Sunrise Dr, Clarksville, TN 37042For SaleMLS ID #3510395, Charly Barnett. RealTracs MLS as distributed by MLS GRID
- $340,0004 bd3 ba2.1k sqft493 Comanche Ct, Clarksville, TN 37042For SaleMLS ID #3239655, Nikki Morrison. RealTracs MLS as distributed by MLS GRID
- $310,0003 bd2 ba1.6k sqft235 Short St, Clarksville, TN 37042For SaleMLS ID #3333670, Kelsey Greene. RealTracs MLS as distributed by MLS GRID
- $339,0004 bd3 ba2k sqft3345 Melissa Ln, Clarksville, TN 37042For SaleMLS ID #3312551, Vincent Carter. RealTracs MLS as distributed by MLS GRID
- $335,0003 bd3 ba2.1k sqft3349 Melissa Ln, Clarksville, TN 37042For SaleMLS ID #3510829, Cheryle Strong. RealTracs MLS as distributed by MLS GRID
- $259,0003 bd2 ba1.2k sqft3230 N Senseney Cir, Clarksville, TN 37042For SaleMLS ID #3305226, Danielle Byrd. RealTracs MLS as distributed by MLS GRID
