New construction feel without the wait! This beautiful 2-story townhome offers low-maintenance living with a bright, open-concept layout designed for both everyday living and entertaining. Luxury vinyl plank flooring flows throughout the main level, leading into the spacious gathering room and kitchen that truly serves as the heart of the home. The kitchen features an oversized island with breakfast bar seating, quartz countertops, decorative tile backsplash, abundant cabinetry, stainless steel appliances, and a refrigerator with touchscreen. Table space just off the kitchen provides the perfect spot for casual dining, while the open layout keeps everything connected to the gathering room. A sliding glass door brings in plenty of natural light and leads to the patio and backyard space. Upstairs, you'll find three generously sized bedrooms, including a spacious private owner's suite with a large walk-in closet and ensuite bath featuring a double-sink vanity and oversized glass-enclosed shower. Two additional bedrooms offer great flexibility for family, guests, or a home office, with a second full bath nearby. Even better, the laundry room is conveniently located upstairs with the bedrooms, exactly where you want it! The home also features a Reverse Osmosis system. An attached 2-car garage adds plenty of parking and storage. Fresh, modern, and completely move-in ready, this is the kind of home where you can unpack, settle in, and simply enjoy!
Contingent
$475,000
2515 Geranium Way #19-2, Rolling Meadows, IL 60008
3beds
1,966sqft
Townhouse, Single Family Residence
Built in 2019
1,222 Square Feet Lot
$-- Zestimate®
$242/sqft
$269/mo HOA
What's special
Three generously sized bedroomsRefrigerator with touchscreenSpacious gathering roomBright open-concept layoutPatio and backyard spaceAbundant cabinetryQuartz countertops
- --
- 69
- views
- 1
- save
Likely to sell faster than
Zillow last checked:
Listing updated:
Listed by:
Sarah Leonard, E-PRO 224-999-9100,
Legacy Properties, A Sarah Leonard Company, LLC,
June Kim 224-522-1106,
Legacy Properties, A Sarah Leonard Company, LLC
Source: MRED as distributed by MLS GRID,MLS#: 12742458
Facts & features
Interior
Bedrooms & bathrooms
- Bedrooms: 3
- Bathrooms: 3
- Full bathrooms: 2
- 1/2 bathrooms: 1
Rooms
- Room types: Eating Area
Primary bedroom
- Features: Flooring (Carpet), Window Treatments (All), Bathroom (Full)
- Level: Second
- Area: 224 Square Feet
- Dimensions: 16X14
Bedroom 2
- Features: Flooring (Carpet), Window Treatments (All)
- Level: Second
- Area: 182 Square Feet
- Dimensions: 14X13
Bedroom 3
- Features: Flooring (Carpet), Window Treatments (All)
- Level: Second
- Area: 143 Square Feet
- Dimensions: 13X11
Eating area
- Features: Flooring (Luxury Vinyl), Window Treatments (All)
- Level: Main
- Area: 72 Square Feet
- Dimensions: 12X6
Kitchen
- Features: Kitchen (Eating Area-Breakfast Bar, Eating Area-Table Space, Island, Pantry-Closet), Flooring (Luxury Vinyl)
- Level: Main
- Area: 156 Square Feet
- Dimensions: 13X12
Laundry
- Features: Flooring (Luxury Vinyl)
- Level: Second
- Area: 20 Square Feet
- Dimensions: 5X4
Living room
- Features: Flooring (Luxury Vinyl), Window Treatments (All)
- Level: Main
- Area: 204 Square Feet
- Dimensions: 17X12
Heating
- Natural Gas
Cooling
- Central Air
Appliances
- Included: Range, Dishwasher, Disposal, Humidifier
- Laundry: Upper Level, Washer Hookup
Features
- Built-in Features, Walk-In Closet(s), Open Floorplan
- Basement: None
Interior area
- Total structure area: 0
- Total interior livable area: 1,966 sqft
Property
Parking
- Total spaces: 2
- Parking features: Asphalt, Garage Door Opener, Yes, Garage Owned, Attached, Garage
- Attached garage spaces: 2
- Has uncovered spaces: Yes
Accessibility
- Accessibility features: No Disability Access
Features
- Patio & porch: Patio
Lot
- Size: 1,222 Square Feet
- Dimensions: 26X47
Details
- Parcel number: 02361021430000
- Special conditions: None
- Other equipment: Ceiling Fan(s)
Construction
Type & style
- Home type: Townhouse
- Property subtype: Townhouse, Single Family Residence
Materials
- Vinyl Siding, Stone
- Foundation: Concrete Perimeter
Condition
- New construction: No
- Year built: 2019
Details
- Builder model: HENDERSON
Utilities & green energy
- Electric: 100 Amp Service
- Sewer: Public Sewer
- Water: Lake Michigan
Community & HOA
Community
- Security: Fire Sprinkler System, Carbon Monoxide Detector(s)
- Subdivision: Meadow Square
HOA
- Has HOA: Yes
- Services included: Insurance, Exterior Maintenance, Lawn Care, Scavenger, Snow Removal
- HOA fee: $269 monthly
Location
- Region: Rolling Meadows
Financial & listing details
- Price per square foot: $242/sqft
- Annual tax amount: $11,435
- Date on market: 8/27/2026
- Ownership: Fee Simple w/ HO Assn.
Estimated market value
Not available
Estimated sales range
Not available
Not available
Price history
| Date | Event | Price |
|---|---|---|
| 11/6/2019 | Listing removed | $299,990$153/sqft |
Source: Southwestern Real Estate Inc. #10563336 Report a problem | ||
| 11/1/2019 | Listed for sale | $299,990$153/sqft |
Source: Southwestern Real Estate Inc. #10563336 Report a problem | ||
Public tax history
Tax history is unavailable.
Monthly payment
Est. payment
Payment breakdown
Explore the cost of this home by adjusting the details. Changes won't be saved.Climate risks
Neighborhood: 60008
Nearby schools
Schools provided by the listing agent
- Elementary: Kimball Hill Elementary School
- Middle: Carl Sandburg Middle School
- High: Rolling Meadows High School
- District: 15
Source: MRED as distributed by MLS GRID. This data may not be complete. We recommend contacting the local school district to confirm school assignments for this home.
- $482,5002 bd2 ba1.9k sqft2515 Geranium Way, Rolling Meadows, IL 60008Off Market
- $525,0002 bd2 ba2.1k sqft2513 Geranium Way, Rolling Meadows, IL 60008Sold
- $477,4002 bd2 ba1.9k sqft2519 Geranium Way, Rolling Meadows, IL 60008Off Market
- $477,6002 bd2 ba1.9k sqft2521 Geranium Way, Rolling Meadows, IL 60008Off Market
Similar homes
- $490,0003 bd4 ba1.9k sqft2210 Venture Dr, Schaumburg, IL 60173New
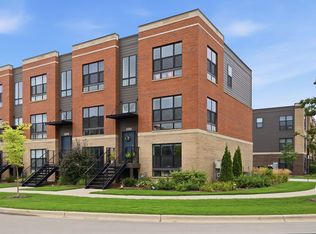 MLS ID #12785155, Frank Montro, Better Homes & Gardens Real Estate. MRED as distributed by MLS GRID
 - $450,0003 bd3 ba1.8k sqft47 Nicholas Dr E, Des Plaines, IL 60016New
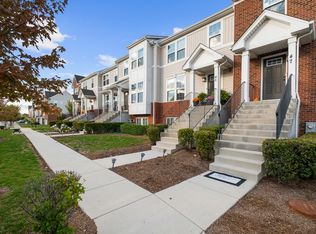 MLS ID #12753394, Olena Diduk, KOMAR. MRED as distributed by MLS GRID
 - $440,0003 bd3 ba1.7k sqft69 Nicholas Dr W, Des Plaines, IL 60016New
 MLS ID #12782107, Barbara O'Connor, Baird & Warner. MRED as distributed by MLS GRID
 - $480,0002 bd3 ba1.5k sqft1294 Catalina Ct, Schaumburg, IL 60173Active
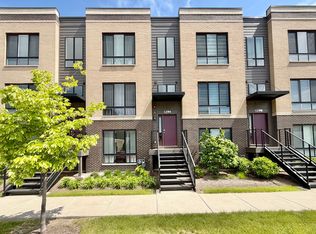 MLS ID #12630907, Fabio Brancati, @properties Christies International Real Estate. MRED as distributed by MLS GRID
