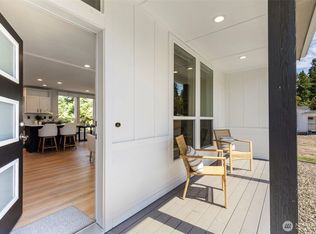
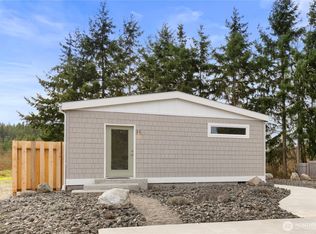
Welcome to the Atmos - a beautifully appointed 3-bedroom, 2-bath manufactured home offering 1,600 sq ft of sophisticated design and upscale finishes. The open-concept floorplan features a striking designer kitchen with an oversized island, 42-inch cabinetry, full tile backsplash, stainless-steel appliances, designer lighting and a spacious walk-in pantry. The private primary suite delivers a luxury feel with a freestanding soaking tub, large tiled walk-in shower, dual vanity and contemporary finishes. Black-framed windows make a bold architectural statement and complement the home's clean, contemporary aesthetic. Throughout, you'll find upgraded lighting, stylish accent walls, warm wood-tone details and sophisticated matte-black hardware and fixtures. The exterior features modern siding, architectural accents and a welcoming craftsman-style entry. A dedicated utility/laundry area adds practical storage and functionality. The Atmos brings together high-end design, thoughtful details and exceptional value that truly stands apart.
Active
Listed by: Ideal Real Estate • Jeffrey R Ashmore • 360-531-4131
$420,000
252 Sunset Meadows Lane, Port Hadlock, WA 98339
3beds
1,600sqft
Manufactured Home, Manufactured On Land
Built in 2027
5,915 Square Feet Lot
$417,000 Zestimate®
$263/sqft
$78/mo HOA
What's special
Modern sidingContemporary finishesStylish accent wallsOversized islandBlack-framed windowsPrivate primary suiteFreestanding soaking tub
- --
- on Zillow
- 456
- views
- 44
- saves
Likely to sell faster than
Zillow last checked:
Listing updated:
Listed by:
Jeffrey R Ashmore 360-531-4131 ashmore.jeff@gmail.com,
Ideal Real Estate
Source: NWMLS as distributed by MLS GRID,MLS#: 2591140
Facts & features
Interior
Bedrooms & bathrooms
- Bedrooms: 3
- Bathrooms: 2
- Full bathrooms: 2
- Main level bathrooms: 2
- Main level bedrooms: 3
Primary bedroom
- Level: Main
Bedroom
- Level: Main
Bedroom
- Level: Main
Bathroom full
- Level: Main
Bathroom full
- Level: Main
Den office
- Level: Main
Dining room
- Level: Main
Entry hall
- Level: Main
Kitchen with eating space
- Level: Main
Living room
- Level: Main
Utility room
- Level: Main
Heating
- Forced Air, Electric
Cooling
- None
Appliances
- Included: Dishwasher, Disposal, Microwave, Refrigerator, Stove(s)/Range(s), Dishwasher(s), Garbage Disposal, Microwave(s), Refrigerator(s), Water Heater: Electric
Features
- Bath Off Primary, Pantry
- Flooring: Vinyl Plank
- Doors: French Doors
- Windows: Dbl Pane/Storm Window
- Basement: None
- Has fireplace: No
Interior area
- Total structure area: 1,600
- Total interior livable area: 1,600 sqft
Property
Parking
- Total spaces: 3
- Parking features: Driveway
- Uncovered spaces: 3
Features
- Levels: One
- Stories: 1
- Entry location: Main
- Patio & porch: Bath Off Primary, Dbl Pane/Storm Window, French Doors, Pantry, Vaulted Ceiling(s), Walk-In Closet(s), Water Heater
- Has view: Yes
- View description: Territorial
Lot
- Size: 5,915 Square Feet
- Features: Cul-De-Sac, Paved, Cable TV, Gated Entry, High Speed Internet
- Topography: Level
Details
- Parcel number: 971900056
- Zoning description: Jurisdiction: County
- Special conditions: Standard
Construction
Type & style
- Home type: MobileManufactured
- Architectural style: Craftsman,Manuf-Double Wide
- Property subtype: Manufactured Home, Manufactured On Land
Materials
- Cement Planked, Wood Siding, Wood Products, Cement Plank
- Foundation: Block, Poured Concrete, Slab
- Roof: Composition
Condition
- Very Good
- New construction: Yes
- Year built: 2027
- Major remodel year: 2027
Utilities & green energy
- Electric: Company: Jefferson County PUD
- Sewer: Septic Tank, Company: Septic
- Water: Public, Company: Jefferson County PUD
- Utilities for property: Astound, Astound
Green energy
- Green verification: Northwest ENERGY STAR®
Community & HOA
Community
- Features: CCRs, Gated
- Subdivision: Port Hadlock
HOA
- Services included: Common Area Maintenance
- HOA fee: $78 monthly
Location
- Region: Port Hadlock
Financial & listing details
- Price per square foot: $263/sqft
- Tax assessed value: $30,000
- Annual tax amount: $273
- Date on market: 10/23/2026
- Listing terms: Conventional,VA Loan
- Inclusions: Dishwasher(s), Garbage Disposal, Microwave(s), Refrigerator(s), Stove(s)/Range(s)
- Body type: Double Wide
Estimated market value
$417,000
$396,000 - $438,000
Not available
Price history
| Date | Event | Price |
|---|---|---|
| 10/23/2026 | Listed for sale | $420,000$263/sqft |
Source:  NWMLS as distributed by MLS GRID #2591140 Report a problem | ||
Public tax history
| Year | Property taxes | Tax assessment |
|---|---|---|
| 2025 | $268 -1.8% | $30,000 |
| 2024 | $273 +1.7% | $30,000 |
| 2023 | $269 +4.8% | $30,000 |
| 2022 | $256 +2.6% | $30,000 +21.2% |
| 2021 | $250 -2.4% | $24,750 +45.6% |
| 2019 | $256 | $17,000 |
Find assessor info on the county website
Monthly payment
Climate risks
Neighborhood: 98339
Nearby schools
Schools provided by the listing agent
- Elementary: Chimacum Creek Prima
- Middle: Chimacum Mid
- High: Chimacum High
Source: NWMLS as distributed by MLS GRID. This data may not be complete. We recommend contacting the local school district to confirm school assignments for this home.


Similar homes
- $425,0004 bd2 ba1.4k sqftIrondale #2, Port Hadlock, WA 98339Active
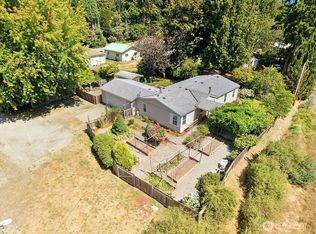 MLS ID #2565046, Pamela Begley. NWMLS as distributed by MLS GRID
- $415,0003 bd2 ba1.5k sqft11223 Rhody Drive, Port Hadlock, WA 98339Active
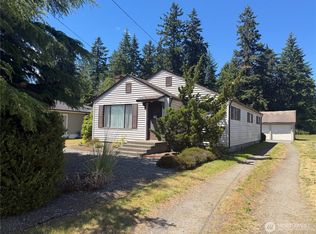 MLS ID #2535789, Jim Munn. NWMLS as distributed by MLS GRID
- $479,0003 bd2 ba1.3k sqftChimacum Creek Estates, Port Hadlock, WA 98339Active
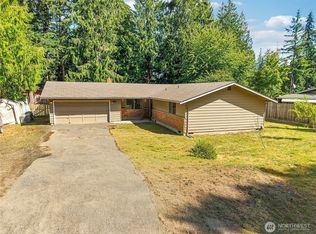 MLS ID #2562468, Timothy Horvath. NWMLS as distributed by MLS GRID
- $499,0003 bd2 ba1.9k sqft38 Brighton Avenue, Port Hadlock, WA 98339Contingent
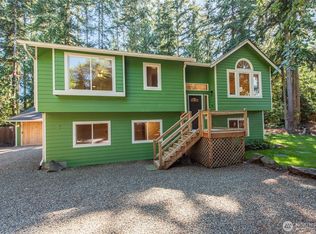 MLS ID #2571372, Gina Rocha. NWMLS as distributed by MLS GRID
