This well-maintained split foyer home offers thoughtful updates with many major improvements already completed. The main level features a bright and open living room and an eat-in kitchen with space for gathering, creating an easy layout for everyday meals or hosting. Three spacious bedrooms, including a primary suite with a private ensuite bath, and a second full bath round out the main level. Step outside to an elevated deck and fenced backyard with room to relax, garden, entertain, or enjoy time with pets. The lower level expands the living space with a modern and spacious rec room with built-in shelving, a fourth bedroom, full bath, and additional finished bonus rooms ideal for hobby space, a home office, gym equipment, or storage. Big-ticket updates include an HVAC replacement in 2021, a new roof in 2017 and high-efficiency windows for added comfort and peace of mind. A combination of Pergo, LVP, and tile flooring throughout the home adds an elevated feel while keeping the spaces durable and easy to maintain. The spacious driveway offers plenty of parking, while the detached garage is well-suited for vehicle storage or workshop use with an upgraded floor and its own breaker. Conveniently located with access to I-81 and Route 66, local shops, restaurants, and the surrounding beauty of the Shenandoah Valley, this Strasburg home offers practical updates, flexible space, and a location that makes both daily commuting and time spent exploring the area easy to enjoy.
Under contract
$369,900
252 Wise Ave, Strasburg, VA 22657
4beds
2,208sqft
:
Get pre-qualified$2,287/mo
Single Family Residence
Built in 2002
0.25 Acres Lot
$367,800 Zestimate®
$168/sqft
$-- HOA
What's special
Three spacious bedroomsElevated deck
- 48 days |
- 425 |
- 18 |
Likely to sell faster than
Zillow last checked:
Listing updated:
Listed by:
Ellie Karrasch 703-570-5272,
Samson Properties 7033788810
Source: Bright MLS,MLS#: VASH2014596
Facts & features
Interior
Bedrooms & bathrooms
- Bedrooms: 4
- Bathrooms: 3
- Full bathrooms: 3
- Main level bathrooms: 2
- Main level bedrooms: 3
Basement
- Description: Percent Finished: 100.0
- Area: 1104
Heating
- Heat Pump, Other
Cooling
- Central Air, Heat Pump, Electric
Appliances
- Included: Dishwasher, Dryer, Microwave, Refrigerator, Cooktop, Washer, Electric Water Heater
Features
- Bathroom - Tub Shower, Breakfast Area, Built-in Features, Ceiling Fan(s), Combination Kitchen/Dining, Eat-in Kitchen, Primary Bath(s), Family Room Off Kitchen, Dry Wall
- Windows: Double Hung
- Basement: Finished,Walk-Out Access
- Has fireplace: No
Interior area
- Total structure area: 2,208
- Total interior livable area: 2,208 sqft
- Finished area above ground: 1,104
- Finished area below ground: 1,104
Video & virtual tour
Property
Parking
- Total spaces: 5
- Parking features: Covered, Storage, Gravel, Driveway, Detached
- Garage spaces: 1
- Uncovered spaces: 4
Accessibility
- Accessibility features: None
Features
- Levels: Split Foyer,Two
- Stories: 2
- Pool features: None
- Fencing: Chain Link,Back Yard
Lot
- Size: 0.25 Acres
- Features: Corner Lot, Rear Yard, Front Yard, Corner Lot/Unit
Details
- Additional structures: Above Grade, Below Grade, Outbuilding
- Parcel number: 01502155
- Zoning: NA
- Special conditions: Standard
Construction
Type & style
- Home type: SingleFamily
- Property subtype: Single Family Residence
Materials
- Vinyl Siding
- Foundation: Slab
- Roof: Architectural Shingle
Condition
- New construction: No
- Year built: 2002
Utilities & green energy
- Sewer: Public Sewer
- Water: Public
Community & HOA
Community
- Subdivision: The Meadows At Strasburg
HOA
- Has HOA: No
Location
- Region: Strasburg
Financial & listing details
- Price per square foot: $168/sqft
- Tax assessed value: $229,000
- Annual tax amount: $1,466
- Date on market: 6/12/2026
- Listing agreement: Exclusive Right To Sell
- Ownership: Fee Simple
Estimated market value
$367,800
$349,000 - $386,000
$2,494/mo
Price history
| Date | Event | Price |
|---|---|---|
| 7/12/2026 | Contingent | $369,900$168/sqft |
Source:  Bright MLS #VASH2014596 Report a problem Bright MLS #VASH2014596 Report a problem | ||
| 6/12/2026 | Listed for sale | $369,900+155.1%$168/sqft |
Source: Bright MLS #VASH2014596 Report a problem | ||
| 2/3/2009 | Sold | $145,000-34.7%$66/sqft |
Source: Public Record Report a problem | ||
| 8/20/2008 | Listed for sale | $222,000-14.6%$101/sqft |
Source: foreclosure.com Report a problem | ||
| 3/9/2007 | Sold | $260,000$118/sqft |
Source: Public Record Report a problem | ||
Public tax history
| Year | Property taxes | Tax assessment |
|---|---|---|
| 2024 | $1,465 | $229,000 +0% |
| 2023 | -- | $228,900 |
| 2022 | -- | $228,900 +32.2% |
| 2021 | -- | $173,100 |
| 2020 | -- | $173,100 |
| 2018 | $1,108 | $173,100 |
| 2017 | -- | $173,100 |
| 2016 | -- | $173,100 -3.5% |
| 2015 | -- | $179,300 +1.3% |
| 2014 | -- | $177,000 |
| 2013 | -- | $177,000 |
| 2012 | -- | $177,000 |
| 2011 | -- | $177,000 |
| 2010 | -- | $177,000 -17.2% |
| 2009 | -- | $213,700 |
| 2007 | $1,090 +51.9% | $213,700 +102.6% |
| 2005 | $717 | $105,500 |
| 2004 | -- | $105,500 |
| 2003 | $359 +166.9% | -- |
| 2002 | $134 | -- |
Find assessor info on the county website
Monthly payment
Est. payment
Payment breakdown
Explore the cost of this home by adjusting the details. Changes won't be saved.Climate risks
Neighborhood: 22657
Nearby schools
GreatSchools rating
- 5/10Sandy Hook Elementary SchoolGrades: PK-5Distance: 1.5 mi
- 7/10Signal Knob Middle SchoolGrades: 6-8Distance: 2 mi
- 7/10Strasburg High SchoolGrades: 9-12Distance: 1.6 mi
Schools provided by the listing agent
- District: Shenandoah County Public Schools
Source: Bright MLS. This data may not be complete. We recommend contacting the local school district to confirm school assignments for this home.
- $344,5004 bd2 ba1.1k sqft32 Koy Ct, Strasburg, VA 22657Off Market
- $377,4003 bd3 ba1k sqft236 Wise Ave, Strasburg, VA 22657Off Market
- $326,7003 bd2 ba996 sqft278 Wise Ave, Strasburg, VA 22657Off Market
- $373,6004 bd3 ba1k sqft42 Koy Ct, Strasburg, VA 22657Off Market
- $338,8003 bd2 ba1.4k sqft273 Wise Ave, Strasburg, VA 22657Off Market
- $356,0003 bd3 ba1.8k sqft57 Koy Ct, Strasburg, VA 22657Off Market
- $327,9003 bd2 ba1k sqft222 Wise Ave, Strasburg, VA 22657Off Market
- $361,7003 bd3 ba1.1k sqft253 Wise Ave, Strasburg, VA 22657Off Market
A local agent can set up tours, give advice and negotiate with sellers.
Similar homes
- $350,0003 bd2 ba1.1k sqft658 W King St, Strasburg, VA 22657For Sale

 MLS ID #VASH2014428, Paul Bernd, Realty ONE Group Old Towne. Bright MLS
 - $459,9904 bd3 ba2k sqft47 Stuart Ct, Strasburg, VA 22657For Sale
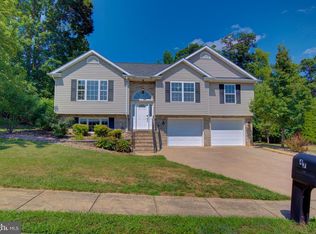 MLS ID #VASH2015194, Brian Burkart, Century 21 Redwood Realty. Bright MLS
 - $359,0003 bd2 ba1.2k sqft277 Miller Dr, Strasburg, VA 22657For Sale
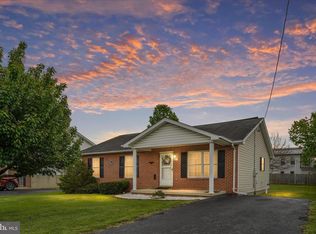 MLS ID #VASH2014214, Brian Doman, Preslee Real Estate. Bright MLS
 - $409,9004 bd3 ba2.4k sqft332 N Lee St, Woodstock, VA 22664For Sale
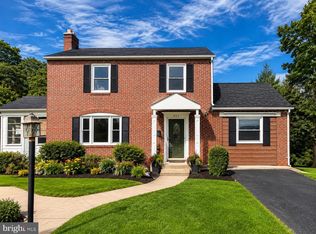 MLS ID #VASH2014578, Walther Vasquez Johnson, Samson Properties. Bright MLS
 - $538,0004 bd3 ba2.2k sqft677 Dellinger Dr, Strasburg, VA 22657For SaleMLS ID #VASH2014976, Sabrina Priest, Preslee Real Estate. Bright MLS
- $379,0004 bd3 ba2.3k sqft25996 Old Valley Pike, Toms Brook, VA 22660For SaleMLS ID #VASH2014322, Dylan Welch, RE/MAX Roots. Bright MLS
- $370,0003 bd3 ba1.4k sqft207 S Loudoun St, Strasburg, VA 22657For SaleMLS ID #VASH2014584, Amber Rahmani, Coldwell Banker Premier. Bright MLS
- $299,9003 bd3 ba1.3k sqft172 Founders Way, Strasburg, VA 22657For SaleMLS ID #VASH2015184, Amanda White, Nova Home Hunters Realty. Bright MLS
- $394,9004 bd3 ba2k sqft245 Baer Oak Dr, Maurertown, VA 22644For SaleMLS ID #VASH2014004, Kim Taylor, Long & Foster Real Estate, Inc.. Bright MLS
- $369,9004 bd3 ba2.3k sqft300 Elk Trl, Winchester, VA 22602For SaleMLS ID #VAFV2042544, Abby Walters, Preslee Real Estate. Bright MLS
- $389,9003 bd3 ba2k sqft505 S Water St, Woodstock, VA 22664For SaleMLS ID #VASH2015096, Jaclyn Michelle, Berkshire Hathaway HomeServices PenFed Realty. Bright MLS
- $420,0003 bd2 ba1.6k sqft2105 Shawn Dr, Middletown, VA 22645For SaleMLS ID #VAFV2043396, Peter Van Cleave, Real Broker, LLC. Bright MLS
- $295,0003 bd2 ba1.2k sqft309 Williams St, Strasburg, VA 22657For SaleMLS ID #VASH2014906, Leah Clowser, RE/MAX Roots. Bright MLS
- $373,0004 bd3 ba2k sqft317 Dawn Ave, Woodstock, VA 22664For SaleMLS ID #VASH2014408, Abby Walters, Preslee Real Estate. Bright MLS
- $419,0002 bd2 ba1.2k sqft3704 Cedar Creek Rd, Star Tannery, VA 22654For SaleMLS ID #VASH2014844, Lorie Bowers, Sager Real Estate. Bright MLS
- $429,9004 bd3 ba2.4k sqft3391 N Main St, Toms Brook, VA 22660For SaleMLS ID #VASH2014826, Raymond Heflin, Morris & Co. Realty, LLC. Bright MLS
- $419,0003 bd3 ba2.4k sqft114 Hillview Dr, Maurertown, VA 22644For SaleMLS ID #VASH2014556, Brian Doman, Preslee Real Estate. Bright MLS
- $345,0003 bd2 ba1.2k sqft544 Bluebird Trl, Winchester, VA 22602For SaleMLS ID #VAFV2042834, Dona Shiley, ERA Oakcrest Realty, Inc.. Bright MLS
- $345,5003 bd2 ba1.1k sqft746 Bifrost Way, Linden, VA 22642For SaleMLS ID #VAWR2015054, Theresa Christmas, Samson Properties. Bright MLS
- $369,9004 bd2 ba2.3k sqft115 Chester Gap Rd, Chester Gap, VA 22623For SaleMLS ID #VARP2002598, Sylvia Williams, Weichert Realtors - Blue Ribbon. Bright MLS
