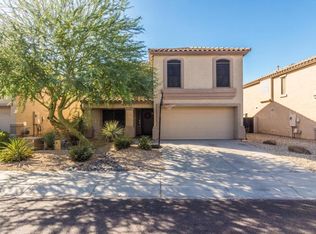
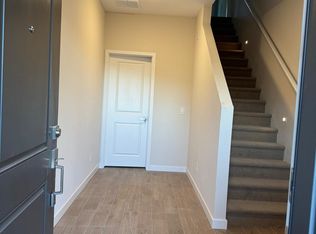
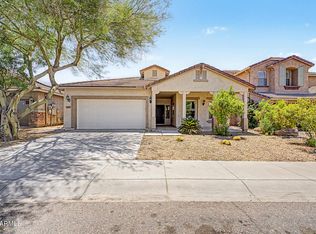
2521 W RED FOX RD, Phoenix, AZ 85085 - 4 bedroom + loft, 2.5 bath in Dynamite Mountain Ranch! 2,206 sq ft all bedrooms upstairs, New AC in 2025 keeps you cool year-round! Fenced pebble tec play pool with Gazebo, built in BBQ, Pit Boss Pro Series smoker, fridge and TV ready for entertaining, stainless steel appliances, fridge, washer/dryer all convey. Solar = Savings. Assume a low $213/month solar loan - lower utility bills from day one. Quiet interior lot with easy freeway access with short drive to shopping and restaurants. Buyers can assume loan with qualifying at 3.25% rate, payment $2,637, balance $435,000.
For sale
Price cut: $100 (9/23)
$499,900
2521 W RED FOX Road, Phoenix, AZ 85085
4beds
2,206sqft
Single Family Residence
Built in 2003
5,280 Square Feet Lot
$-- Zestimate®
$227/sqft
$69/mo HOA
What's special
Built in bbqQuiet interior lotAll bedrooms upstairsStainless steel appliances
- 69 days
- 1,055
- 65
Zillow last checked:
Listing updated:
Listed by:
Scott Porambo 602-980-3446,
Prime House LLC
Source: ARMLS,MLS#: 7055191
Facts & features
Interior
Bedrooms & bathrooms
- Bedrooms: 4
- Bathrooms: 3
- Full bathrooms: 2
- 1/2 bathrooms: 1
Heating
- Heat Pump, Natural Gas
Cooling
- Central Air
Appliances
- Included: Dryer, Washer, Refrigerator, Built-in Microwave, Dishwasher, Disposal, Electric Range
- Laundry: Inside
Features
- High Speed Internet, Upstairs, Eat-in Kitchen, 9+ Flat Ceilings, Pantry, Full Bth Master Bdrm, Separate Shwr & Tub, Laminate Counters
- Flooring: Carpet, Vinyl, Tile
- Windows: Double Pane Windows
- Has basement: No
- Has fireplace: No
Interior area
- Total structure area: 2,206
- Total interior livable area: 2,206 sqft
Property
Parking
- Total spaces: 2
- Parking features: Garage Door Opener
- Garage spaces: 2
Features
- Stories: 2
- Patio & porch: Covered, Patio
- Exterior features: Built-in Barbecue
- Has private pool: Yes
- Pool features: Play Pool, Fenced
- Spa features: None
- Fencing: Block
- Has view: Yes
- View description: Mountain(s)
Lot
- Size: 5,280 Square Feet
- Features: North/South Exposure, Sprinklers In Front, Desert Back, Desert Front
Details
- Parcel number: 21003618
Construction
Type & style
- Home type: SingleFamily
- Architectural style: Spanish
- Property subtype: Single Family Residence
Materials
- Stucco, Wood Frame, Painted
- Foundation: Slab
- Roof: Tile
Condition
- Year built: 2003
Details
- Builder name: DR Horton
Utilities & green energy
- Sewer: Public Sewer
Green energy
- Energy efficient items: Solar Panels
Community & HOA
Community
- Features: Playground, Biking/Walking Path
- Subdivision: DYNAMITE MOUNTAIN RANCH SECTION A2
HOA
- Has HOA: Yes
- Services included: Maintenance Grounds
- HOA fee: $206 quarterly
- HOA name: Dynamite Mnt Ranch
- HOA phone: 602-957-9191
Location
- Region: Phoenix
Financial & listing details
- Price per square foot: $227/sqft
- Tax assessed value: $437,100
- Annual tax amount: $1,949
- Date on market: 7/17/2026
- Cumulative days on market: 69 days
- Listing terms: Cash,Conventional,FHA,VA Loan
- Ownership: Fee Simple
- Road surface type: Asphalt
Estimated market value
Not available
Estimated sales range
Not available
Not available
Price history
| Date | Event | Price |
|---|---|---|
| 9/23/2026 | Price change | $499,9000%$227/sqft |
Source:  ARMLS #7055191 Report a problem ARMLS #7055191 Report a problem | ||
| 9/11/2026 | Price change | $500,000-2.9%$227/sqft |
Source: ARMLS #7055191 Report a problem | ||
| 8/21/2026 | Price change | $515,000-2.8%$233/sqft |
Source: ARMLS #7055191 Report a problem | ||
| 7/28/2026 | Price change | $530,000-1.9%$240/sqft |
Source: ARMLS #7055191 Report a problem | ||
| 7/17/2026 | Listed for sale | $540,000+14.9%$245/sqft |
Source: ARMLS #7055191 Report a problem | ||
| 8/26/2021 | Sold | $470,000$213/sqft |
Source: ARMLS #6255876 Report a problem | ||
| 8/24/2021 | Pending sale | $470,000$213/sqft |
Source:  HomeSmart #6255876 Report a problem HomeSmart #6255876 Report a problem | ||
| 6/26/2021 | Listed for sale | $470,000+129.2%$213/sqft |
Source: HomeSmart #6255876 Report a problem | ||
| 5/21/2018 | Listing removed | $1,725$1/sqft |
Source: Realty ONE Group #5765489 Report a problem | ||
| 5/13/2018 | Listed for rent | $1,725+9.5%$1/sqft |
Source: Realty ONE Group #5765489 Report a problem | ||
| 6/5/2011 | Listing removed | $1,575$1/sqft |
Source: John Hall & Associates #4576809 Report a problem | ||
| 4/30/2011 | Listed for rent | $1,575$1/sqft |
Source: John Hall & Associates #4576809 Report a problem | ||
| 7/8/2004 | Sold | $205,020$93/sqft |
Source: Public Record Report a problem | ||
Public tax history
| Year | Property taxes | Tax assessment |
|---|---|---|
| 2025 | $1,908 +1% | $43,710 -3.4% |
| 2024 | $1,890 -8% | $45,270 +101.6% |
| 2023 | $2,055 +1.8% | $22,457 -21.1% |
| 2022 | $2,017 -16.1% | $28,470 +8.5% |
| 2021 | $2,405 +3% | $26,230 +7.1% |
| 2020 | $2,335 +3.2% | $24,500 +2.9% |
| 2019 | $2,262 | $23,800 +3.2% |
| 2018 | $2,262 +3.4% | $23,060 +5.1% |
| 2017 | $2,189 +17.6% | $21,950 +6.3% |
| 2016 | $1,861 +2.9% | $20,650 +6.8% |
| 2015 | $1,808 | $19,330 +25.1% |
| 2014 | -- | $15,450 +17.4% |
| 2013 | -- | $13,160 -5.7% |
| 2012 | -- | $13,950 -7.8% |
| 2011 | -- | $15,130 -17.1% |
| 2010 | -- | $18,250 -23.1% |
| 2009 | -- | $23,720 -21.6% |
| 2008 | -- | $30,250 +5.6% |
| 2007 | -- | $28,650 +63.2% |
| 2006 | -- | $17,550 +3.2% |
| 2005 | -- | $17,000 |
Find assessor info on the county website
Monthly payment
Est. payment
Payment breakdown
Explore the cost of this home by adjusting the details. Changes won't be saved.Climate risks
Neighborhood: Deer Valley
Nearby schools
Schools provided by the listing agent
- Elementary: Norterra Canyon School
- Middle: Norterra Canyon School
- High: Sandra Day O'Connor High School
- District: Deer Valley Unified District
Source: ARMLS. This data may not be complete. We recommend contacting the local school district to confirm school assignments for this home.
Similar homes
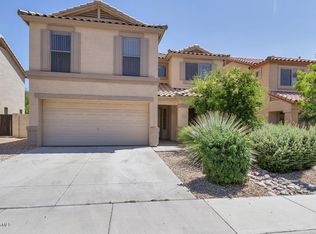
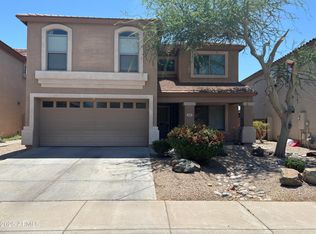
- $484,9004 bd3 ba2.2k sqft2411 W LUCIA Drive, Phoenix, AZ 85085For Sale
 MLS ID #7058955, Patty Norris, HomeSmart. ARMLS
 - $550,0004 bd3 ba2k sqft2443 W VIA DONA Road, Phoenix, AZ 85085For Sale
 MLS ID #7056340, Linda Kondrosky, Realty ONE Group. ARMLS
 - $529,9003 bd3 ba1.9k sqft2519 W LUCIA Drive, Phoenix, AZ 85085For Sale
 MLS ID #7050492, Krystn Dale, HomeSmart. ARMLS
 - $557,5004 bd2 ba2.1k sqft2515 W BROOKHART Way, Phoenix, AZ 85085For Sale
 MLS ID #7058920, Michelle Jean, DeLex Realty. ARMLS
