Introducing a newly priced opportunity to acquire this elegantly renovated residence. The home features impressive new hardwood flooring throughout the first level, freshly painted interiors, updated roof shingles, and a grand entryway enhanced by marble flooring. Encompassing eight rooms, the property offers four full bathrooms—including a newly added shower room with upgraded fixtures—and two half-baths. Five spacious living areas and a formal dining room provide ample space for entertaining, hosting a home theater, or establishing a bar/pool area tailored to your preferences. Additionally, convenient access to I-240, shopping centers, and Poplar Ave enhances the appeal of this exquisite property.
Please note that a prequalification letter or proof of funds is required to schedule a private viewing.
To schedule a showing or have any questions, text Momoko Imai @615-800-0742 (Listing agent) and any questions. Buyer/buyer agent to verify all info.
Active
Price cut: $10K (8/4)
$379,000
2523 Syon Dr, Memphis, TN 38119
8beds
6,204sqft
Single Family Residence, Residential
Built in 1973
0.26 Acres Lot
$-- Zestimate®
$61/sqft
$-- HOA
What's special
Updated roof shinglesImpressive new hardwood flooringFreshly painted interiorsFormal dining room
- 114 days
- 520
- 40
Zillow last checked:
Listing updated:
Listed by:
Momoko Imai 615-800-0742,
Berkshire Hathaway HomeServices Woodmont Realty 615-661-7800
Source: RealTracs MLS as distributed by MLS GRID,MLS#: 2976971
Facts & features
Interior
Bedrooms & bathrooms
- Bedrooms: 8
- Bathrooms: 6
- Full bathrooms: 4
- 1/2 bathrooms: 2
- Main level bedrooms: 5
Primary bathroom
- Features: Primary Bedroom
- Level: Primary Bedroom
Heating
- Central, Electric
Cooling
- Central Air, Wall/Window Unit(s)
Appliances
- Included: None
- Laundry: Electric Dryer Hookup, Washer Hookup
Features
- Flooring: Carpet, Wood, Marble
- Basement: None
Interior area
- Total structure area: 6,204
- Total interior livable area: 6,204 sqft
- Finished area above ground: 6,204
Property
Features
- Levels: Two
- Stories: 2
Lot
- Size: 0.26 Acres
- Dimensions: 82 x 140
Details
- Parcel number: 081051 B00013
- Special conditions: Standard
Construction
Type & style
- Home type: SingleFamily
- Property subtype: Single Family Residence, Residential
Materials
- Fiber Cement, Hardboard Siding
Condition
- New construction: No
- Year built: 1973
Utilities & green energy
- Sewer: Public Sewer
- Water: Public
- Utilities for property: Electricity Available, Water Available
Community & HOA
Community
- Subdivision: Marlboro Estates
HOA
- Has HOA: No
Location
- Region: Memphis
Financial & listing details
- Price per square foot: $61/sqft
- Tax assessed value: $414,700
- Annual tax amount: $4,432
- Date on market: 5/11/2026
- Electric utility on property: Yes
Estimated market value
Not available
Estimated sales range
Not available
Not available
Price history
| Date | Event | Price |
|---|---|---|
| 8/4/2026 | Price change | $379,000-2.6%$61/sqft |
Source:  RealTracs MLS as distributed by MLS GRID #2976971 Report a problem RealTracs MLS as distributed by MLS GRID #2976971 Report a problem | ||
| 6/29/2026 | Price change | $389,000-2.5%$63/sqft |
Source: RealTracs MLS as distributed by MLS GRID #2976971 Report a problem | ||
| 5/11/2026 | Listed for sale | $399,000$64/sqft |
Source: RealTracs MLS as distributed by MLS GRID #2976971 Report a problem | ||
| 5/1/2026 | Listing removed | $399,000$64/sqft |
Source: RealTracs MLS as distributed by MLS GRID #2976971 Report a problem | ||
| 1/12/2026 | Price change | $399,000-2.4%$64/sqft |
Source: RealTracs MLS as distributed by MLS GRID #2976971 Report a problem | ||
| 8/20/2025 | Listed for sale | $409,000-4.8%$66/sqft |
Source: RealTracs MLS as distributed by MLS GRID #2976971 Report a problem | ||
| 8/6/2025 | Listing removed | $429,500$69/sqft |
Source: RealTracs MLS as distributed by MLS GRID #2753929 Report a problem | ||
| 1/22/2025 | Price change | $429,500-6.4%$69/sqft |
Source: RealTracs MLS as distributed by MLS GRID #2753929 Report a problem | ||
| 11/4/2024 | Listed for sale | $459,000+12%$74/sqft |
Source: RealTracs MLS as distributed by MLS GRID #2753929 Report a problem | ||
| 6/14/2022 | Listing removed | -- |
Source: RealTracs MLS as distributed by MLS GRID #2389731 Report a problem | ||
| 5/30/2022 | Listed for sale | $410,000+105%$66/sqft |
Source: RealTracs MLS as distributed by MLS GRID #2389731 Report a problem | ||
| 5/10/2016 | Sold | $200,000-13%$32/sqft |
Source: Public Record Report a problem | ||
| 1/25/2016 | Listing removed | $229,900$37/sqft |
Source: Reedy & Company, REALTORS #9968677 Report a problem | ||
| 1/18/2016 | Listed for sale | $229,900+155.4%$37/sqft |
Source: Reedy & Company, REALTORS #9968677 Report a problem | ||
| 10/19/2015 | Sold | $90,000$15/sqft |
Source: Public Record Report a problem | ||
Public tax history
| Year | Property taxes | Tax assessment |
|---|---|---|
| 2025 | $5,465 +14.1% | $103,675 +42.5% |
| 2024 | $4,791 +8.1% | $72,750 |
| 2023 | $4,432 | $72,750 |
| 2022 | -- | $72,750 |
| 2021 | -- | $72,750 +30.7% |
| 2020 | $1,779 | $55,675 |
| 2019 | $1,779 -21.1% | $55,675 |
| 2018 | $2,255 -45.1% | $55,675 |
| 2017 | $4,110 +141.6% | $55,675 +11.3% |
| 2016 | $1,701 -12.6% | $50,025 |
| 2014 | $1,945 | $50,025 |
| 2013 | -- | $50,025 -18% |
| 2012 | -- | $61,000 |
| 2011 | -- | $61,000 |
| 2010 | -- | $61,000 |
| 2009 | -- | $61,000 -8.4% |
| 2008 | -- | $66,600 +1.8% |
| 2007 | -- | $65,400 |
| 2006 | -- | $65,400 |
| 2005 | -- | $65,400 +27.5% |
| 2004 | -- | $51,300 |
| 2003 | -- | $51,300 +13.7% |
| 2002 | -- | $45,100 |
| 2001 | -- | $45,100 +33.4% |
| 2000 | -- | $33,800 |
Find assessor info on the county website
Monthly payment
Est. payment
Payment breakdown
Explore the cost of this home by adjusting the details. Changes won't be saved.Climate risks
Neighborhood: River Oaks-Kirby-Balmoral
Nearby schools
Schools provided by the listing agent
- Elementary: Balmoral/Ridgeway Elementary
- Middle: Ridgeway Middle
- High: Ridgeway High
Source: RealTracs MLS as distributed by MLS GRID. This data may not be complete. We recommend contacting the local school district to confirm school assignments for this home.

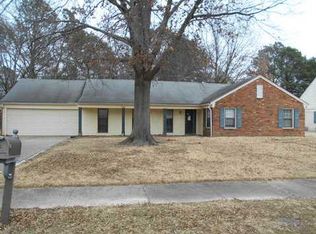
Similar homes
- $395,0005 bd4 ba3.6k sqft2209 Thornwood Ln, Memphis, TN 38119For Sale
 MLS ID #10227286, Anna E Bishop, Crye-Leike, Inc., REALTORS. MAAR
 - $435,0006 bd3 ba3.8k sqft2254 Kirby Pkwy, Memphis, TN 38119For Sale
 MLS ID #10220223, George Mack, REMAX Experts. MAAR
 - $355,0005 bd3 ba3.1k sqft7038 Baintree Cv, Memphis, TN 38119For Sale
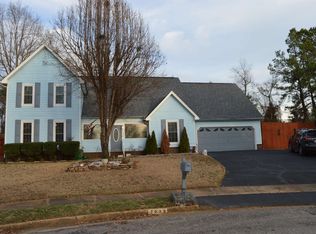 MLS ID #10212371, Sherry Hulen, Crye-Leike, Inc., REALTORS. MAAR
 - $415,0005 bd4 ba3.6k sqft1500 Kirby Pkwy, Memphis, TN 38120For Sale
 MLS ID #10228422, Heath F Gooch, STIXNBRIX. MAAR
