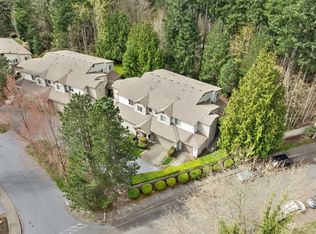
Discover the perfect blend of modern comfort and effortless living in this stunning, ground-floor Sundance condo located in the highly desirable community of Klahanie. Boasting a light, bright, open floor plan, this 2-bedroom, 2-full-bath home is designed for seamless everyday living and elegant entertaining. Step inside to find durable, modern flooring stretching throughout. The inviting living room features classic crown molding and a cozy gas fireplace, perfect for chilly Pacific Northwest evenings. Updated kitchen complete with sleek stainless-steel appliances, new counters, and attached dining area. Retreat to the spacious primary suite, featuring a walk-in closet and a private, full ensuite bathroom. A comfortable second bedroom and an additional full guest bath offer great flexibility for a home office, roommate, or guest space. Enjoy the ultimate convenience of an in-unit washer and dryer, plus a detached one-car garage that is perfect for secure parking or your extra storage needs. Step outside to your private patio, which borders a serene green space, offering a peaceful and private nature retreat out your back door. Residents enjoy Sundance amenities; an outdoor pool, hot tub, clubhouse, and fitness room. You can also take full advantage of Klahanie's amenities; trails, parks, sport courts, lake and pools. Award winning Issaquah School District and easy I-90 access for commuting. No rental cap gives you greater flexibility in the future.
Active
Listed by: COMPASS • Kelly Azzarello
Price cut: $5K (8/19)
$469,500
25235 SE Klahanie Boulevard #N102, Sammamish, WA 98029
2beds
945sqft
Condominium
Built in 1995
-- sqft lot
$-- Zestimate®
$497/sqft
$580/mo HOA
What's special
Cozy gas fireplaceDurable modern flooringUpdated kitchenPrivate full ensuite bathroomComfortable second bedroomDetached one-car garageSpacious primary suite
- 35 days |
- 576 |
- 9 |
Zillow last checked:
Listing updated:
Listed by:
Kelly Azzarello,
COMPASS
Source: NWMLS as distributed by MLS GRID,MLS#: 2553685
Facts & features
Interior
Bedrooms & bathrooms
- Bedrooms: 2
- Bathrooms: 2
- Full bathrooms: 2
- Main level bathrooms: 2
- Main level bedrooms: 2
Primary bedroom
- Level: Main
Bedroom
- Level: Main
Bathroom full
- Level: Main
Bathroom full
- Level: Main
Dining room
- Level: Main
Living room
- Level: Main
Utility room
- Level: Main
Heating
- Fireplace, Forced Air, Natural Gas
Cooling
- None
Appliances
- Included: Dishwasher, Disposal, Dryer, Microwave, Refrigerator, Stove(s)/Range(s), Washer, Dishwasher(s), Dryer(s), Garbage Disposal, Microwave(s), Refrigerator(s), Washer(s), Cooking - Electric Hookup, Cooking-Electric, Dryer-Electric
- Laundry: Electric Dryer Hookup, Washer Hookup
Features
- Flooring: Ceramic Tile, Laminate, Vinyl, Vinyl Plank
- Windows: Insulated Windows
- Number of fireplaces: 1
- Fireplace features: Gas, Main Level: 1, Fireplace
Interior area
- Total structure area: 945
- Total interior livable area: 945 sqft
Video & virtual tour
Property
Parking
- Total spaces: 1
- Parking features: Individual Garage, Off Street, Uncovered
- Has garage: Yes
- Covered spaces: 1
Features
- Levels: One
- Stories: 1
- Patio & porch: Cooking-Electric, Dryer-Electric, Fireplace, Ground Floor, Insulated Windows, Primary Bathroom, Sprinkler System, Walk-In Closet(s), Washer
- Spa features: Community
- Has view: Yes
- View description: Territorial
Lot
- Features: Dead End Street, Paved, Sidewalk
Details
- Parcel number: 8093101300
- Special conditions: Standard
Construction
Type & style
- Home type: Condo
- Architectural style: Condo (1 Level)
- Property subtype: Condominium
Materials
- Metal/Vinyl
- Roof: Composition
Condition
- Year built: 1995
Utilities & green energy
- Electric: Company: PSE
- Sewer: Company: HOA
- Water: Company: HOA
- Utilities for property: Comcast, Xfinity
Green energy
- Energy efficient items: Insulated Windows
Community & HOA
Community
- Features: Clubhouse, Fitness Center, Game/Rec Rm, Outside Entry, Pool, Sauna, Trail(s)
- Security: Fire Sprinkler System
- Subdivision: Klahanie
HOA
- Services included: Common Area Maintenance, Earthquake Insurance, Maintenance Grounds, Sewer, Snow Removal, Water
- HOA fee: $580 monthly
Location
- Region: Sammamish
Financial & listing details
- Price per square foot: $497/sqft
- Tax assessed value: $458,000
- Annual tax amount: $4,173
- Date on market: 7/14/2026
- Cumulative days on market: 37 days
- Listing terms: Conventional,VA Loan
- Inclusions: Dishwasher(s), Dryer(s), Garbage Disposal, Microwave(s), Refrigerator(s), Stove(s)/Range(s), Washer(s)
Estimated market value
Not available
Estimated sales range
Not available
Not available
Price history
| Date | Event | Price |
|---|---|---|
| 8/19/2026 | Price change | $469,500-1.1%$497/sqft |
Source:  NWMLS as distributed by MLS GRID #2553685 Report a problem NWMLS as distributed by MLS GRID #2553685 Report a problem | ||
| 8/11/2026 | Price change | $474,500-1%$502/sqft |
Source: NWMLS as distributed by MLS GRID #2553685 Report a problem | ||
| 7/15/2026 | Listed for sale | $479,500+12%$507/sqft |
Source: NWMLS as distributed by MLS GRID #2553685 Report a problem | ||
| 4/22/2022 | Sold | $428,000+125.3%$453/sqft |
Source: Public Record Report a problem | ||
| 12/18/2015 | Sold | $190,000-17.4%$201/sqft |
Source: Public Record Report a problem | ||
| 6/12/2015 | Sold | $230,000+2.2%$243/sqft |
Source: NWMLS as distributed by MLS GRID #794169 Report a problem | ||
| 6/3/2015 | Pending sale | $225,000$238/sqft |
Source: John L Scott Real Estate #794169 Report a problem | ||
| 5/29/2015 | Listed for sale | $225,000+21.6%$238/sqft |
Source: John L Scott Real Estate #794169 Report a problem | ||
| 5/30/2014 | Sold | $185,000$196/sqft |
Source: Public Record Report a problem | ||
| 4/4/2014 | Listed for sale | $185,000+12.2%$196/sqft |
Source: Owner Report a problem | ||
| 6/11/2004 | Sold | $164,950+19.5%$175/sqft |
Source: NWMLS as distributed by MLS GRID #24033859 Report a problem | ||
| 5/19/2000 | Sold | $138,000+21.1%$146/sqft |
Source: Agent Provided Report a problem | ||
| 3/1/1996 | Sold | $114,000$121/sqft |
Source: Public Record Report a problem | ||
Public tax history
| Year | Property taxes | Tax assessment |
|---|---|---|
| 2025 | $4,173 +8.2% | $458,000 +8.3% |
| 2024 | $3,857 -10.6% | $423,000 -6.6% |
| 2023 | $4,313 +32.9% | $453,000 +16.8% |
| 2022 | $3,246 -8.3% | $388,000 +13.1% |
| 2021 | $3,540 -2.6% | $343,000 +5.2% |
| 2020 | $3,633 +0.4% | $326,000 -2.4% |
| 2019 | $3,617 +17.2% | $334,000 +12.5% |
| 2018 | $3,087 +8.2% | $297,000 +20.7% |
| 2017 | $2,854 +13.7% | $246,000 +12.8% |
| 2016 | $2,511 | $218,000 +12.4% |
| 2015 | $2,511 | $194,000 +4.3% |
| 2014 | $2,511 | $186,000 +34.8% |
| 2013 | $2,511 | $138,000 +6.2% |
| 2012 | -- | $130,000 -22.6% |
| 2011 | -- | $168,000 -17.2% |
| 2010 | -- | $203,000 |
| 2009 | -- | $203,000 -2.4% |
| 2007 | -- | $208,000 +16.2% |
| 2006 | -- | $179,000 +5.9% |
| 2005 | -- | $169,000 +18.5% |
| 2001 | $1,934 +24.7% | $142,600 +31.2% |
| 2000 | $1,550 | $108,700 |
Find assessor info on the county website
Monthly payment
Est. payment
Payment breakdown
Explore the cost of this home by adjusting the details. Changes won't be saved.Climate risks
Neighborhood: Klahanie
Nearby schools
GreatSchools rating
- 10/10Challenger Elementary SchoolGrades: K-5Distance: 0.2 mi
- 9/10Beaver Lake Middle SchoolGrades: 6-8Distance: 0.4 mi
- 10/10Skyline High SchoolGrades: 9-12Distance: 2.3 mi
Schools provided by the listing agent
- Elementary: Challenger Elem
- Middle: Beaver Lake Mid
- High: Skyline High
Source: NWMLS as distributed by MLS GRID. This data may not be complete. We recommend contacting the local school district to confirm school assignments for this home.
- $365,0001 bd1 ba711 sqft25235 SE Klahanie Blvd APT C303, Sammamish, WA 98029For Sale
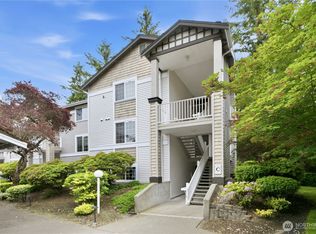
- $468,9002 bd2 ba957 sqft25235 SE Klahanie Blvd APT E305, Sammamish, WA 98029For Sale

- $524,5003 bd2 ba1k sqft25235 SE Klahanie Blvd APT K102, Sammamish, WA 98029For Sale
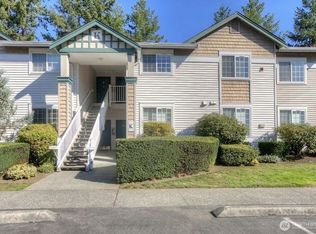
- $487,5002 bd2 ba935 sqft25235 SE Klahanie Blvd APT A101, Issaquah, WA 98029Sold
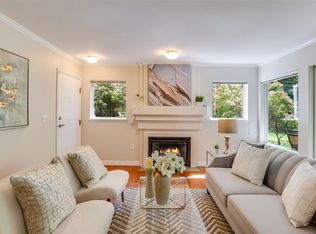
- $499,0002 bd2 ba942 sqft25235 SE Klahanie Blvd APT A104, Issaquah, WA 98029Sold
- $456,0002 bd2 ba942 sqft25235 SE Klahanie Blvd APT A203, Issaquah, WA 98029Sold
- $500,0002 bd2 ba942 sqft25235 SE Klahanie Blvd APT A305, Issaquah, WA 98029Sold
- $475,0002 bd1 ba923 sqft25235 SE Klahanie Blvd APT D304, Sammamish, WA 98029Sold
A local agent can set up tours, give advice and negotiate with sellers.
Similar homes
- $468,9002 bd2 ba957 sqftSundance, Sammamish, WA 98029ActiveMLS ID #2533425, David Croppi. NWMLS as distributed by MLS GRID
- $524,5003 bd2 ba1k sqftSundance, Sammamish, WA 98029ActiveMLS ID #2539839, Tyson Jeans. NWMLS as distributed by MLS GRID
- $395,0002 bd1 ba956 sqftFairfield Greens, Sammamish, WA 98029Active
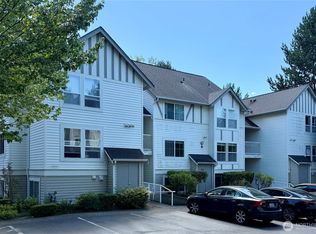 MLS ID #2560865, Benjamin Endicott. NWMLS as distributed by MLS GRID
 - $550,0002 bd2 ba1.1k sqftSierra, Issaquah, WA 98029Active
 MLS ID #2503618, Angela Baltaga. NWMLS as distributed by MLS GRID
 - $489,0002 bd2 ba1.1k sqftArrington Place, Issaquah, WA 98027ActiveMLS ID #2553616, Steve E. Honnen. NWMLS as distributed by MLS GRID
- $447,0002 bd2 ba1.1k sqftBldg 194, Forest Village, Issaquah, WA 98029ActiveMLS ID #2553031, Maria Burke. NWMLS as distributed by MLS GRID
- $490,0002 bd2 ba1.2k sqftGarden Village B78, Issaquah, WA 98029ActiveMLS ID #2530753, Linda Kandler. NWMLS as distributed by MLS GRID
- $430,0002 bd1 ba1k sqftHighland Village, Issaquah, WA 98029ActiveMLS ID #2563370, Kathy Woodman. NWMLS as distributed by MLS GRID
- $520,0002 bd2 ba1k sqftSammamish Pointe Condominiums, Issaquah, WA 98027ActiveMLS ID #2547057, Kelly Russell. NWMLS as distributed by MLS GRID
- $465,0002 bd2 ba1.1k sqftWashington Village, Issaquah, WA 98029ActiveMLS ID #2373184, Stephen Hjertstedt. NWMLS as distributed by MLS GRID
- $365,0001 bd1 ba711 sqftSundance At Klahanie, Sammamish, WA 98029ActiveMLS ID #2532763, Yunqing Liu. NWMLS as distributed by MLS GRID
- $429,8002 bd2 ba955 sqftOutlook At Issaquah Highland, Issaquah, WA 98027ActiveMLS ID #2504940, Kyong E. Kwon. NWMLS as distributed by MLS GRID
- $396,8002 bd1 ba963 sqftAshford At Vista Park Condo, Issaquah, WA 98029ActiveMLS ID #2491555, Jessica Dunn. NWMLS as distributed by MLS GRID
- $595,0002 bd2 ba1.1k sqftSierra, Sammamish, WA 98029ActiveMLS ID #2478892, Cecilia Krepelka. NWMLS as distributed by MLS GRID
- $429,0002 bd2 ba1.2k sqftHighland Village, Issaquah, WA 98029ActiveMLS ID #2476607, Simmi Kher. NWMLS as distributed by MLS GRID
- $434,0002 bd1 ba1.1k sqftBldg 139/Highland Village, Issaquah, WA 98029ActiveMLS ID #2502857, Nancy S. Hill. NWMLS as distributed by MLS GRID
- $384,9502 bd2 ba1k sqftArrington Place Condominium, Issaquah, WA 98027ActiveMLS ID #2543423, Cherie Hasson. NWMLS as distributed by MLS GRID
- $473,1003 bd2 ba1.2k sqftRidgebrook Condominium, Issaquah, WA 98027ActiveMLS ID #2567520, Annie Agnew. NWMLS as distributed by MLS GRID
- $519,9502 bd2 ba1k sqftSterling Square, Sammamish, WA 98075ActiveMLS ID #2522393, Barbara Sullivan. NWMLS as distributed by MLS GRID
- $520,0002 bd2 ba1k sqftLakemont, Bellevue, WA 98006ActiveMLS ID #2555826, Hao N. Dang. NWMLS as distributed by MLS GRID
