Welcome to this charming and inviting 3-bed, 2 bath home on an oversized lot on the cul-de-sac of Branch St with gorgeous and dedicated views of Lake Superior! The spacious and bright living room features a lovely stone-faced wood-burning fireplace with built-ins and the formal dining room also has sweet original built-in corner cupboards. The kitchen has beautiful maple cabinets and Ely Gabbro (!) countertops, induction range, and a cute eating peninsula that opens the room to the living room and the view. All three bedrooms are spacious and sunny, and there's a fun and functional knotty-pine paneled workshop off the 3rd bedroom in the lower level with a walk-out door to the oversized partially-fenced back yard with plantings developed by Shoreview Natives--the bones are there! Both bathrooms are fully tiled and beautifully designed, with silestone countertips, and the lower level full bath has a terrific, deep soaking tub. The oak floors throughout shine upstairs and the lower level is carpeted for warmth. Mechanically, you won't need to do a thing; the house has been rewired with a new breaker box, plumbing lines replaced including the sewer line that ties into the main line through the backyard, an air-exchange installed and just last year an efficient heat-pump was installed with the furnace as a back-up, which also includes an air conditioning function. And the rear deck is designed for gathering, it's like being in a treehouse overlooking the many mature pines, while the front yard features lovely birch trees that have been treated regularly to extend their life as well as a vairiety of other species. And, there's a radon mitigation system! And it's incredibly efficient. What a great house!
Under contract
$565,000
2524 Branch St, Duluth, MN 55812
3beds
1,774sqft
Single Family Residence
Built in 1948
0.34 Acres Lot
$-- Zestimate®
$318/sqft
$-- HOA
What's special
Induction range
- 16 days
- 1,330
- 109
Likely to sell faster than
Zillow last checked:
Listing updated:
Listed by:
Tiss Underdahl 218-348-6445,
Overman Co Realtors
Source: Lake Superior Area Realtors as distributed by MLS GRID,MLS#: 6128119
Facts & features
Interior
Bedrooms & bathrooms
- Bedrooms: 3
- Bathrooms: 2
- Full bathrooms: 1
- 3/4 bathrooms: 1
Bedroom
- Description: Convenient primary bedroom with private 3/4 bath.
- Level: Main
- Area: 175.6 Square Feet
- Dimensions: 14.5 x 12.11
Bedroom
- Description: Lower level bedroom open to the walk-out workshop room.
- Level: Lower
- Area: 189.07 Square Feet
- Dimensions: 13.4 x 14.11
Bedroom
- Description: Spacious and sunny 3rd bedroom with walk-out door.
- Level: Lower
- Area: 243 Square Feet
- Dimensions: 13.5 x 18
Bathroom
- Level: Main
- Area: 45.5 Square Feet
- Dimensions: 7 x 6.5
Dining room
- Level: Main
- Area: 120 Square Feet
- Dimensions: 10 x 12
Entry hall
- Description: Welcoming entry with hall closet, open to stairs to lower level.
- Level: Main
- Area: 114.48 Square Feet
- Dimensions: 7.2 x 15.9
Kitchen
- Description: Well-planned kitchen with lovely maple custom cabinets, open to the living room with penninsula seating.
- Level: Main
- Area: 120 Square Feet
- Dimensions: 10 x 12
Living room
- Description: Beautiful and bright living room with stunning Lake Superior views and charming stone fireplace.
- Level: Main
- Area: 335.4 Square Feet
- Dimensions: 17.2 x 19.5
Utility room
- Description: Large utility room with loads of storage, LG washer and dryer, and walk-out door.
- Level: Lower
- Area: 312.43 Square Feet
- Dimensions: 14.8 x 21.11
Workshop
- Description: Walk-out room next to lower level BR, currently used as workshop.
- Level: Lower
- Area: 203.04 Square Feet
- Dimensions: 10.8 x 18.8
Heating
- Forced Air, Heat Pump
Appliances
- Included: Water Heater-Electric, Dishwasher, Dryer, Microwave, Range, Refrigerator, Washer
- Laundry: Dryer Hook-Ups, Washer Hookup
Features
- Eat In Kitchen, Natural Woodwork, Foyer-Entrance
- Flooring: Hardwood Floors, Tiled Floors
- Windows: Energy Windows, Screens
- Basement: Full,Finished,Walkout,Bath,Bedrooms,Den/Office,Utility Room,Washer Hook-Ups,Dryer Hook-Ups
- Number of fireplaces: 1
- Fireplace features: Wood Burning
Interior area
- Total interior livable area: 1,774 sqft
- Finished area above ground: 1,080
- Finished area below ground: 694
Property
Parking
- Total spaces: 1
- Parking features: Off Street, On Street, Asphalt, Attached
- Attached garage spaces: 1
- Has uncovered spaces: Yes
Features
- Patio & porch: Deck, Patio
- Exterior features: Rain Gutters
- Fencing: Partial
- Has view: Yes
- View description: Lake Superior
- Has water view: Yes
- Water view: Lake Superior
Lot
- Size: 0.34 Acres
- Dimensions: 100 x 150
- Features: Cul de Sac, Landscaped, Pub. Transit (w/in 6 blk), Tree Coverage - Medium, High, Rolling Slope
Details
- Additional structures: Storage Shed
- Foundation area: 1080
- Parcel number: 010208004300
- Other equipment: Air to Air Exchange
Construction
Type & style
- Home type: SingleFamily
- Architectural style: Ranch
- Property subtype: Single Family Residence
Materials
- Wood, Frame/Wood
- Foundation: Concrete Perimeter
- Roof: Asphalt Shingle
Condition
- Previously Owned
- Year built: 1948
Utilities & green energy
- Electric: Minnesota Power
- Sewer: Public Sewer
- Water: Public
Community & HOA
HOA
- Has HOA: No
Location
- Region: Duluth
Financial & listing details
- Price per square foot: $318/sqft
- Tax assessed value: $359,500
- Annual tax amount: $4,873
- Date on market: 9/23/2026
- Cumulative days on market: 17 days
- Listing terms: Cash,Conventional,VA Loan
- Road surface type: Paved
Estimated market value
Not available
Estimated sales range
Not available
Not available
Price history
| Date | Event | Price |
|---|---|---|
| 9/29/2026 | Contingent | $565,000$318/sqft |
Source:  Lake Superior Area Realtors as distributed by MLS GRID #6128119 Report a problem Lake Superior Area Realtors as distributed by MLS GRID #6128119 Report a problem | ||
| 9/23/2026 | Listed for sale | $565,000+98.2%$318/sqft |
Source: Lake Superior Area Realtors as distributed by MLS GRID #6128119 Report a problem | ||
| 6/3/2015 | Sold | $285,000$161/sqft |
Source: Public Record Report a problem | ||
Public tax history
| Year | Property taxes | Tax assessment |
|---|---|---|
| 2025 | $5,448 -1.9% | $359,500 -11.5% |
| 2024 | $5,552 +8.1% | $406,200 +3.1% |
| 2023 | $5,136 +12.5% | $394,100 +13.4% |
| 2022 | $4,566 +14.3% | $347,600 +21.2% |
| 2021 | $3,996 | $286,800 +13.4% |
| 2020 | $3,996 | $252,900 |
| 2019 | $3,996 +9.5% | $252,900 +1.4% |
| 2018 | $3,648 -6.7% | $249,400 |
| 2017 | $3,908 +7.1% | $249,400 -10.6% |
| 2016 | $3,648 +7.9% | $279,100 +46.2% |
| 2015 | $3,382 +2.4% | $190,900 |
| 2014 | $3,302 +13.8% | $190,900 |
| 2013 | $2,901 +1.2% | $190,900 -4.7% |
| 2012 | $2,868 +13.9% | $200,400 -8.1% |
| 2011 | $2,517 -1.5% | $218,000 -5% |
| 2010 | $2,554 | $229,500 |
| 2009 | $2,554 -2.6% | $229,500 -1.1% |
| 2008 | $2,623 +12.9% | $232,100 +5.2% |
| 2007 | $2,323 +1% | $220,700 +0.3% |
| 2006 | $2,301 +19.1% | $220,100 +34% |
| 2004 | $1,931 +13.7% | $164,200 +12.8% |
| 2003 | $1,698 +6.7% | $145,600 +10.7% |
| 2002 | $1,591 -11.2% | $131,500 +9.1% |
| 2001 | $1,791 +13.4% | $120,500 +9.1% |
| 2000 | $1,579 | $110,400 |
Find assessor info on the county website
Monthly payment
Est. payment
Payment breakdown
Explore the cost of this home by adjusting the details. Changes won't be saved.Climate risks
Neighborhood: Endion
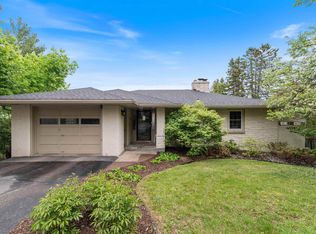
Similar homes
- $415,0003 bd2 ba1.8k sqft2816 E 1st St, Duluth, MN 55812For Sale
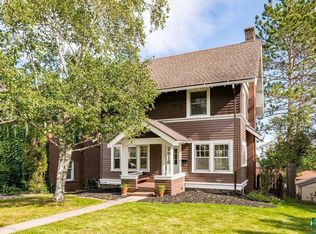 MLS ID #6127516, Nicki Conrad, Messina & Associates Real Estate. Lake Superior Area Realtors as distributed by MLS GRID
 - $489,9006 bd2 ba2.4k sqft1801 E 2nd St, Duluth, MN 55812For Sale
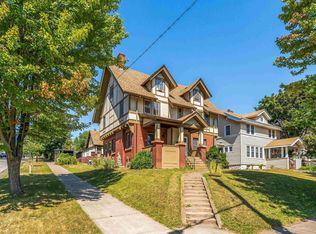 MLS ID #6127524, Tom Little, RE/MAX Results. Lake Superior Area Realtors as distributed by MLS GRID
 - $549,0004 bd2 ba2.1k sqft615 Snively Rd, Duluth, MN 55803For Sale
 MLS ID #6126343, Mark Sams, RE/MAX Results. Lake Superior Area Realtors as distributed by MLS GRID
 - $375,0006 bd2 ba1.7k sqft203 S 18th Ave E, Duluth, MN 55812For Sale
 MLS ID #6128189, Jordan DeCaro, RE/MAX Results. Lake Superior Area Realtors as distributed by MLS GRID
