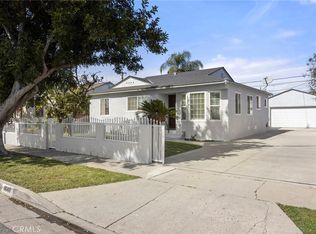
Welcome to a home where comfort, flexibility, and opportunity come together in one of Fullerton's most desirable neighborhoods. Beautifully expanded and thoughtfully updated, this spacious residence offers approximately 2,378 square feet of living space with six bedrooms, three bathrooms, plus a detached guest room/possible adu of approximately 330 square feet—creating exceptional possibilities for multigenerational living, extended family, guests, a private office, or potential rental income.
From the moment you enter, you'll appreciate the inviting cathedral ceilings, beautiful hardwood flooring, abundant natural light, and open living spaces designed for everyday living and memorable gatherings. The remodeled kitchen features granite countertops, custom cabinetry, a center island with bar seating, walk-in pantry, and stainless steel appliances, flowing seamlessly into the dining and family rooms to create the perfect setting for entertaining.
The flexible floor plan provides room to grow, work from home, or accommodate changing family needs. The detached ADU adds tremendous long-term value and versatility, offering a rare opportunity that today's buyers are actively seeking.
Step outside to enjoy a private backyard featuring a covered pergola with retractable shade, artificial turf, fruit trees, and multiple seating areas designed for relaxing or entertaining year-round. Additional highlights include dual HVAC systems, an enclosed fitness room, soft water system, generous storage, a two-car attached garage, and an oversized driveway with space for multiple vehicles or RV parking.
Ideally located on a quiet street near parks, schools, shopping, dining, and convenient freeway access, you'll also enjoy close proximity to Downtown Fullerton, The Source, Disneyland, Knott's Berry Farm, Angel Stadium, Honda Center, and the best of Orange County living.
Whether you're searching for more space, a home that brings generations together, or an investment in your family's future, this exceptional Fullerton property offers the lifestyle, flexibility, and possibilities you've been waiting for.
Pending
Listed by: eXp Realty of California Inc • Frank Del Rio • Contact: fdroffers@gmail.com
$995,000
2525 W Olive Ave, Fullerton, CA 92833
6beds
2,378sqft
:
Get pre-qualified$6,357/mo
Single Family Residence
Built in 1953
6,708 Square Feet Lot
$1,016,700 Zestimate®
$418/sqft
$-- HOA
What's special
- 7 days |
- 298 |
- 9 |
Likely to sell faster than
Zillow last checked:
Listing updated:
Listed by:
Frank Del Rio DRE #01321550 fdroffers@gmail.com,
eXp Realty of California Inc
Source: CRMLS,MLS#: PW26147783 Originating MLS: California Regional MLS
Originating MLS: California Regional MLSFacts & features
Interior
Bedrooms & bathrooms
- Bedrooms: 6
- Bathrooms: 3
- Full bathrooms: 3
- Main level bathrooms: 3
- Main level bedrooms: 3
Rooms
- Room types: Family Room, Kitchen, Laundry, Living Room, Primary Bathroom, Primary Bedroom, Office, Other, Pantry, Dining Room
Primary bedroom
- Features: Main Level Primary
Bathroom
- Features: Dual Sinks, Remodeled, Separate Shower, Tub Shower, Upgraded, Walk-In Shower
Kitchen
- Features: Granite Counters, Kitchen Island, Remodeled, Updated Kitchen, Walk-In Pantry
Kitchen
- Features: Galley Kitchen
Other
- Features: Walk-In Closet(s)
Pantry
- Features: Walk-In Pantry
Heating
- Central
Cooling
- Central Air
Appliances
- Included: Dishwasher, Disposal, Gas Oven, Gas Range, Microwave, Water Heater
- Laundry: Laundry Room
Features
- Breakfast Bar, Block Walls, Ceiling Fan(s), Cathedral Ceiling(s), Separate/Formal Dining Room, Eat-in Kitchen, Granite Counters, High Ceilings, Open Floorplan, Recessed Lighting, Galley Kitchen, Main Level Primary, Walk-In Pantry, Walk-In Closet(s)
- Flooring: Tile, Wood
- Windows: Blinds, Double Pane Windows
- Has fireplace: Yes
- Fireplace features: Gas, Living Room
- Common walls with other units/homes: No Common Walls
Interior area
- Total interior livable area: 2,378 sqft
Property
Parking
- Total spaces: 2
- Parking features: Direct Access, Driveway Level, Garage, Oversized, RV Access/Parking
- Attached garage spaces: 2
Features
- Levels: Two
- Stories: 2
- Entry location: entry
- Exterior features: Rain Gutters
- Pool features: None
- Spa features: None
- Fencing: Block
- Has view: Yes
- View description: None
Lot
- Size: 6,708 Square Feet
- Features: Back Yard, Near Park, Walkstreet, Yard
Details
- Parcel number: 03039217
- Special conditions: Standard
Construction
Type & style
- Home type: SingleFamily
- Property subtype: Single Family Residence
Materials
- Stucco
- Foundation: Raised, Slab
- Roof: Composition,Shingle
Condition
- Updated/Remodeled
- New construction: No
- Year built: 1953
Utilities & green energy
- Sewer: Public Sewer
- Water: Public
Community & HOA
Community
- Features: Street Lights, Sidewalks, Park
- Subdivision: Other
Location
- Region: Fullerton
Financial & listing details
- Price per square foot: $418/sqft
- Tax assessed value: $311,278
- Annual tax amount: $3,794
- Date on market: 7/9/2026
- Cumulative days on market: 8 days
- Listing terms: Cash,Conventional,FHA,Submit,VA Loan
Estimated market value
$1,016,700
$966,000 - $1.07M
$4,786/mo
Price history
| Date | Event | Price |
|---|---|---|
| 7/21/2026 | Pending sale | $995,000$418/sqft |
Source: eXp Realty #PW26147783 Report a problem | ||
| 7/9/2026 | Listed for sale | $995,000+475.1%$418/sqft |
Source:  CRMLS #PW26147783 Report a problem CRMLS #PW26147783 Report a problem | ||
| 7/16/1996 | Sold | $173,000$73/sqft |
Source: Public Record Report a problem | ||
Public tax history
| Year | Property taxes | Tax assessment |
|---|---|---|
| 2025 | $3,794 +4.1% | $311,278 +2% |
| 2024 | $3,646 +2.5% | $305,175 +2% |
| 2023 | $3,558 +0.8% | $299,192 +2% |
| 2022 | $3,530 +1.7% | $293,326 +2% |
| 2021 | $3,470 +0.6% | $287,575 +1% |
| 2020 | $3,450 | $284,627 +2% |
| 2019 | $3,450 +2.5% | $279,047 +2% |
| 2018 | $3,365 +3.2% | $273,576 +2% |
| 2017 | $3,261 | $268,212 +2% |
| 2016 | $3,261 +2.1% | $262,953 +1.5% |
| 2015 | $3,195 +5.8% | $259,004 +2% |
| 2014 | $3,020 | $253,931 +0.5% |
| 2013 | -- | $252,784 +2% |
| 2012 | -- | $247,828 +2% |
| 2011 | -- | $242,969 +0.8% |
| 2010 | -- | $241,154 -0.2% |
| 2009 | -- | $241,728 +2% |
| 2008 | -- | $236,989 +2% |
| 2007 | -- | $232,343 +2% |
| 2006 | -- | $227,788 +2% |
| 2005 | -- | $223,322 +2% |
| 2004 | -- | $218,944 +1.9% |
| 2003 | -- | $214,932 +2% |
| 2002 | -- | $210,718 +7.8% |
| 2001 | $2,063 +6.3% | $195,500 +6.6% |
| 2000 | $1,940 | $183,323 |
Find assessor info on the county website
Monthly payment
Est. payment
Payment breakdown
Explore the cost of this home by adjusting the details. Changes won't be saved.Climate risks
Neighborhood: 92833
Nearby schools
GreatSchools rating
- 7/10Valencia Park Elementary SchoolGrades: K-6Distance: 0.3 mi
- 5/10Nicolas Junior High SchoolGrades: 7-8Distance: 1.6 mi
- 6/10Buena Park High SchoolGrades: 9-12Distance: 0.4 mi
Schools provided by the listing agent
- Middle: Nicolas
- High: Buena Park
Source: CRMLS. This data may not be complete. We recommend contacting the local school district to confirm school assignments for this home.
- $833,3003 bd1 ba1.3k sqft2529 W Olive Ave, Fullerton, CA 92833Off Market
- $964,4004 bd2 ba1.6k sqft2521 W Olive Ave, Fullerton, CA 92833Off Market
- $768,6002 bd1 ba747 sqft2533 W Olive Ave, Fullerton, CA 92833Off Market

- $922,9004 bd2 ba1.4k sqft2517 W Olive Ave, Fullerton, CA 92833Off Market
- $790,5002 bd1 ba778 sqft2524 W Flower Ave, Fullerton, CA 92833Off Market
- $950,6003 bd3 ba1.3k sqft2520 W Flower Ave, Fullerton, CA 92833Off Market
- $3,9003 bd2 ba1.1k sqft2528 W Flower Ave, Fullerton, CA 92833For Rent
- $729,2002 bd1 ba747 sqft2537 W Olive Ave, Fullerton, CA 92833Off Market
A local agent can set up tours, give advice and negotiate with sellers.
Similar homes
- $895,0003 bd2 ba1.5k sqft1879 Carol Dr, Fullerton, CA 92833For Sale
 MLS ID #PW26138821, Carla Jones, Circa Properties, Inc.. CRMLS
 - $1,200,0004 bd3 ba2.4k sqft20303 Wardham Ave, Lakewood, CA 90715For Sale
 MLS ID #DW26159159, Jerry Macias, Vida Real Estate. CRMLS
 - $948,0004 bd3 ba1.6k sqft8049 Coral Bell Way, Buena Park, CA 90620For Sale
 MLS ID #PW26048363, Jigar Shah, Century 21 Discovery. CRMLS
 - $998,0004 bd2 ba1.7k sqft12451 La Linda Cir, Garden Grove, CA 92841For Sale
 MLS ID #OC26143750, Teryn Walker, Keller Williams The Lakes. CRMLS
 - $1,299,9903 bd3 ba2.1k sqft1236 Dorothy Ln, Fullerton, CA 92831For SaleMLS ID #OC26144798, Genny Nava, Homequest Real Estate. CRMLS
- $1,200,0003 bd3 ba1.8k sqft15103 Alondra Blvd, La Mirada, CA 90638For SaleMLS ID #PW26133225, Lisa Ancich, Compass. CRMLS
- $929,0003 bd3 ba1.8k sqft8237 Henshaw Cir, Buena Park, CA 90621For SaleMLS ID #PW26141797, Eunhee Ko, Coldwell Banker Best Realty. CRMLS
- $1,100,0004 bd3 ba2.5k sqft559 Great Bend Dr, Diamond Bar, CA 91765For SaleMLS ID #TR26159655, Linda DiStefano, RE/MAX Galaxy. CRMLS
- $939,0005 bd3 ba1.8k sqft2003 Lynbrook Ave, Hacienda Heights, CA 91745For SaleMLS ID #TR26129416, Yuanyuan Estrada, Real Broker. CRMLS
- $1,039,9004 bd2 ba1.4k sqft12564 Eckleson St, Cerritos, CA 90703For SaleMLS ID #DW26148873, Leslie Cruz, Keller Williams Pacific Estates. CRMLS
- $1,199,0004 bd3 ba2.4k sqft5282 Trinette Ave, Garden Grove, CA 92845For SaleMLS ID #PV26150035, Eric Powers, Coldwell Banker Realty. CRMLS
- $1,239,0003 bd2 ba1.5k sqft5041 Ridglea Ave, Buena Park, CA 90621For SaleMLS ID #PW26150497, Hailey Lee, T.N.G. Real Estate Consultants. CRMLS
- $999,0003 bd2 ba1.2k sqft1919 Nipomo Ave, Long Beach, CA 90815For SaleMLS ID #PW26135055, Cynthia Voss, Re/Max R. E. Specialists. CRMLS
- $999,0003 bd2 ba1.3k sqft3616 N Bellflower Blvd, Long Beach, CA 90808For SaleMLS ID #PW26098538, Melinda Elmer, Century 21 Masters. CRMLS
- $1,099,0003 bd2 ba1.4k sqft3541 Fela Ave, Long Beach, CA 90808For SaleMLS ID #PW26142554, Sarah Ireland, Ignite RE Group. CRMLS
- $875,0004 bd3 ba2k sqft306 Los Padres Ln, Placentia, CA 92870For SaleMLS ID #PW26096511, Cambria Unger, First Team Real Estate. CRMLS
- $899,0004 bd2 ba1.5k sqft17509 Balfern Ave, Bellflower, CA 90706For SaleMLS ID #DW26130149, Ali Kassira, Century 21 Allstars. CRMLS
- $859,9994 bd2 ba1.6k sqft15603 Thornlake Ave, Norwalk, CA 90650For SaleMLS ID #MB26110453, Anabella Jimenez, CENTURY 21 REALTY MASTERS. CRMLS
- $849,0003 bd3 ba1.7k sqft600 Magnolia Way, La Habra, CA 90631For SaleMLS ID #OC26141674, Gabriela Haimes, Coldwell Banker Realty. CRMLS
- $1,099,0004 bd3 ba2.1k sqft2741 Marber Ave, Long Beach, CA 90815For SaleMLS ID #PW26141741, Elizabeth Romero, Keller Williams Pacific Estate. CRMLS
Local buyer's agents are ready to help
