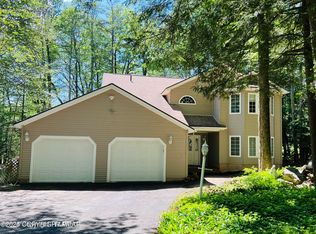
Where golf course views meet the privacy of a woodland retreat.Perfectly positioned within Pocono Farms Country Club, this beautifully updated contemporary home offers a rare combination of luxury, privacy, and resort-style living. Framed by established landscaping and natural surroundings, the property delivers the perfect balance of seclusion and recreation.Enhanced with over $90,000 in improvements, the home features an open-concept design highlighted by soaring double-height ceilings in the family room, dramatic architectural windows, and abundant natural light throughout.The designer kitchen serves as the heart of the home, offering custom cabinetry, premium countertops, stainless steel appliances, and an oversized island perfect for gathering and entertaining. A spacious entertainment area complete with a wet bar and fireplace creates the ideal setting for hosting family and friends year-round.The first-floor primary suite offers convenience and comfort with a private ensuite bath featuring double vanities and a generous walk-in closet.Step outside to your private backyard oasis featuring a Sunsetter retractable awning, luxurious hot tub, classic lamp-lit outdoor spaces, established landscaping, and peaceful golf course views. A meandering walking path winds through the trees toward the green, creating a tranquil outdoor retreat where every day feels like a getaway.Additional highlights include hardwood flooring, Hunter Douglas remote-controlled skylight shades, LeafFilter gutter protection, attractive stone accents, central air, a Generac whole-house generator, secluded parking for multiple vehicles or an RV, and an expansive lower level with rough plumbing already in place for a future bathroom.Enjoy Pocono Farms amenities including championship golf, lake and beach access, swimming pool, fitness center, tennis courts, clubhouse dining, and year-round recreation.Welcome to 2526 Country Club Drive, where every day feels like a getaway.
For sale
Price cut: $26K (6/23)
$649,000
2526 Country Club Dr, Tobyhanna, PA 18466
3beds
2,869sqft
:
Get pre-qualified$4,386/mo
Residential, Single Family Residence
Built in 1990
0.6 Acres Lot
$628,800 Zestimate®
$226/sqft
$146/mo HOA
What's special
Beautifully updated contemporary homeAttractive stone accentsGolf course viewsPeaceful golf course viewsFirst-floor primary suitePrivate backyard oasisPremium countertops
- 66 days |
- 349 |
- 22 |
Zillow last checked:
Listing updated:
Listed by:
Shaina Belles,
ERA One Source Realty 570-587-9999
Source: GSBR as distributed by MLS GRID,MLS#: SC262573
Facts & features
Interior
Bedrooms & bathrooms
- Bedrooms: 3
- Bathrooms: 3
- Full bathrooms: 2
- 1/2 bathrooms: 1
Rooms
- Room types: Bathroom 2, Master Bedroom, Master Bathroom, Other Room, Loft, Living Room, Laundry, Kitchen, Foyer, Family Room, Eating Area, Dining Room, Bedroom 3, Bedroom 2, Bathroom 3
Primary bedroom
- Area: 345.96 Square Feet
- Dimensions: 18.6 x 18.6
Bedroom 2
- Area: 143.19 Square Feet
- Dimensions: 11.1 x 12.9
Bedroom 3
- Area: 171.6 Square Feet
- Dimensions: 13 x 13.2
Primary bathroom
- Description: Walk In Closet
- Area: 159.82 Square Feet
- Dimensions: 12.2 x 13.1
Bathroom 2
- Description: Half Bath
- Area: 24.99 Square Feet
- Dimensions: 5.1 x 4.9
Bathroom 3
- Area: 81.9 Square Feet
- Dimensions: 10.5 x 7.8
Dining room
- Area: 351.39 Square Feet
- Dimensions: 15.9 x 22.1
Eating area
- Area: 125.24 Square Feet
- Dimensions: 12.4 x 10.1
Family room
- Area: 306.24 Square Feet
- Dimensions: 17.4 x 17.6
Foyer
- Description: Large Closet
- Area: 115.7 Square Feet
- Dimensions: 9.11 x 12.7
Kitchen
- Area: 242.36 Square Feet
- Dimensions: 14.6 x 16.6
Laundry
- Area: 61.62 Square Feet
- Dimensions: 7.8 x 7.9
Living room
- Area: 274.35 Square Feet
- Dimensions: 15.5 x 17.7
Loft
- Description: Great Office Space
- Area: 115.7 Square Feet
- Dimensions: 9.11 x 12.7
Other
- Description: Wet Bar Area
- Area: 84.6 Square Feet
- Dimensions: 18.8 x 4.5
Heating
- Forced Air, Propane
Cooling
- Ceiling Fan(s), Central Air
Appliances
- Included: Bar Fridge, Washer/Dryer, Free-Standing Refrigerator, Gas Cooktop, Dishwasher, Double Oven
- Laundry: Laundry Room, Main Level
Features
- Bar, Wet Bar, Soaking Tub, Walk-In Closet(s), Storage, Recessed Lighting, Master Downstairs, Entrance Foyer, Pantry, Open Floorplan, Kitchen Island, High Ceilings, Granite Counters, Double Vanity, Central Vacuum, Ceiling Fan(s)
- Flooring: Carpet, Tile, Hardwood
- Windows: Double Pane Windows, Window Coverings, Skylight(s)
- Basement: Block,Unfinished,Full
- Attic: Storage
- Has fireplace: Yes
- Fireplace features: Double Sided, See Through, Propane
Interior area
- Total structure area: 2,869
- Total interior livable area: 2,869 sqft
- Finished area above ground: 2,869
- Finished area below ground: 0
Property
Parking
- Total spaces: 8
- Parking features: Driveway, Gravel, Oversized, Garage Door Opener, Garage
- Garage spaces: 2
- Uncovered spaces: 6
Features
- Stories: 2
- Patio & porch: Awning(s), Screened, Porch, Deck
- Exterior features: Awning(s), Rain Gutters, Lighting
- Has spa: Yes
- Has view: Yes
Lot
- Size: 0.6 Acres
- Dimensions: 86 x 238 x 126 x 209
- Features: On Golf Course, Views
Details
- Parcel number: 03635701059313
- Zoning: R1
- Other equipment: Generator
Construction
Type & style
- Home type: SingleFamily
- Architectural style: Contemporary
- Property subtype: Residential, Single Family Residence
Materials
- Stone Veneer, Vinyl Siding
- Foundation: Block
- Roof: Shingle
Condition
- Updated/Remodeled
- New construction: No
- Year built: 1990
Details
- Warranty included: Yes
Utilities & green energy
- Electric: 200+ Amp Service
- Sewer: Septic Tank
- Water: Public
- Utilities for property: Electricity Connected, Water Connected, Propane
Community & HOA
Community
- Features: Lake
- Subdivision: Pocono Farms
HOA
- Has HOA: Yes
- Amenities included: Basketball Court, Tennis Court(s), Golf Course, Shuffleboard Court, Pool, Maintenance Grounds, Fitness Center, Clubhouse, Boating
- Services included: Maintenance Grounds
- HOA fee: $1,750 annually
Location
- Region: Tobyhanna
Financial & listing details
- Price per square foot: $226/sqft
- Tax assessed value: $207,160
- Annual tax amount: $6,877
- Date on market: 6/3/2026
- Cumulative days on market: 66 days
- Listing terms: Cash,USDA Loan,VA Loan,FHA,Conventional
- Inclusions: All stainless-steel appliances, washer, dryer, hot tub, generator, freezer in laundry room
- Electric utility on property: Yes
- Road surface type: Paved
Estimated market value
$628,800
$597,000 - $660,000
$2,897/mo
Price history
| Date | Event | Price |
|---|---|---|
| 6/23/2026 | Price change | $649,000-3.9%$226/sqft |
Source:  GSBR as distributed by MLS GRID #SC262573 Report a problem GSBR as distributed by MLS GRID #SC262573 Report a problem | ||
| 6/3/2026 | Listed for sale | $675,000+31.1%$235/sqft |
Source: GSBR as distributed by MLS GRID #SC262573 Report a problem | ||
| 2/29/2024 | Sold | $515,000-2.6%$180/sqft |
Source: PMAR #PM-110012 Report a problem | ||
| 10/6/2023 | Listed for sale | $529,000$184/sqft |
Source: PMAR #PM-110012 Report a problem | ||
Public tax history
| Year | Property taxes | Tax assessment |
|---|---|---|
| 2025 | $6,671 +8.2% | $207,160 |
| 2024 | $6,167 +7.6% | $207,160 |
| 2023 | $5,734 +2.1% | $207,160 |
| 2022 | $5,613 +0.6% | $207,160 |
| 2021 | $5,579 +1.4% | $207,160 |
| 2020 | $5,500 -31.4% | $207,160 +350.2% |
| 2019 | $8,019 +0.6% | $46,010 |
| 2018 | $7,973 +0.1% | $46,010 |
| 2017 | $7,962 +367.7% | $46,010 |
| 2016 | $1,702 -72.1% | $46,010 |
| 2015 | $6,100 | $46,010 |
| 2014 | $6,100 | $46,010 |
| 2013 | -- | $46,010 |
| 2012 | -- | $46,010 |
| 2011 | -- | $46,010 |
| 2010 | -- | $46,010 |
| 2008 | -- | $46,010 |
| 2007 | -- | $46,010 |
| 2006 | -- | $46,010 |
| 2005 | -- | $46,010 |
| 2004 | -- | $46,010 |
| 2003 | -- | $46,010 |
| 2002 | -- | $46,010 |
| 2000 | -- | $46,010 |
Find assessor info on the county website
Monthly payment
Est. payment
Payment breakdown
Explore the cost of this home by adjusting the details. Changes won't be saved.Climate risks
Neighborhood: 18466
Nearby schools
GreatSchools rating
- 3/10Clear Run Intermediate SchoolGrades: 3-6Distance: 1.2 mi
- 4/10Pocono Mountain West Junior High SchoolGrades: 7-8Distance: 4.8 mi
- 7/10Pocono Mountain West High SchoolGrades: 9-12Distance: 4.8 mi
- $377,7005 bd3 ba3.1k sqft2532 Country Club Dr, Tobyhanna, PA 18466Off Market
- $381,1004 bd2 ba2.3k sqft2518 Country Club Dr, Tobyhanna, PA 18466Off Market
- $388,5005 bd3 ba2.8k sqft104 Pebble Beach Rd, Tobyhanna, PA 18466Off Market
- $275,4003 bd2 ba1.2k sqft130 Pebble Beach Rd, Tobyhanna, PA 18466Off Market
- $264,5006 bd1 ba1.8k sqft104 Pebble Beach Rd, Coolbaugh Twp, PA 18466Off Market
- $445,0004 bd3 ba2.2k sqft2519 Country Club Dr, Tobyhanna, PA 18466Sold
- $381,2003 bd3 ba2.2k sqft2536 Country Club Dr, Tobyhanna, PA 18466Off Market
- $208,6003 bd1 ba1.6k sqft2519 Country Club Dr, Coolbaugh Twp, PA 18466Off Market
A local agent can set up tours, give advice and negotiate with sellers.
A local lender can help you make sure your offer is ready when you are.
Similar homes
- $435,0004 bd3 ba2.7k sqft1271 Kilmer Rd, Tobyhanna, PA 18466For Sale
 MLS ID #PM-143556, Miguel Caceres Concepcion, Keller Williams Real Estate - Tannersville. PMAR
 - $450,0004 bd4 ba3.6k sqft564 Cayuga Dr, Tobyhanna, PA 18466For Sale
 MLS ID #780284, Jess Keller, Keller Williams Real Estate. GLVR
 - $425,0004 bd3 ba2.4k sqft1150 Placid Ln, Tobyhanna, PA 18466For Sale
 MLS ID #PM-143688, Brendan G Galligan, Keller Williams Real Estate - Stroudsburg 803 Main. PMAR
 - $324,9003 bd2 ba1.8k sqft3225 Sussex Dr, Tobyhanna, PA 18466For Sale
 MLS ID #781915, Russell Horn, Country Classic Real Estate. GLVR
 - $629,0005 bd3 ba3.3k sqft115 Golfers Way, Pocono Pines, PA 18350For Sale
 MLS ID #SC263810, Janine Marie Senofonte, Revolve Real Estate. GSBR as distributed by MLS GRID
 - $779,0005 bd4 ba2.9k sqft1441 Waterfront Dr, Tobyhanna, PA 18466For SaleMLS ID #PM-143574, Ewa Zaba, Smart Way America Realty. PMAR
- $469,0003 bd2 ba2.2k sqft674 Glen Circle Dr, Tobyhanna, PA 18466For SaleMLS ID #PM-142621, Patricia Quinn, RE/MAX Property Specialists - Pocono Lake. PMAR
- $429,9004 bd4 ba2.9k sqft4180 Hickory Rd, Tobyhanna, PA 18466For SaleMLS ID #PM-142189, Troy T Breen, Keller Williams Real Estate - Stroudsburg 803 Main. PMAR
- $325,0003 bd2 ba1.9k sqft1254 Chandus Way, Tobyhanna, PA 18466For Sale
 MLS ID #PAMR2006808, Michelle Cappabianca, Weichert Realtors Acclaim. Bright MLS
 - $340,0003 bd3 ba1.7k sqft1267 Chandus Way, Tobyhanna, PA 18466For SaleMLS ID #PM-139094, Jennifer-Lynn Amantea, Amantea Real Estate. PMAR
- $375,0003 bd2 ba1.7k sqft5144 Hounds Ear Rd, Tobyhanna, PA 18466For SaleMLS ID #PM-140270, Cristina Primrose, Keller Williams Real Estate - West End. PMAR
- $369,0004 bd3 ba2.5k sqft113 Saint Regis Walk, Tobyhanna, PA 18466For SaleMLS ID #781572, Michael J Volpone, RE/MAX Real Estate. GLVR
- $350,0004 bd3 ba2.3k sqft119 Blackfoot Ln, Tobyhanna, PA 18466For SaleMLS ID #PM-141499, Alexandria Colon, Pocono Farms Realty Inc.. PMAR
- $389,9004 bd2 ba2.2k sqft123 Chelsea Cir, Tobyhanna, PA 18466For SaleMLS ID #781634, Dalia Ahmed, VRA Realty. GLVR
- $329,8003 bd2 ba1.8k sqft621 Glen Circle Dr, Tobyhanna, PA 18466For SaleMLS ID #PM-142384, Bob Kelly, Keller Williams Real Estate - Stroudsburg 637 Main. PMAR
- $359,0004 bd3 ba2.5k sqft3326 Buck Run, Tobyhanna, PA 18466For SaleMLS ID #SC260362, Tina McGovern, Keller Williams Real Estate-Clarks Summit. GSBR as distributed by MLS GRID
- $449,0004 bd3 ba2.7k sqft7205 Wigwam Way, Tobyhanna, PA 18466For SaleMLS ID #PM-142353, Russell Mattia, Keller Williams Real Estate - West End. PMAR
- $347,5004 bd3 ba2k sqft132 Colt Pl, Tobyhanna, PA 18466For SaleMLS ID #PM-143516, Brian Michael Peters, Keller Williams Real Estate - Stroudsburg. PMAR
- $334,9003 bd2 ba1.8k sqft3320 Buck Run, Tobyhanna, PA 18466For SaleMLS ID #PM-142379, Chloe Buffone, CENTURY 21 Select Group - Blakeslee. PMAR
- $450,0004 bd3 ba2.1k sqft7154 Falstaff Dr, Tobyhanna, PA 18466For SaleMLS ID #PM-143756, Becky Freeman, RE/MAX Unlimited Real Estate. PMAR
