Under contract-accepting backup offers. Under Construction. Location! Location! Fabulous Countryside location! Brand new construction presented by premier builder DiGiovanni Homes! Luxury living in the heart of the Countryside area of Clearwater. Prime location! Be the first to live in this magnificent townhome in the new, gated community of Summerset Villas. Low HOA, community pool, pet friendly and not in a flood zone! Loaded with standard luxury features. The fabulous ‘Heron’ floor plan brings open concept to its 2,250 sq.ft. with 4 bedrooms, 3.5 baths and a 2-car garage. The layout boasts a desirable main floor primary bedroom with spa-like ensuite bath, walk-in closet, double vanity, walk-in shower and water closet! The kitchen is designed for fine family living and grand entertaining with an island breakfast bar, real wood cabinetry, stainless appliances, designer backsplash and quartz counters as well as beautiful luxury vinyl flooring that is carried into the open great room. And living space is extended to a huge (16’x 6’) covered patio. The first floor also houses a convenient half bath and laundry room. Secondary bedrooms and two additional full baths are upstairs along with a large loft area with endless possibilities. Standard features are lavish and include a flagstone paver driveway, impact windows, shaker style cabinetry, 3.5” colonial trim throughout, tankless gas hot water heater, 12’x24’ tile in bathrooms, luxury vinyl flooring in main living areas and so much more! The exceptional location of this natural gas community is near to all… shopping, restaurants, airports, medical and just a short drive to charming downtown Dunedin as well as the powder white sands of the legendary Gulf beaches.
Accepting backups
$592,250
2528 MARIO WAY, CLEARWATER, FL 33761
4beds
2,250sqft
Townhouse
Built in 2027
1,360 Square Feet Lot
$587,500 Zestimate®
$263/sqft
$199/mo HOA
What's special
- 66 days
- 1
- 0
Zillow last checked:
Listing updated:
Listed by:
Nancy Leslie 727-789-5555,
RE/MAX REALTEC GROUP INC 727-789-5555
Source: Stellar MLS,MLS#: TB8529134 Originating MLS: Suncoast Tampa
Originating MLS: Suncoast Tampa
Facts & features
Interior
Bedrooms & bathrooms
- Bedrooms: 4
- Bathrooms: 4
- Full bathrooms: 3
- 1/2 bathrooms: 1
Rooms
- Room types: Great Room, Loft
Primary bedroom
- Features: Walk-In Closet(s)
- Level: First
- Area: 156.16 Square Feet
- Dimensions: 12.2x12.8
Bedroom 2
- Features: Walk-In Closet(s)
- Level: Second
- Area: 144 Square Feet
- Dimensions: 12x12
Bedroom 3
- Features: Built-in Closet
- Level: Second
- Area: 141.6 Square Feet
- Dimensions: 11.8x12
Bedroom 4
- Features: Built-in Closet
- Level: Second
- Area: 144 Square Feet
- Dimensions: 12x12
Great room
- Level: First
- Area: 192 Square Feet
- Dimensions: 15x12.8
Kitchen
- Level: First
- Area: 195 Square Feet
- Dimensions: 15x13
Loft
- Level: Second
- Area: 187 Square Feet
- Dimensions: 11x17
Heating
- Central, Electric
Cooling
- Central Air
Appliances
- Included: Dishwasher, Disposal, Gas Water Heater, Microwave, Range, Refrigerator, Tankless Water Heater
- Laundry: Inside, Laundry Room
Features
- High Ceilings, Kitchen/Family Room Combo, Open Floorplan, Primary Bedroom Main Floor, Solid Surface Counters, Solid Wood Cabinets, Thermostat, Walk-In Closet(s)
- Flooring: Carpet, Tile, Vinyl
- Doors: Sliding Doors
- Has fireplace: No
Interior area
- Total structure area: 2,250
- Total interior livable area: 2,250 sqft
Property
Parking
- Total spaces: 2
- Parking features: Driveway, Garage Door Opener
- Attached garage spaces: 2
- Has uncovered spaces: Yes
Features
- Levels: Two
- Stories: 2
- Patio & porch: Covered, Patio
- Exterior features: Sidewalk
- Pool features: In Ground
Lot
- Size: 1,360 Square Feet
- Features: Sidewalk
- Residential vegetation: Trees/Landscaped
Details
- Parcel number: 302816860500000070
- Special conditions: None
Construction
Type & style
- Home type: Townhouse
- Architectural style: Florida
- Property subtype: Townhouse
- Attached to another structure: Yes
Materials
- Block, Stucco
- Foundation: Slab
- Roof: Shingle
Condition
- Under Construction
- New construction: Yes
- Year built: 2027
Details
- Builder model: Heron
- Builder name: DiGiovanni Homes LLC
Utilities & green energy
- Sewer: Public Sewer
- Water: Public
- Utilities for property: BB/HS Internet Available, Cable Available, Natural Gas Connected, Phone Available, Public, Sewer Connected, Street Lights, Water Connected
Community & HOA
Community
- Features: Deed Restrictions, Gated Community - No Guard, Pool, Sidewalks
- Security: Smoke Detector(s)
- Pet fee: $0 monthly
- Subdivision: SUMMERSET VILLAS
HOA
- Has HOA: Yes
- Amenities included: Gated, Pool
- Services included: Common Area Taxes, Community Pool, Maintenance Grounds, Pool Maintenance
- HOA fee: $199 monthly
- HOA name: Summerset Villas HOA / Patrick DiGiovanni
- HOA phone: 727-243-8405
Location
- Region: Clearwater
Financial & listing details
- Price per square foot: $263/sqft
- Annual tax amount: $1,170
- Date on market: 7/14/2026
- Listing terms: Cash,Conventional,FHA,VA Loan
- Ownership: Fee Simple
- Total actual rent: 0
- Road surface type: Paved
Estimated market value
$587,500
$558,000 - $617,000
$3,610/mo
Price history
| Date | Event | Price |
|---|---|---|
| 8/11/2026 | Listed for sale | $592,250$263/sqft |
Source:  Stellar MLS #TB8529134 Report a problem Stellar MLS #TB8529134 Report a problem | ||
Public tax history
Tax history is unavailable.
Monthly payment
Est. payment
Payment breakdown
Explore the cost of this home by adjusting the details. Changes won't be saved.Climate risks
Neighborhood: 33761
Nearby schools
Schools provided by the listing agent
- Elementary: Leila G Davis Elementary-PN
- Middle: Safety Harbor Middle-PN
- High: Countryside High-PN
Source: Stellar MLS. This data may not be complete. We recommend contacting the local school district to confirm school assignments for this home.
Similar homes
- $575,0004 bd4 ba2.2k sqft2552 MARIO WAY, CLEARWATER, FL 33761New Construction
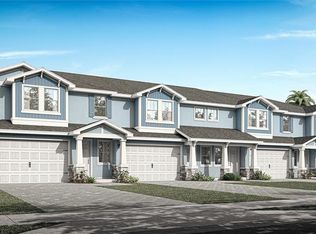
 MLS ID #TB8545450, Nancy Leslie, RE/MAX REALTEC GROUP INC. Stellar MLS
 - $570,0004 bd4 ba2.2k sqft2540 MARIO WAY, CLEARWATER, FL 33761New ConstructionMLS ID #TB8545446, Nancy Leslie, RE/MAX REALTEC GROUP INC. Stellar MLS
- $560,0004 bd4 ba2.2k sqft2544 MARIO WAY, CLEARWATER, FL 33761New Construction
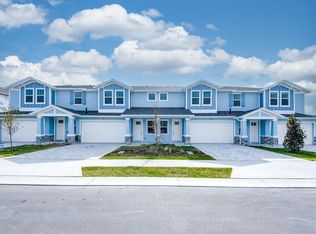 MLS ID #TB8545501, Nancy Leslie, RE/MAX REALTEC GROUP INC. Stellar MLS
 - $595,3504 bd4 ba2.2k sqft2496 MARIO WAY, CLEARWATER, FL 33761New ConstructionMLS ID #TB8495471, Nancy Leslie, RE/MAX REALTEC GROUP INC. Stellar MLS
- $579,9003 bd3 ba1.9k sqft2564 MARIO WAY, CLEARWATER, FL 33761New ConstructionMLS ID #TB8545334, Nancy Leslie, RE/MAX REALTEC GROUP INC. Stellar MLS
- $539,9003 bd3 ba1.9k sqft2601 MARIO WAY, CLEARWATER, FL 33761New ConstructionMLS ID #TB8500773, Nancy Leslie, RE/MAX REALTEC GROUP INC. Stellar MLS
- $525,0005 bd4 ba2.2k sqft12542 CANDLEBERRY CIRCLE, TAMPA, FL 33635For SaleMLS ID #TB8547673, Jessica Roman, EXP REALTY LLC. Stellar MLS
- $550,0004 bd4 ba2.4k sqft14507 ROCKY BROOK DRIVE, TAMPA, FL 33625For SaleMLS ID #TB8539731, Gwen Graham, KELLER WILLIAMS SOUTH TAMPA. Stellar MLS
- $560,0003 bd3 ba2.3k sqft842 CALLISTA CAY LOOP, TARPON SPRINGS, FL 34689For SaleMLS ID #TB8446984, Rachel Mayhew, RE/MAX CHAMPIONS. Stellar MLS
- $535,0004 bd3 ba2.2k sqft14606 BOURNEMOUTH ROAD, TAMPA, FL 33626For SaleMLS ID #TB8489110, Janet Lopez, TAYLORMADE PROPERTIES, INC.. Stellar MLS
- $535,0002 bd4 ba2.1k sqft9533 CAVENDISH DRIVE, TAMPA, FL 33626For SaleMLS ID #TB8533821, Heather Cameron, COMPASS FLORIDA LLC. Stellar MLS
- $639,9004 bd3 ba2.3k sqft11517 PALMETTO SANDS COURT, TAMPA, FL 33626For SaleMLS ID #TB8511149, Santosh Guduru, FUTURE HOME REALTY INC. Stellar MLS
- $525,0003 bd3 ba2.3k sqft11724 CASA LAGO LANE, TAMPA, FL 33626For SaleMLS ID #TB8529732, Bridd Bone, KELLER WILLIAMS SUBURBAN TAMPA. Stellar MLS
- $499,9003 bd3 ba1.9k sqft7717 93RD STREET N, SEMINOLE, FL 33777New ConstructionMLS ID #TB8547019, Wendy Brandt, COUNTRY CLUB REALTY. Stellar MLS
- $469,9003 bd3 ba2.1k sqft12507 SILVERDALE STREET, TAMPA, FL 33626For SaleMLS ID #TB8464076, Janet Lopez, TAYLORMADE PROPERTIES, INC.. Stellar MLS
- $625,0003 bd3 ba2.2k sqft771 DATE PALM LANE, ST PETERSBURG, FL 33707For SaleMLS ID #TB8491037, Laura Blackwell, COMPASS FLORIDA LLC. Stellar MLS
- $725,0004 bd3 ba1.7k sqft402 SHORE DRIVE W, OLDSMAR, FL 34677For SaleMLS ID #TB8485835, Mike Sanders, HOMES BY SANDERS REALTY. Stellar MLS
- $375,0003 bd3 ba1.6k sqft2013 SUNSET WIND LOOP, OLDSMAR, FL 34677For SaleMLS ID #TB8507673, Nicole Chin, KELLER WILLIAMS TAMPA CENTRAL. Stellar MLS
- $625,0004 bd3 ba2.2k sqft15170 AVILES PARKWAY, ODESSA, FL 33556For SaleMLS ID #TB8540936, Keith Jamison, REAL BROKER, LLC. Stellar MLS
- $375,0003 bd3 ba1.8k sqft8108 MUDDY PINES PLACE, TAMPA, FL 33635For SaleMLS ID #TB8497550, Sibel Alpar, KELLER WILLIAMS SUBURBAN TAMPA. Stellar MLS
