Space, potential and over an acre to call your own! This traditional-style two-story home offers 4 bedrooms, 2.5 bathrooms and a spacious, versatile floor plan ready for its next chapter. Step inside to a large kitchen featuring a center island, abundant cabinet space and plenty of room to gather. Just off the kitchen, step down into the impressive family room where a soaring ceiling creates an open and airy feel, while sliding glass doors provide convenient access to the expansive backyard. The main level also features a separate dining room and formal living room that offers great flexibility as a home office, sitting room or additional entertaining space. Upstairs you’ll find all four bedrooms, including a spacious primary suite with a private bath. Situated on a beautiful lot of over one acre, there’s plenty of room to enjoy the outdoors, entertain, garden or simply appreciate the added privacy and space. The size, layout and setting provide an outstanding opportunity to customize it to your taste and create something truly special.
For sale
$435,000
253 E Great Creek Rd, Absecon, NJ 08205
4beds
2,312sqft
Single Family Residence
Built in 2003
1.16 Acres Lot
$-- Zestimate®
$188/sqft
$-- HOA
What's special
Large kitchenTraditional-style two-story homeExpansive backyardSoaring ceilingSeparate dining roomCenter islandImpressive family room
- 18 hours
- 491
- 77
Zillow last checked:
Listing updated:
Listed by:
BRIAN COLLINI 856-305-2346,
COLLINI REAL ESTATE, LLC
Source: SJSRMLS,MLS#: 612180
Facts & features
Interior
Bedrooms & bathrooms
- Bedrooms: 4
- Bathrooms: 3
- Full bathrooms: 2
- 1/2 bathrooms: 1
Rooms
- Room types: Den/TV Room, Dining Room, Laundry
Bedroom 1
- Level: Upper
Bedroom 2
- Level: Upper
Bedroom 3
- Level: Upper
Bedroom 4
- Level: Upper
Dining room
- Level: Main
Family room
- Level: Main
Kitchen
- Level: Main
Living room
- Level: Main
Heating
- Forced Air, Natural Gas
Cooling
- Ceiling Fan(s), Central Air, Electric
Appliances
- Included: Dishwasher, Dryer, Gas Stove, Microwave, Refrigerator, Washer
Features
- Cathedral Ceiling(s), Kitchen Island, Walk-In Closet(s)
- Flooring: Vinyl, W/W Carpet
- Basement: 6 Ft. or More Head Room,Full,Inside Entrance,Unfinished
- Has fireplace: Yes
- Fireplace features: Family Room, Gas Log
Interior area
- Total structure area: 2,312
- Total interior livable area: 2,312 sqft
Property
Parking
- Total spaces: 3
- Parking features: Garage, Attached Garage
- Attached garage spaces: 2
Features
- Levels: Two
- Stories: 2
- Patio & porch: Deck
- Exterior features: Deck
Lot
- Size: 1.16 Acres
- Dimensions: 95 x 530
Details
- Parcel number: 10 06
Construction
Type & style
- Home type: SingleFamily
- Property subtype: Single Family Residence
Materials
- Vinyl
Condition
- New construction: No
- Year built: 2003
Utilities & green energy
- Sewer: Public Sewer
- Water: Public
Community & HOA
Location
- Region: Absecon
Financial & listing details
- Price per square foot: $188/sqft
- Annual tax amount: $8,536
- Date on market: 9/23/2026
- Date available: 09/23/2026
Estimated market value
Not available
Estimated sales range
Not available
Not available
Price history
| Date | Event | Price |
|---|---|---|
| 9/23/2026 | Listed for sale | $435,000$188/sqft |
Source:  SJSRMLS #612180 Report a problem SJSRMLS #612180 Report a problem | ||
Public tax history
Tax history is unavailable.
Monthly payment
Est. payment
Payment breakdown
Explore the cost of this home by adjusting the details. Changes won't be saved.Climate risks
Neighborhood: 08205
Similar homes
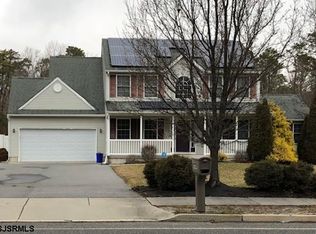
- $399,9004 bd2 ba1.5k sqft425 S 1st Ave, Absecon, NJ 08205For Sale

 MLS ID #612140, CHRISTINE CASTELLANI, BALSLEY/LOSCO. SJSRMLS
 - $459,9004 bd3 ba1.9k sqft323 Spruce Ave, Galloway, NJ 08205For Sale
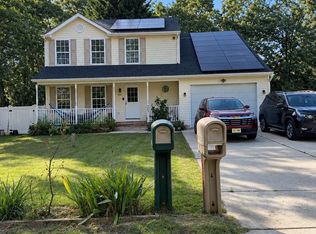 MLS ID #612086, Carlos Gallego, MARCHESE REAL ESTATE, LLC. SJSRMLS
 - $459,0004 bd3 ba2.3k sqft550 S 8th Ave, Absecon, NJ 08205For Sale
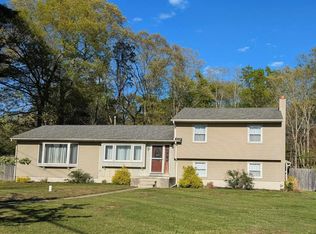 MLS ID #611909, Graceanne Welsh, WEICHERT REALTORS - SEA GIRT. SJSRMLS
 - $459,0004 bd3 ba2.3k sqft550 S 8th Avenue, Galloway, NJ 08205For Sale

 MLS ID #22628971, Tara Mulligan, Weichert Realtors-Sea Girt. MoreMLS
 - $455,0004 bd3 ba2.2k sqft116 E Ridgewood Ave, Galloway, NJ 08205For Sale
 MLS ID #NJAC2026094, Michele Walsh, ARC Real Estate. Bright MLS
 - $475,0004 bd3 ba2.4k sqft200 Shady Knoll Ln, Galloway, NJ 08205For SaleMLS ID #611782, Kimberlee McClellan, Ai Brokers LLC. SJSRMLS
- $450,0004 bd3 ba1.8k sqft111 Concord Ter, Galloway, NJ 08205For SaleMLS ID #610149, DANNY HUYNH, BLOOM REALTY CO. SJSRMLS
- $429,0004 bd3 ba1.7k sqft211 Sturbridge Ct, Galloway, NJ 08205For SaleMLS ID #607024, MARLENE BECKER, KELLER WILLIAMS REALTY ATLANTIC SHORE-BRIGANTINE. SJSRMLS
- $419,9003 bd3 ba2k sqft633 8th Ave, Galloway, NJ 08205For SaleMLS ID #611119, SCOTT REIGHARD, RE/MAX ATLANTIC. SJSRMLS
- $399,9003 bd2 ba2.5k sqft737 S 2nd Ave, Absecon, NJ 08205For SaleMLS ID #NJAC2026298, Ronna Abdo, Keller Williams Main Line. Bright MLS
- $479,9003 bd2 ba2.5k sqft415 1st Ave, Galloway, NJ 08205For SaleMLS ID #NJAC2025180, Esther Ungar, Goldstone Residential LLC. Bright MLS
- $534,0004 bd3 ba2.4k sqft129 E Mourning Dove Way, Galloway, NJ 08205For SaleMLS ID #612058, DOREEN-DEE KRAEMER, LPT Realty. SJSRMLS
- $419,9003 bd2 ba1.5k sqft307 E Elm Avenue, Galloway, NJ 08205For SaleMLS ID #22622194, Michele Ashkenazi, Schecher Realty. MoreMLS
- $465,0003 bd2 ba2k sqft577 Carlisle Ln, Galloway, NJ 08205For SaleMLS ID #611931, Bonnie Gross, Soleil Sotheby's International Realty - A. SJSRMLS
- $469,0004 bd3 ba2.1k sqft412 S Fir Ave, Absecon, NJ 08205For SaleMLS ID #610501, Lisa Marie Timko, RSOS, KELLER WILLIAMS REALTY ATLANTIC SHORE-BRIGANTINE. SJSRMLS
- $389,9993 bd2 ba1.7k sqft307 Sandy Ln, Galloway, NJ 08205For SaleMLS ID #610350, Jennifer Walker, LPT Realty. SJSRMLS
- $439,7753 bd2 ba1.3k sqft202 Providence Ct, Galloway, NJ 08205For SaleMLS ID #609299, CHRISTIAN LUCIA, LPT Realty. SJSRMLS
- $449,9004 bd3 ba1.6k sqft402 Redwood Ave, Galloway Township, NJ 08205New ConstructionMLS ID #608003, CHRISTINE ECKER MASKER, LONG and FOSTER REAL ESTATE INC-Ocean City, 9th St. SJSRMLS
