Under contract-accepting backup offers. Welcome to this charming, UPDATED and character-filled 3-bedroom, 2-bath home. From the moment you step onto the covered porch and enter, you’re greeted by an open floor plan with vinyl floors (no carpet) bathed in natural light. A soaring vaulted ceiling crowns the family room, where a striking wood beam and a wood-burning fireplace create a cozy focal point. This space opens seamlessly into a beautifully updated kitchen, featuring stainless steel appliances, granite countertops, and tile backsplash. There’s ample space for a dining table, plus a raised breakfast bar for casual seating. The primary bedroom offers a peaceful retreat, complete with a walk-in closet and custom built-ins. Both renovated bathrooms exude modern elegance, with new fixtures, lighting, and sleek tile floors. An expansive Florida room—over 330 square feet—offers a versatile bonus space, NOT counted in the square footage. Step right out back to watch rocket launches! You’ll love the convenience of an indoor laundry room (W&D included) with built-in cabinets as well as a large, fully fenced backyard—ideal for pets, play, or entertaining. The two-car garage features an epoxy floor and a workbench for added convenience. Garage door opener replaced after 2020 and My Q technology and video keypad added in 2025 for remote access and monitoring. An OPTIONAL HOA is available for just $50 a year, if you choose to join. Nestled right in the community, the Wedgefield Golf Club awaits, with an exceptional 18-hole, par-72 course that blends challenge and beauty. Outdoor lovers will adore the nearby Hal Scott Nature Preserve—over 9,000 acres for hiking, fishing, horseback riding, and more. The Orlando MX and Orlando Speedworld are minutes away with the Snow Hill Mountain bike trails about 20 min away. And with just a 30-minute commute to downtown Orlando, or a short drive to the beaches in Cocoa and Melbourne, you’ll have the best of both worlds. Don’t miss out on this unique, inviting oasis! Roof 2016, hot water heater 2018, and HVAC 2012—come see for yourself!
Under contract
Price cut: $15K (6/27)
$400,000
2531 Abney Ave, Orlando, FL 32833
3beds
1,490sqft
:
Get pre-qualified$2,706/mo
Single Family Residence
Built in 1984
10,000 Square Feet Lot
$-- Zestimate®
$268/sqft
$4/mo HOA
What's special
- 96 days |
- 937 |
- 62 |
Zillow last checked:
Listing updated:
Listed by:
Dana Laing 407-840-4621,
BHHS FLORIDA REALTY 407-406-5300
Source: Stellar MLS,MLS#: O6398692 Originating MLS: Orlando Regional
Originating MLS: Orlando Regional
Facts & features
Interior
Bedrooms & bathrooms
- Bedrooms: 3
- Bathrooms: 2
- Full bathrooms: 2
Rooms
- Room types: Florida Room
Primary bedroom
- Features: Walk-In Closet(s)
- Level: First
- Area: 247 Square Feet
- Dimensions: 19x13
Bedroom 2
- Features: Built-in Closet
- Level: First
- Area: 169 Square Feet
- Dimensions: 13x13
Bedroom 3
- Features: Built-in Closet
- Level: First
- Area: 120 Square Feet
- Dimensions: 12x10
Primary bathroom
- Level: First
- Area: 66 Square Feet
- Dimensions: 11x6
Bathroom 2
- Features: Tub With Shower
- Level: First
Dinette
- Features: Built-In Shower Bench
- Level: First
Florida room
- Features: No Closet
- Level: First
- Area: 336 Square Feet
- Dimensions: 28x12
Great room
- Features: Ceiling Fan(s)
- Level: First
- Area: 306 Square Feet
- Dimensions: 18x17
Kitchen
- Features: Breakfast Bar, Granite Counters
- Level: First
Laundry
- Level: First
- Area: 60 Square Feet
- Dimensions: 10x6
Heating
- Central, Electric
Cooling
- Central Air
Appliances
- Included: Dishwasher, Disposal, Dryer, Electric Water Heater, Microwave, Range, Washer
- Laundry: Inside, Laundry Room
Features
- Cathedral Ceiling(s), Ceiling Fan(s), Eating Space In Kitchen, Open Floorplan, Split Bedroom, Walk-In Closet(s)
- Flooring: Tile, Vinyl
- Doors: Sliding Doors
- Has fireplace: Yes
- Fireplace features: Living Room, Wood Burning
Interior area
- Total structure area: 2,108
- Total interior livable area: 1,490 sqft
Property
Parking
- Total spaces: 2
- Parking features: Garage - Attached
- Attached garage spaces: 2
Features
- Levels: One
- Stories: 1
- Exterior features: Private Mailbox, Rain Gutters, Sidewalk
Lot
- Size: 10,000 Square Feet
Details
- Parcel number: 012332760253110
- Zoning: R-1A
- Special conditions: None
Construction
Type & style
- Home type: SingleFamily
- Property subtype: Single Family Residence
Materials
- Block, Stucco
- Foundation: Slab
- Roof: Shingle
Condition
- New construction: No
- Year built: 1984
Utilities & green energy
- Sewer: Public Sewer
- Water: Public
- Utilities for property: BB/HS Internet Available, Cable Available, Fire Hydrant, Sewer Connected, Street Lights, Water Connected
Community & HOA
Community
- Features: Clubhouse, Golf Carts OK, Golf, Playground
- Pet fee: $0 monthly
- Subdivision: ROCKET CITY
HOA
- Has HOA: Yes
- HOA fee: $4 monthly
Location
- Region: Orlando
Financial & listing details
- Price per square foot: $268/sqft
- Tax assessed value: $287,374
- Annual tax amount: $4,602
- Date on market: 4/21/2026
- Cumulative days on market: 96 days
- Listing terms: Cash,Conventional,FHA,VA Loan
- Ownership: Fee Simple
- Total actual rent: 0
- Road surface type: Paved
Estimated market value
Not available
Estimated sales range
Not available
Not available
Price history
| Date | Event | Price |
|---|---|---|
| 7/12/2026 | Pending sale | $400,000$268/sqft |
Source: BHHS broker feed #O6398692 Report a problem | ||
| 7/11/2026 | Contingent | $400,000$268/sqft |
Source:  Stellar MLS #O6398692 Report a problem Stellar MLS #O6398692 Report a problem | ||
| 6/27/2026 | Price change | $400,000-3.6%$268/sqft |
Source: Stellar MLS #O6398692 Report a problem | ||
| 6/7/2026 | Price change | $415,000-2.4%$279/sqft |
Source: Stellar MLS #O6398692 Report a problem | ||
| 4/21/2026 | Listed for sale | $425,000+10.7%$285/sqft |
Source: Stellar MLS #O6398692 Report a problem | ||
| 5/12/2023 | Sold | $384,000$258/sqft |
Source: Agent Provided Report a problem | ||
| 4/18/2023 | Pending sale | $384,000$258/sqft |
Source: Stellar MLS #O6102391 Report a problem | ||
| 4/11/2023 | Listed for sale | $384,000+220%$258/sqft |
Source: Stellar MLS #O6102391 Report a problem | ||
| 11/24/2010 | Sold | $120,000-7.6%$81/sqft |
Source: Public Record Report a problem | ||
| 9/22/2010 | Listed for sale | $129,900-18.3%$87/sqft |
Source: Superlative, Inc. #O5006048 Report a problem | ||
| 6/3/2010 | Listing removed | $159,000$107/sqft |
Source: CENTURY 21 Executive Team #O4932069 Report a problem | ||
| 3/1/2010 | Price change | $159,000-5.9%$107/sqft |
Source: CENTURY 21 Executive Team #O4932069 Report a problem | ||
| 12/2/2009 | Price change | $169,000-5.6%$113/sqft |
Source: CENTURY 21 Executive Team #O4932069 Report a problem | ||
| 11/7/2009 | Listed for sale | $179,000$120/sqft |
Source: CENTURY 21 Executive Team #O4932069 Report a problem | ||
Public tax history
| Year | Property taxes | Tax assessment |
|---|---|---|
| 2024 | $4,380 +7.3% | $287,374 +25% |
| 2023 | $4,081 +13.1% | $229,838 +10% |
| 2022 | $3,607 +8.2% | $208,944 +10% |
| 2021 | $3,334 +8.4% | $189,949 +10% |
| 2020 | $3,076 +4.6% | $172,681 +9% |
| 2019 | $2,941 +6.8% | $158,388 +10% |
| 2018 | $2,754 | $143,989 +3.2% |
| 2017 | $2,754 +8.7% | $139,576 +3.6% |
| 2016 | $2,533 +4.7% | $134,699 +5.3% |
| 2015 | $2,419 +18.2% | $127,865 +30% |
| 2014 | $2,047 -3.3% | $98,346 -5.7% |
| 2013 | $2,116 +8.9% | $104,345 +13.1% |
| 2012 | $1,944 -5.5% | $92,242 -6.3% |
| 2011 | $2,058 +559.4% | $98,409 +3.7% |
| 2010 | $312 | $94,908 -16.3% |
| 2009 | -- | $113,439 -26.2% |
| 2008 | $299 +24.8% | $153,745 -10.5% |
| 2007 | $240 -1.9% | $171,852 +4.3% |
| 2006 | $244 +11.7% | $164,729 +33.5% |
| 2005 | $219 +10.3% | $123,363 +11.9% |
| 2004 | $198 +0.7% | $110,209 +7.6% |
| 2003 | $197 +1.4% | $102,448 +8.2% |
| 2002 | $194 +3.4% | $94,693 +20.6% |
| 2001 | $188 -83.7% | $78,486 +4.8% |
| 2000 | $1,150 | $74,915 |
Find assessor info on the county website
Monthly payment
Est. payment
Payment breakdown
Explore the cost of this home by adjusting the details. Changes won't be saved.Climate risks
Neighborhood: 32833
Nearby schools
GreatSchools rating
- 8/10Wedgefield SchoolGrades: PK-8Distance: 1.4 mi
- 4/10East River High SchoolGrades: 9-12Distance: 5.2 mi
Schools provided by the listing agent
- Elementary: Wedgefield
- Middle: Wedgefield
- High: East River High
Source: Stellar MLS. This data may not be complete. We recommend contacting the local school district to confirm school assignments for this home.
- $382,6003 bd2 ba1.5k sqft2539 Abney Ave, Orlando, FL 32833Off Market
- $347,9003 bd2 ba1.4k sqft2523 Abney Ave, Orlando, FL 32833Off Market
- $421,4004 bd2 ba1.8k sqft2530 Abbey Ave, Orlando, FL 32833Off Market
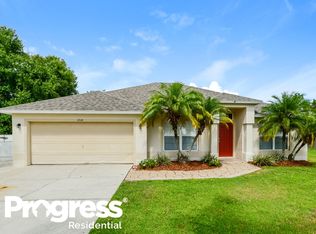
- $578,700-- bd-- ba2.6k sqft2629 Abney Ave, Orlando, FL 32833Off Market
- $65,000-- bd-- ba-- sqft4 Abbey Ave, Orlando, FL 32833Off Market
- $373,8003 bd2 ba1.4k sqft2522 Abbey Ave, Orlando, FL 32833Off Market
- $402,8003 bd2 ba1.7k sqft2549 Abney Ave, Orlando, FL 32833Off Market
- $348,8003 bd2 ba1.5k sqft2515 Abney Ave, Orlando, FL 32833Off Market
A local agent can set up tours, give advice and negotiate with sellers.
Similar homes
- $345,5003 bd3 ba1.7k sqft2649 Albion Ave, Orlando, FL 32833For Sale
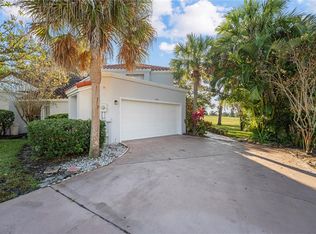
 MLS ID #O6363677, Elizabeth Quinones, EXP REALTY LLC. Stellar MLS
 - $527,0003 bd2 ba1.6k sqft19413 Oberly Pkwy, Orlando, FL 32833For Sale
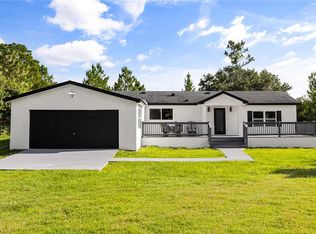 MLS ID #S5152949, Tim Nguyen, CENTURY 21 WOLF'S CROSSING REALTY. Stellar MLS
 - $399,0003 bd2 ba1.4k sqft636 Swallow Dr, Casselberry, FL 32707For Sale
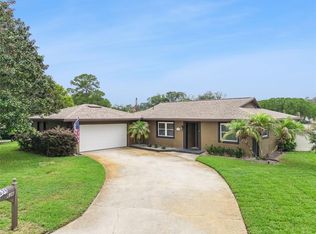 MLS ID #O6427467, Tony Ubaldini, EXP REALTY LLC. Stellar MLS
 - $435,0003 bd2 ba1.4k sqft4072 Vanet Ct, Orlando, FL 32822For Sale
 MLS ID #O6426343, Joseph Page, III, LOKATION. Stellar MLS
 - $399,9903 bd2 ba1.2k sqft1119 Covington St, Oviedo, FL 32765For SaleMLS ID #O6413599, Carla Valero De Gimenez, AVANTI WAY REALTY LLC. Stellar MLS
- $414,9003 bd2 ba1.3k sqft2744 Palm Isle Way, Orlando, FL 32829For SaleMLS ID #O6409069, Elizabeth Kent, LPT REALTY LLC. Stellar MLS
- $414,9903 bd1 ba1.3k sqft1318 Terre Cia Ave, Orlando, FL 32807For SaleMLS ID #S5153787, Carlos Hernandez, LPT REALTY, LLC. Stellar MLS
- $389,9003 bd3 ba1.7k sqft2517 Abey Blanco Dr, Orlando, FL 32828For SaleMLS ID #O6423472, Lindsay Kaye Voss, VOSS REALTY INC. Stellar MLS
- $409,0003 bd2 ba1.3k sqft1009 McCully Ct, Oviedo, FL 32765For SaleMLS ID #O6420609, Brendan McGilvray, LPT REALTY LLC. Stellar MLS
- $415,0003 bd2 ba1.4k sqft1960 Aquarius Ct, Oviedo, FL 32766For SaleMLS ID #O6411427, Kristan Hayden, ATRIUM REALTY, LLC. Stellar MLS
- $405,0004 bd2 ba1.7k sqft10140 Bridlewood Ave, Orlando, FL 32825For SaleMLS ID #O6402523, Zoya Solovyeva, OLYMPUS EXECUTIVE REALTY INC. Stellar MLS
- $395,0003 bd2 ba1.2k sqft2733 Middle St, Orlando, FL 32807For SaleMLS ID #O6394410, Jose Santana Feliciano, NORKIS & CO REALTY. Stellar MLS
- $439,9004 bd2 ba1.5k sqft4901 Reginald Rd, Orlando, FL 32829For SaleMLS ID #S5152914, Kenia Aliaga Gorrin, LA ROSA REALTY ORLANDO LLC. Stellar MLS
- $415,0003 bd2 ba1.2k sqft116 W 5th St, Chuluota, FL 32766For SaleMLS ID #O6416945, Jenny Wemert, WEMERT GROUP REALTY LLC. Stellar MLS
- $429,9993 bd2 ba1.7k sqft1914 Bonanza Ct, Winter Park, FL 32792For SaleMLS ID #O6408461, Judy Julien, PA, KELLER WILLIAMS WINTER PARK. Stellar MLS
- $420,0003 bd2 ba1.3k sqft1512 Overlake Ave, Orlando, FL 32806For SaleMLS ID #O6395665, Abby Greenberg, COMPASS FLORIDA LLC. Stellar MLS
- $385,0004 bd2 ba1.4k sqft3034 Touraine Ave, Orlando, FL 32812For SaleMLS ID #O6364883, Andres Ospina Rivera, LPT REALTY, LLC. Stellar MLS
- $383,0004 bd2 ba2.1k sqft10855 Genevieve St, Orlando, FL 32825For SaleMLS ID #O6419576, Evelyn Tejada, REGENCY REAL ESTATE LLC. Stellar MLS
- $419,9003 bd2 ba1.1k sqft4346 Daubert St, Orlando, FL 32803For SaleMLS ID #O6419932, Uwem Akpan, CHARLES RUTENBERG REALTY ORLANDO. Stellar MLS
- $435,0003 bd2 ba1.9k sqft3500 Chatsworth Ln, Orlando, FL 32812For SaleMLS ID #G5113510, Jessica Mangual, OLYMPUS EXECUTIVE REALTY INC. Stellar MLS
