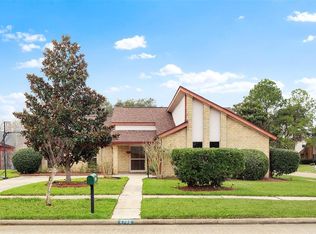
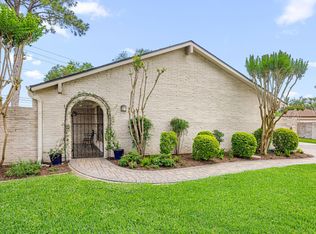
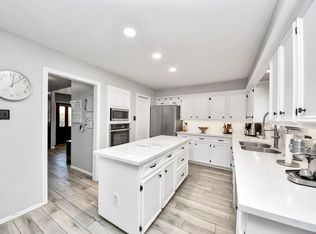
Welcome to 2531 Sugar Mill Dr, a well-maintained home situated on an oversized lot in the heart of Sugar Land! The beautifully renovated kitchen features upgraded cabinetry, stainless steel appliances, a breakfast bar & tasteful finishes, and it connects seamlessly to the breakfast area & the spacious family room with a charming fireplace. A versatile flex room off the entry is currently used as a formal dining room but could easily serve as a home office or sitting area. Additional updates renovated primary bath, wood-look tile flooring throughout the 1st floor, updated guest bath, upgraded double pane windows, PEX piping, fresh exterior paint, and the roof & HVAC were replaced within the last 2 years. Step outside to a flagstone patio overlooking the expansive, fenced backyard - offering endless space for entertaining, gardening or play. Zoned to highly sought-after Fort Bend ISD schools & conveniently located near shopping, dining, Town Center & more.
Pending
$390,000
2531 Sugar Mill Dr, Sugar Land, TX 77479
4beds
2,395sqft
:
Get pre-qualified$2,869/mo
Single Family Residence
Built in 1978
0.29 Acres Lot
$384,600 Zestimate®
$163/sqft
$62/mo HOA
What's special
Tasteful finishesCharming fireplaceUpdated guest bathStainless steel appliancesFlagstone patioSpacious family roomUpgraded double pane windows
- 35 days |
- 359 |
- 30 |
Likely to sell faster than
Zillow last checked:
Listing updated:
Listed by:
Jimmy Franklin TREC #0317553 281-949-6362,
eXp Realty LLC
Source: HAR,MLS#: 17466974
Facts & features
Interior
Bedrooms & bathrooms
- Bedrooms: 4
- Bathrooms: 2
- Full bathrooms: 2
Rooms
- Room types: Family Room, Utility Room
Primary bedroom
- Level: First
- Area: 209
- Dimensions: 19x11
Bedroom
- Level: Second
- Area: 130
- Dimensions: 13x10
Bedroom
- Level: Second
- Area: 384
- Dimensions: 24x16
Bedroom
- Level: Second
- Area: 130
- Dimensions: 13x10
Dining room
- Level: First
- Area: 192
- Dimensions: 16x12
Family room
- Level: First
- Area: 288
- Dimensions: 18x16
Heating
- Natural Gas
Cooling
- Electric
Appliances
- Included: Disposal, Electric Oven, Microwave, Gas Range, Dishwasher
Features
- High Ceilings, Primary Bed - 1st Floor
- Flooring: Carpet, Tile
- Windows: Insulated/Low-E windows
- Number of fireplaces: 1
- Fireplace features: Gas
Interior area
- Total structure area: 2,395
- Total interior livable area: 2,395 sqft
Property
Parking
- Total spaces: 2
- Parking features: Detached, Garage Door Opener
- Garage spaces: 2
Features
- Stories: 2
- Patio & porch: Patio/Deck
- Fencing: Back Yard
Lot
- Size: 0.29 Acres
- Features: Back Yard, Subdivided, 1/4 Up to 1/2 Acre
Details
- Parcel number: 2610010010160907
Construction
Type & style
- Home type: SingleFamily
- Architectural style: Traditional
- Property subtype: Single Family Residence
Materials
- Brick
- Foundation: Slab
- Roof: Composition
Condition
- New construction: No
- Year built: 1978
Utilities & green energy
- Sewer: Public Sewer
- Water: Public
Community & HOA
Community
- Subdivision: Colony Bend
HOA
- Has HOA: Yes
- HOA fee: $740 annually
Location
- Region: Sugar Land
Financial & listing details
- Price per square foot: $163/sqft
- Tax assessed value: $361,271
- Annual tax amount: $7,065
- Date on market: 7/2/2026
- Listing terms: Cash,Conventional,FHA,VA Loan
- Exclusions: See The Attached Exclusions List
Estimated market value
$384,600
$365,000 - $404,000
$2,446/mo
Price history
| Date | Event | Price |
|---|---|---|
| 7/16/2026 | Pending sale | $390,000$163/sqft |
Source:  HAR #17466974 Report a problem HAR #17466974 Report a problem | ||
| 7/2/2026 | Listed for sale | $390,000$163/sqft |
Source: HAR #17466974 Report a problem | ||
Public tax history
| Year | Property taxes | Tax assessment |
|---|---|---|
| 2025 | $5,086 -6.4% | $361,271 -2% |
| 2024 | $5,436 +10.6% | $368,542 +10% |
| 2023 | $4,917 -2% | $335,038 +10% |
| 2022 | $5,020 +2.5% | $304,580 +10% |
| 2021 | $4,895 +1.6% | $276,890 +2.5% |
| 2020 | $4,819 +9% | $270,090 +10% |
| 2019 | $4,422 -3.7% | $245,540 -1.3% |
| 2018 | $4,590 +3% | $248,860 -0.3% |
| 2017 | $4,455 | $249,670 +10% |
| 2016 | $4,455 +16.2% | $226,970 +10% |
| 2015 | $3,832 +6.3% | $206,340 +10% |
| 2014 | $3,606 | $187,580 +2.9% |
| 2013 | -- | $182,380 +3.8% |
| 2012 | -- | $175,770 -2.4% |
| 2011 | -- | $180,170 |
| 2010 | -- | $180,170 -3.3% |
| 2009 | -- | $186,280 +9.8% |
| 2008 | -- | $169,590 +10% |
| 2007 | -- | $154,170 -0.6% |
| 2006 | -- | $155,090 +4% |
| 2005 | -- | $149,170 +4.1% |
| 2004 | -- | $143,270 |
| 2003 | -- | -- |
| 2002 | -- | -- |
| 2001 | -- | -- |
| 2000 | -- | -- |
Find assessor info on the county website
Monthly payment
Est. payment
Payment breakdown
Explore the cost of this home by adjusting the details. Changes won't be saved.Climate risks
Neighborhood: Colony Bend
Nearby schools
GreatSchools rating
- 8/10Colony Bend Elementary SchoolGrades: PK-5Distance: 0.4 mi
- 9/10First Colony Middle SchoolGrades: 6-8Distance: 0.8 mi
- 9/10Clements High SchoolGrades: 9-12Distance: 1.7 mi
Schools provided by the listing agent
- Elementary: Colony Bend Elementary School
- Middle: First Colony Middle School
- High: Clements High School
Source: HAR. This data may not be complete. We recommend contacting the local school district to confirm school assignments for this home.
- $376,3008 bd2 ba1.7k sqft2527 Sugar Mill Dr, Sugar Land, TX 77479Off Market
- $378,0008 bd2 ba1.7k sqft2603 Sugar Mill Dr, Sugar Land, TX 77479Off Market
- $380,9004 bd2 ba2.2k sqft2702 Field Line Dr, Sugar Land, TX 77479Off Market
- $335,3008 bd2 ba1.4k sqft2523 Sugar Mill Dr, Sugar Land, TX 77479Off Market
- $321,0003 bd2 ba1.9k sqft2703 Pepper Wood Dr, Sugar Land, TX 77479Off Market
- $372,9003 bd2 ba2.2k sqft2631 Hodges Bend Cir, Sugar Land, TX 77479Off Market
- $428,2004 bd4 ba2.9k sqft2607 Sugar Mill Dr, Sugar Land, TX 77479Off Market
- $387,0003 bd2 ba2.3k sqft2635 Hodges Bend Cir, Sugar Land, TX 77479Off Market
A local agent can set up tours, give advice and negotiate with sellers.
A local lender can help you make sure your offer is ready when you are.
Similar homes
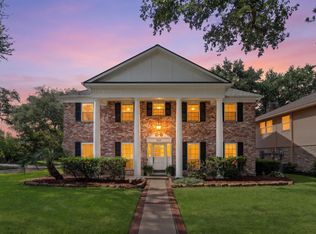
- $425,0004 bd2 ba2.4k sqft3110 Lynbrook Ct, Sugar Land, TX 77478For Sale
 MLS ID #69860332, Susan Greer, Better Homes and Gardens Real Estate Gary Greene - Sugar Land. HAR
 - $449,9004 bd4 ba2.8k sqft3210 Deer Creek Dr, Sugar Land, TX 77478For Sale
 MLS ID #2000482, Ikenna Ejekam, JLA Realty. HAR
 - $449,0005 bd3 ba2.8k sqft3030 Broadmoor Dr, Sugar Land, TX 77478For Sale
 MLS ID #59766010, CW Ross, Keller Williams Realty Southwest. HAR
 - $370,0003 bd2 ba2.4k sqft2906 Double Lake Dr, Missouri City, TX 77459For Sale
 MLS ID #44824378, Sara Nguyen, Better Homes and Gardens Real Estate Gary Greene - Sugar Land. HAR
 - $425,0005 bd5 ba3.2k sqft3606 E Creek Club Dr, Missouri City, TX 77459For SaleMLS ID #50419639, Rachael Pieprzyca, JLA Realty. HAR
- $425,0005 bd4 ba3k sqft3134 Glenn Lakes Ln, Missouri City, TX 77459For SaleMLS ID #9703250, Whitney Sodders, CB&A, Realtors. HAR
- $398,5004 bd3 ba3.3k sqft3307 Liberty Way Dr, Missouri City, TX 77459For SaleMLS ID #11026640, Trent Johnson, Bernstein Realty. HAR
- $329,7865 bd4 ba3.2k sqft13703 Templar Ln, Sugar Land, TX 77498For SaleMLS ID #74200415, Aqeel Virk, Keller Williams Realty Southwest. HAR
- $359,9004 bd4 ba3.2k sqft3322 Point Clear Dr, Missouri City, TX 77459For SaleMLS ID #86276572, Crystal Brown, Pinnacle Realty Advisors. HAR
- $315,0003 bd2 ba1.7k sqft1103 Pinecroft Dr, Sugar Land, TX 77498For SaleMLS ID #94353709, Jamie Derouen, Redfin Corporation. HAR
- $399,0004 bd2 ba2.7k sqft20302 Triton Ct, Katy, TX 77450For SaleMLS ID #96200896, Amy Wokoun, Keller Williams Realty Southwest. HAR
- $370,0004 bd3 ba2.5k sqft1214 Bittersweet Dr, Richmond, TX 77406For SaleMLS ID #27276489, Wendy Hardin, Keller Williams Realty Southwest. HAR
- $370,0004 bd3 ba3.1k sqft3514 Corbett Ct, Missouri City, TX 77459For SaleMLS ID #56502040, Jamie Finch, CB&A, Realtors. HAR
- $299,0004 bd2 ba2.1k sqft3219 La Costa Rd, Missouri City, TX 77459For SaleMLS ID #10628921, Stephen Myshrall, CB&A, Realtors- Southeast. HAR
- $429,9004 bd2 ba2.3k sqft9727 Haviland Ln, Missouri City, TX 77459For SaleMLS ID #1076855, Jeffrey Sadler, SADLER REALTY. HAR
- $320,0004 bd3 ba2.6k sqft3811 Lamplighter Cir, Missouri City, TX 77459For SaleMLS ID #71209577, Erica Mouton, Divine Dreams Real Estate. HAR
- $335,0004 bd3 ba2.3k sqft16818 Basewood Ct, Sugar Land, TX 77498For SaleMLS ID #90034644, Verron Jackson, Redfin Corporation. HAR
- $379,0003 bd3 ba2.3k sqft3718 Hawkins Ct, Missouri City, TX 77459For SaleMLS ID #38190514, Gina Montenegro, Redfin Corporation. HAR
- $350,0003 bd2 ba1.8k sqft1615 Ainsdale Dr, Houston, TX 77077For SaleMLS ID #59314733, Tara Anderson, Keller Williams Realty Metropolitan. HAR
- $330,0004 bd3 ba2.3k sqft16906 Fairway Glen Ln, Sugar Land, TX 77498For SaleMLS ID #58690223, Catherine Pannell, Lion Drive Realty. HAR
