Welcome to The Pointe at Legacy Ridge, one of Westminster's most sought-after golf course communities, where resort-style amenities, beautiful open spaces, and low-maintenance living come together. This thoughtfully designed home offers the convenience of main-level living with a spacious primary suite featuring a five-piece ensuite bath and walk-in closet. The open floor plan creates an inviting atmosphere, with a formal dining area, comfortable living spaces, and a kitchen equipped with newer stainless steel appliances, bar seating, and seamless access to the back deck and landscaped yard. The finished lower level provides exceptional flexibility with a large family room perfect for hobbies, recreation, a home theater, fitness space, or entertaining. Three additional bedrooms offer plenty of room for family and guests, including two bedrooms with walk-in closets.
Additional highlights include a main-floor laundry room, abundant storage throughout the home, and a two-car garage featuring a new insulated garage door. Residents of Legacy Ridge enjoy exclusive access to the Cottonwood Club, featuring a swimming pool, children's pool, tennis courts, pickleball courts, and clubhouse. Located less than five minutes from the Legacy Ridge Golf Course and The Links Restaurant, the home is surrounded by miles of walking paths that connect to nearby open spaces, trails, and scenic destinations such as Mushroom Pond.
With HOA-maintained lawn care and exceptional community amenities, this home offers the best of Colorado living—allowing you to spend less time on maintenance and more time enjoying everything Legacy Ridge has to offer. (edited)
Pending
Price cut: $16K (7/16)
$699,000
2532 W 107th Place, Denver, CO 80234
4beds
3,100sqft
:
Get pre-qualified$4,679/mo
Single Family Residence
Built in 1998
5,252 Square Feet Lot
$-- Zestimate®
$225/sqft
$410/mo HOA
What's special
- 36 days |
- 1,126 |
- 54 |
Zillow last checked:
Listing updated:
Listed by:
Craig Curelop 720-650-2213 Craig@thefiteam.com,
eXp Realty, LLC
Source: REcolorado as distributed by MLS GRID,MLS#: 3552406
Facts & features
Interior
Bedrooms & bathrooms
- Bedrooms: 4
- Bathrooms: 3
- Full bathrooms: 2
- 1/2 bathrooms: 1
- Main level bathrooms: 2
- Main level bedrooms: 1
Bedroom
- Features: Primary Suite
- Level: Main
Bedroom
- Description: Walk-In Closet
- Level: Basement
Bedroom
- Level: Basement
Bedroom
- Description: Walk-In Closet
- Level: Basement
Bedroom
- Features: Primary Suite
- Level: Main
Bathroom
- Level: Main
Bathroom
- Features: En Suite Bathroom
- Level: Main
Bathroom
- Level: Basement
Bathroom
- Features: En Suite Bathroom
- Level: Main
Dining room
- Level: Main
Family room
- Level: Basement
Kitchen
- Level: Main
Laundry
- Level: Main
Living room
- Level: Main
Heating
- Forced Air, Natural Gas
Cooling
- Central Air
Appliances
- Included: Bar Fridge, Cooktop, Dishwasher, Disposal, Dryer, Humidifier, Microwave, Refrigerator, Washer
- Laundry: In Unit
Features
- Eat-in Kitchen, Entrance Foyer, Five Piece Bath, Granite Counters, High Ceilings, Open Floorplan, Pantry, Primary Suite, Radon Mitigation System, Smart Thermostat, Vaulted Ceiling(s), Walk-In Closet(s)
- Flooring: Carpet, Laminate, Tile
- Basement: Daylight,Finished,Full
- Number of fireplaces: 1
- Fireplace features: Gas Log, Living Room
Interior area
- Total structure area: 3,100
- Total interior livable area: 3,100 sqft
- Finished area above ground: 1,550
- Finished area below ground: 1,395
Property
Parking
- Total spaces: 2
- Parking features: Garage - Attached
- Attached garage spaces: 2
Features
- Levels: One
- Stories: 1
- Patio & porch: Covered, Deck, Front Porch
- Exterior features: Private Yard
Lot
- Size: 5,252 Square Feet
- Features: Cul-De-Sac, Greenbelt, Master Planned, Sprinklers In Front, Sprinklers In Rear
Details
- Parcel number: R0034766
- Special conditions: Standard
Construction
Type & style
- Home type: SingleFamily
- Architectural style: Contemporary
- Property subtype: Single Family Residence
Materials
- Frame, Stone, Stucco
- Roof: Concrete
Condition
- Year built: 1998
Utilities & green energy
- Sewer: Public Sewer
- Utilities for property: Cable Available, Electricity Connected, Internet Access (Wired), Natural Gas Connected, Phone Available
Community & HOA
Community
- Security: Smoke Detector(s)
- Subdivision: Legacy Ridge
HOA
- Has HOA: Yes
- Amenities included: Clubhouse, Playground, Pool, Tennis Court(s), Trail(s)
- Services included: Irrigation, Maintenance Grounds, Recycling, Snow Removal, Trash
- HOA fee: $315 monthly
- HOA name: The Point HOA
- HOA phone: 303-429-2611
- Second HOA fee: $286 quarterly
- Second HOA name: Legacy Ridge
- Second HOA phone: 303-482-2213
Location
- Region: Westminster
Financial & listing details
- Price per square foot: $225/sqft
- Tax assessed value: $682,000
- Annual tax amount: $5,001
- Date on market: 6/26/2026
- Listing terms: Cash,Conventional,FHA,VA Loan
- Exclusions: Seller's Personal Property.
- Ownership: Individual
- Electric utility on property: Yes
- Road surface type: Paved
Estimated market value
Not available
Estimated sales range
Not available
Not available
Price history
| Date | Event | Price |
|---|---|---|
| 7/29/2026 | Pending sale | $699,000$225/sqft |
Source: eXp Realty #3552406 Report a problem | ||
| 7/16/2026 | Price change | $699,000-2.2%$225/sqft |
Source:  REcolorado as distributed by MLS GRID #3552406 Report a problem REcolorado as distributed by MLS GRID #3552406 Report a problem | ||
| 6/25/2026 | Listed for sale | $715,000+40.2%$231/sqft |
Source: REcolorado as distributed by MLS GRID #3552406 Report a problem | ||
| 6/10/2019 | Sold | $510,000-1%$165/sqft |
Source: Public Record Report a problem | ||
| 5/7/2019 | Pending sale | $515,000$166/sqft |
Source: Colorado Flat Fee Realty Inc #1883673 Report a problem | ||
| 4/28/2019 | Price change | $515,000-1.3%$166/sqft |
Source: Colorado Flat Fee Realty Inc #1883673 Report a problem | ||
| 4/24/2019 | Price change | $522,000-1.9%$168/sqft |
Source: Colorado Flat Fee Realty Inc #1883673 Report a problem | ||
| 4/19/2019 | Price change | $532,000-1.3%$172/sqft |
Source: Colorado Flat Fee Realty Inc #1883673 Report a problem | ||
| 4/5/2019 | Price change | $539,000-1.8%$174/sqft |
Source: Colorado Flat Fee Realty Inc #1883673 Report a problem | ||
| 3/20/2019 | Price change | $549,000-1.8%$177/sqft |
Source: Colorado Flat Fee Realty Inc #1883673 Report a problem | ||
| 3/1/2019 | Price change | $559,000-1.8%$180/sqft |
Source: Colorado Flat Fee Realty Inc #1883673 Report a problem | ||
| 2/7/2019 | Price change | $569,000-1.7%$184/sqft |
Source: Colorado Flat Fee Realty Inc #1883673 Report a problem | ||
| 1/25/2019 | Price change | $579,000-1.7%$187/sqft |
Source: Colorado Flat Fee Realty Inc #1883673 Report a problem | ||
| 1/10/2019 | Listed for sale | $589,000+93.4%$190/sqft |
Source: Colorado Flat Fee Realty Inc #1883673 Report a problem | ||
| 3/26/1999 | Sold | $304,545$98/sqft |
Source: Public Record Report a problem | ||
Public tax history
| Year | Property taxes | Tax assessment |
|---|---|---|
| 2025 | $4,375 +1.1% | $42,630 -11.5% |
| 2024 | $4,328 +17.1% | $48,170 |
| 2023 | $3,697 -3.2% | $48,170 +37% |
| 2022 | $3,819 | $35,170 -2.8% |
| 2021 | -- | $36,190 +3.3% |
| 2020 | $3,719 | $35,040 -0.2% |
| 2019 | $3,719 +9.9% | $35,110 +14.4% |
| 2018 | $3,384 | $30,690 |
| 2017 | $3,384 | $30,690 +8% |
| 2016 | -- | $28,420 -6.2% |
| 2015 | $2,916 | $30,290 +15.3% |
| 2014 | -- | $26,270 -10.8% |
| 2013 | -- | $29,460 +8.9% |
| 2012 | -- | $27,060 -16% |
| 2011 | -- | $32,200 +1.1% |
| 2010 | -- | $31,840 |
| 2009 | -- | $31,840 |
| 2008 | -- | $31,840 -6.9% |
| 2007 | -- | $34,190 +11.6% |
| 2006 | -- | $30,640 |
| 2005 | -- | $30,640 -8.5% |
| 2004 | -- | $33,500 |
| 2003 | $3,241 +5.1% | $33,500 +3.7% |
| 2002 | $3,085 +7.8% | $32,300 +14.4% |
| 2001 | $2,861 | $28,240 |
Find assessor info on the county website
Monthly payment
Est. payment
Payment breakdown
Explore the cost of this home by adjusting the details. Changes won't be saved.Climate risks
Neighborhood: 80234
Nearby schools
GreatSchools rating
- 4/10Westview Elementary SchoolGrades: PK-5Distance: 0.8 mi
- 5/10Silver Hills Middle SchoolGrades: 6-8Distance: 2.6 mi
- 4/10Northglenn High SchoolGrades: 9-12Distance: 1.5 mi
Schools provided by the listing agent
- Elementary: Westview
- Middle: Silver Hills
- High: Northglenn
- District: Adams 12 5 Star Schl
Source: REcolorado as distributed by MLS GRID. This data may not be complete. We recommend contacting the local school district to confirm school assignments for this home.
- $643,4003 bd2 ba1.5k sqft2542 W 107th Pl, Westminster, CO 80234Off Market
- $725,0004 bd3 ba3.3k sqft2522 W 107th Pl, Westminster, CO 80234Sold

- $683,8003 bd2 ba1.7k sqft2512 W 107th Pl, Westminster, CO 80234Off Market
- $820,2003 bd4 ba3.7k sqft2552 W 107th Pl, Westminster, CO 80234Off Market
- $642,0003 bd2 ba2.9k sqft2535 W 107th Pl, Westminster, CO 80234Sold
- $661,9002 bd2 ba1.4k sqft10753 Alcott Way, Westminster, CO 80234Off Market
- $668,0003 bd3 ba2.8k sqft10743 Alcott Way, Westminster, CO 80234Off Market
- $664,1003 bd3 ba1.6k sqft2555 W 107th Pl, Westminster, CO 80234Off Market
A local agent can set up tours, give advice and negotiate with sellers.
Similar homes
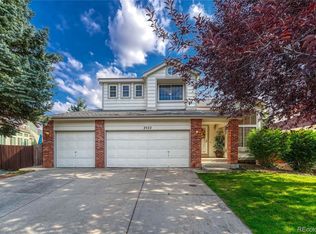
- $665,0004 bd3 ba2.5k sqft2522 W 108th Place, Denver, CO 80234For Sale
 MLS ID #5772493, Chase Arnold, LIV Sotheby's International Realty. REcolorado as distributed by MLS GRID
 - $720,0003 bd3 ba3.1k sqft2432 W 107th Drive, Westminster, CO 80234For Sale
 MLS ID #2806749, Stacy Rozansky, eXp Realty, LLC. REcolorado as distributed by MLS GRID
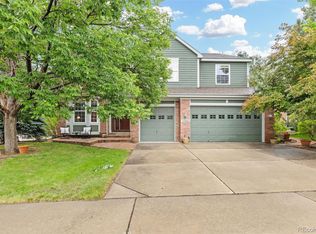
 - $925,0005 bd5 ba4.5k sqft11056 Clay Drive, Denver, CO 80234For Sale
 MLS ID #7857782, Janine Ruscetta, Compass - Denver. REcolorado as distributed by MLS GRID
 - $849,7005 bd5 ba3.8k sqft12654 Kalamath Court, Westminster, CO 80234For Sale
 MLS ID #2371923, Scott Jensen, eXp Realty, LLC. REcolorado as distributed by MLS GRID
 - $700,0003 bd3 ba2.6k sqft1604 E Weldona Way, Superior, CO 80027For SaleMLS ID #5203652, Vashti Rael, 8z Real Estate. REcolorado as distributed by MLS GRID
- $625,0004 bd4 ba2.2k sqft2765 Canossa Drive, Broomfield, CO 80020For SaleMLS ID #5761697, Katie Robinson, MODUS Real Estate. REcolorado as distributed by MLS GRID
- $735,0005 bd3 ba3.4k sqft1345 Aberdeen Drive, Broomfield, CO 80020For SaleMLS ID #8965775, Wisdom Real Estate, Wisdom Real Estate. REcolorado as distributed by MLS GRID
- $619,9004 bd3 ba3.1k sqft11652 Kearney Way, Denver, CO 80233For SaleMLS ID #7238048, Jillian Jackson, Distinct Real Estate LLC. REcolorado as distributed by MLS GRID
- $630,0004 bd3 ba2.9k sqft1972 E 144th Drive, Thornton, CO 80602For SaleMLS ID #5870379, Denise Jones, MB The Brian Petrelli Team. REcolorado as distributed by MLS GRID
- $799,0004 bd4 ba3.2k sqft1360 Snowberry Lane, Broomfield, CO 80020For SaleMLS ID #1796746, Steve Novak, LoKation Real Estate. REcolorado as distributed by MLS GRID
- $599,0003 bd3 ba3k sqft3406 W 126th Drive, Broomfield, CO 80020For SaleMLS ID #3053549, Tanya Lopez-Portillo, Keller Williams Integrity Real Estate LLC. REcolorado as distributed by MLS GRID
- $689,0005 bd4 ba2.5k sqft9108 W 75th Place, Arvada, CO 80005For SaleMLS ID #8682507, Jennifer Reinhardt, Atlas Real Estate Group. REcolorado as distributed by MLS GRID
- $695,0003 bd4 ba3k sqft1971 Fairway Pointe Dr, Erie, CO 80516For Sale
 MLS ID #1061673, Brandy Unruh, Compass-Denver. IRES as distributed by MLS GRID
 - $699,0004 bd4 ba4.2k sqft16861 E 107th Avenue, Commerce City, CO 80022For SaleMLS ID #3078945, Kami Carstens, LPT Realty. REcolorado as distributed by MLS GRID
- $625,0003 bd3 ba3.1k sqft12937 Magnolia Place, Brighton, CO 80602For SaleMLS ID #3412389, Abel Reyes, The Block Inc. REcolorado as distributed by MLS GRID
- $825,0004 bd4 ba3.6k sqft4582 Longs Ct, Broomfield, CO 80023For SaleMLS ID #1058687, Mary Ellen Hochman, Compass - Boulder. IRES as distributed by MLS GRID
- $514,0004 bd2 ba2.5k sqft7920 Julian Street, Westminster, CO 80030For SaleMLS ID #9563935, Melissa Farrar, LIV Sotheby's International Realty. REcolorado as distributed by MLS GRID
- $445,0003 bd3 ba1.5k sqft11251 Osage #E, Northglenn, CO 80234For SaleMLS ID #3798788, Michael Kenney, Better Homes & Gardens Real Estate - Kenney & Co.. REcolorado as distributed by MLS GRID
- $575,0006 bd4 ba2.5k sqft11755 Glencoe Street, Denver, CO 80233For SaleMLS ID #4355097, Robert Passafiume, Waypoint Realty. REcolorado as distributed by MLS GRID
- $599,0004 bd4 ba3.5k sqft13927 Hudson Way, Thornton, CO 80602For SaleMLS ID #8290716, Jodie Hemphill, JPAR Modern Real Estate. REcolorado as distributed by MLS GRID
