Beautifully designed, one owner home with stunning detail that is move-in ready. Covered front porch. Foyer leads to dining room and an open floor plan kitchen (with ample cabinet space) & the great room. A year-round, fully finished Sunroom (not a kit) that could dual purpose as your office or den. Both Sunroom and Great Room lead to a large patio which is partially covered. Stunning ceiling in the Great Room. Primary BR is separated from the two guest BR's. Two Full Baths. Laundry Room. Central Vacumn. Large Garage with walk in storage closet to keep your garage clutter free. Irrigation system installed by Roanoke Landscapes. This home is so immaculate it is sure to go fast!
Pending
$489,500
254 Altamira Dr, Roanoke, VA 24019
3beds
2,100sqft
:
Get pre-qualified$3,270/mo
Single Family Residence
Built in 2014
0.26 Acres Lot
$-- Zestimate®
$233/sqft
$210/mo HOA
What's special
Beautifully designedYear-round fully finished sunroomOpen floor plan kitchenGreat roomCovered front porchLaundry roomAmple cabinet space
- 59 days |
- 75 |
- 0 |
Zillow last checked:
Listing updated:
Listed by:
DONNA MARIE HARRIS 540-589-3749,
WAINWRIGHT & CO., REALTORS(r) 540-387-5800,
SCOTT LAWHORN 540-589-6257
Source: RVAR,MLS#: 928215
Facts & features
Interior
Bedrooms & bathrooms
- Bedrooms: 3
- Bathrooms: 2
- Full bathrooms: 2
Primary bedroom
- Level: E
Bedroom 2
- Level: E
Bedroom 3
- Level: E
Dining room
- Level: E
Great room
- Level: E
Kitchen
- Level: E
Laundry
- Level: E
Sun room
- Description: Sun Room, Den or Office- Not a Kit Add On!
- Level: E
Heating
- Heat Pump Electric
Cooling
- Central Air, Heat Pump Electric
Appliances
- Included: Dishwasher, Disposal, Microwave, Electric Range, Refrigerator
Features
- Breakfast Area, Storage
- Flooring: Carpet, Ceramic Tile, Wood
- Has basement: No
- Number of fireplaces: 1
- Fireplace features: Gas Log, Great Room
Interior area
- Total structure area: 2,100
- Total interior livable area: 2,100 sqft
- Finished area above ground: 2,100
- Finished area below ground: 0
Video & virtual tour
Property
Parking
- Total spaces: 4
- Parking features: Attached, Paved, Garage Door Opener, Off Street
- Has attached garage: Yes
- Covered spaces: 2
- Uncovered spaces: 2
Features
- Levels: One
- Stories: 1
- Patio & porch: Patio, Front Porch, Rear Porch
Lot
- Size: 0.26 Acres
- Features: Level, Sloped Up
Details
- Parcel number: 106(9)60
Construction
Type & style
- Home type: SingleFamily
- Property subtype: Single Family Residence
Materials
- Stone, Vinyl
Condition
- Completed
- Year built: 2014
Utilities & green energy
- Electric: 0 Phase
- Sewer: Public Sewer
- Water: Community System
Community & HOA
Community
- Subdivision: Altamira
HOA
- Has HOA: Yes
- HOA fee: $210 monthly
Location
- Region: Roanoke
Financial & listing details
- Price per square foot: $233/sqft
- Tax assessed value: $426,700
- Annual tax amount: $2,986
- Date on market: 6/10/2026
- Road surface type: Paved
Estimated market value
Not available
Estimated sales range
Not available
Not available
Price history
| Date | Event | Price |
|---|---|---|
| 6/25/2026 | Pending sale | $489,500$233/sqft |
Source:  RVAR #928215 Report a problem RVAR #928215 Report a problem | ||
| 6/16/2026 | Listed for sale | $489,500$233/sqft |
Source: RVAR #928215 Report a problem | ||
| 6/12/2026 | Pending sale | $489,500$233/sqft |
Source: RVAR #928215 Report a problem | ||
| 6/10/2026 | Listed for sale | $489,500+63.2%$233/sqft |
Source: RVAR #928215 Report a problem | ||
| 6/9/2014 | Sold | $299,950+361.5%$143/sqft |
Source: RVAR #800455 Report a problem | ||
| 11/27/2012 | Sold | $65,000$31/sqft |
Source: Public Record Report a problem | ||
Public tax history
| Year | Property taxes | Tax assessment |
|---|---|---|
| 2025 | $2,987 | $426,700 |
| 2024 | $2,987 +22.1% | $426,700 +37.8% |
| 2023 | $2,446 | $309,600 |
| 2022 | $2,446 -99.2% | $309,600 |
| 2021 | $309,600 +12558.2% | $309,600 |
| 2020 | $2,446 +6% | $309,600 +6% |
| 2018 | $2,307 | $292,000 |
| 2017 | $2,307 | $292,000 |
| 2016 | $2,307 | $292,000 +26% |
| 2015 | $2,307 +105.4% | $231,700 +562% |
| 2010 | $1,123 | $35,000 |
Find assessor info on the county website
Monthly payment
Est. payment
Payment breakdown
Explore the cost of this home by adjusting the details. Changes won't be saved.Climate risks
Neighborhood: 24019
Nearby schools
GreatSchools rating
- 9/10Cloverdale Elementary SchoolGrades: PK-5Distance: 1 mi
- 8/10Read Mountain Middle SchoolGrades: 6-8Distance: 0.8 mi
- 7/10Lord Botetourt High SchoolGrades: 9-12Distance: 3.5 mi
Schools provided by the listing agent
- Elementary: Cloverdale
- Middle: Read Mountain
- High: Lord Botetourt
Source: RVAR. This data may not be complete. We recommend contacting the local school district to confirm school assignments for this home.
- $475,7002 bd2 ba1.8k sqft268 Altamira Dr, Roanoke, VA 24019Off Market
- $493,4003 bd2 ba1.9k sqft240 Altamira Dr, Roanoke, VA 24019Off Market
- $8,7004,922 sqft16 Santo Ct, Roanoke, VA 24019Off Market
- $26,5000.33 acres20 Santo Ct, Roanoke, VA 24019Off Market
- $462,4003 bd2 ba1.7k sqft282 Altamira Dr, Roanoke, VA 24019Off Market
- $541,9003 bd2 ba2k sqft283 Sanderson Ridge Ct, Roanoke, VA 24019Off Market
- $526,8005 bd3 ba2.8k sqft226 Altamira Dr, Roanoke, VA 24019Off Market
- $477,6003 bd2 ba1.9k sqft10 Santo Ct, Roanoke, VA 24019Off Market
A local agent can set up tours, give advice and negotiate with sellers.
A local lender can help you make sure your offer is ready when you are.
Similar homes
- $439,9502 bd2 ba1.6k sqft25 Cabel Ct, Roanoke, VA 24019For Sale
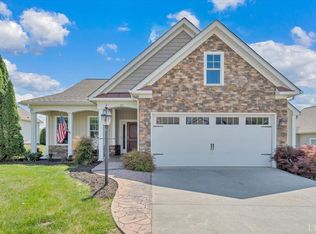 MLS ID #365999, Austin Bousman, Re/Max All Stars Realty. LMLS
 - $450,0003 bd2 ba2k sqft727 S Battery Dr, Roanoke, VA 24019For Sale
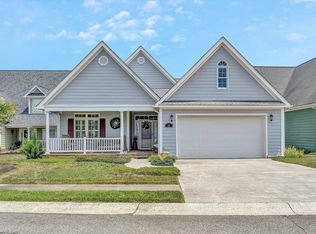
 MLS ID #929597, SUSAN JONES. RVAR
 - $368,5003 bd2 ba1.5k sqft19 Cook Ave, Roanoke, VA 24019For Sale
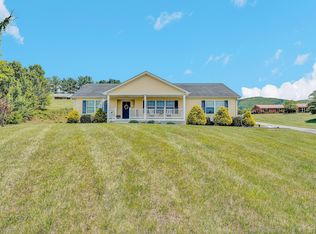 MLS ID #927236, SUSAN JONES. RVAR
 - $530,0004 bd3 ba2.2k sqft260 Stonecreek Way, Roanoke, VA 24019New Construction
 MLS ID #927792, CHERYL COWHER. RVAR
 - $355,0004 bd3 ba2.2k sqft8127 Ashton Ln, Roanoke, VA 24019For SaleMLS ID #927460, ASHLEY NICOLE CANTY. RVAR
- $479,0004 bd2 ba1.7k sqft775 Brookfield Ln, Roanoke, VA 24012For SaleMLS ID #929792, TAMMY PARRISH. RVAR
- $450,0003 bd2 ba1.6k sqft5109 Labradore Dr, Roanoke, VA 24012For SaleMLS ID #929732, VICKIE CLARKE. RVAR
- $399,9503 bd2 ba1.6k sqft6437 Ridgeview Dr, Roanoke, VA 24019For SaleMLS ID #928940, TAMMY L RICKMAN. RVAR
- $379,0004 bd4 ba2.6k sqft4929 Pine Glen Rd NE, Roanoke, VA 24019For SaleMLS ID #929648, FRAZIER HUGHES. RVAR
- $369,5003 bd2 ba1.6k sqft5610 Cortland Rd, Roanoke, VA 24019For SaleMLS ID #926129, DEBRA DEITRICH. RVAR
- $479,9004 bd3 ba2.9k sqft3808 Derby Dr, Roanoke, VA 24012For SaleMLS ID #927758, BECKY FIELDS. RVAR
- $382,5004 bd3 ba1.8k sqft1040 Barrens Village Ct, Roanoke, VA 24019For SaleMLS ID #928088, DEBRA LEIGH GILES. RVAR
- $334,9503 bd3 ba1.9k sqft4925 Player Dr NE, Roanoke, VA 24019For SaleMLS ID #929668, BRADLEY VICTOR THOMAS. RVAR
- $469,0003 bd3 ba2.6k sqft677 Deerfield Rd, Troutville, VA 24175For SaleMLS ID #927827, JANICE JACKSON. RVAR
- $320,0003 bd2 ba1.9k sqft5524 Capito St, Roanoke, VA 24019For SaleMLS ID #929488, PAT UNDERWOOD. RVAR
- $369,9504 bd3 ba2.9k sqft7633 Deer Branch Rd, Roanoke, VA 24019For SaleMLS ID #929030, TONEY R HUMPHRIES, I I. RVAR
- $469,0004 bd3 ba1.6k sqft4452 Toddsbury Dr, Vinton, VA 24179For SaleMLS ID #929726, DALE RAY ELLIS. RVAR
- $497,9504 bd3 ba2.3k sqft555 Spring Grove Dr, Vinton, VA 24179For SaleMLS ID #929880, TAMMY ENTSMINGER SHEPHERD. RVAR
- $449,9903 bd2 ba2.3k sqft2717 Huntington Blvd NW, Roanoke, VA 24012New ConstructionMLS ID #928413, BRENDA FICHTNER BRATT. RVAR
- $384,9503 bd2 ba1.7k sqft3516 Pinnacle Ridge Rd NE, Roanoke, VA 24012For SaleMLS ID #927610, DANA BERENBAUM. RVAR
