A truly one of a kind property in the heart of Mt Juliet!
Minutes from shopping and the interstate, tucked behind a long, tree-lined drive, this 14.5-acre property delivers the kind of privacy that’s getting harder and harder to find.
Inside, the home is built to handle it all. This all brick home contains fourteen total rooms with four bedrooms, two offices and six bathrooms. Inside you'll find a classic layout that includes a den, game room, bonus room, sunroom, and more. Photos don't do it justice! Whether you’re housing multiple generations, running a business from home, or just want the freedom to spread out, this property delivers.
Outside of the main home, a pool house and barn add even more versatility for entertaining, storage, or future plans. New stainless steel appliances installed in 12/25, sauna and hot tub convey with the purchase. There is also an unfinished attic space currently used for additional storage. Copy the link here to see a video of the house!
Call today to schedule a showing!
Under contract - showing
Price cut: $55K (5/6)
$1,495,000
254 Quad Oak Dr, Mount Juliet, TN 37122
4beds
6,884sqft
:
Get pre-qualified$8,364/mo
Single Family Residence, Residential
Built in 2002
14.14 Acres Lot
$-- Zestimate®
$217/sqft
$-- HOA
What's special
All brick homeClassic layoutPool houseTwo officesBonus roomNew stainless steel appliancesFour bedrooms
- 113 days |
- 119 |
- 1 |
Zillow last checked:
Listing updated:
Listed by:
Jack Mahoney 815-630-9491,
Parks Compass 615-370-8669
Source: RealTracs MLS as distributed by MLS GRID,MLS#: 3168094
Facts & features
Interior
Bedrooms & bathrooms
- Bedrooms: 4
- Bathrooms: 6
- Full bathrooms: 6
- Main level bedrooms: 2
Primary bathroom
- Features: Suite
- Level: Suite
Heating
- Central
Cooling
- Central Air
Appliances
- Included: Built-In Gas Range, Dishwasher, Dryer, Refrigerator, Stainless Steel Appliance(s), Washer
- Laundry: Electric Dryer Hookup, Washer Hookup
Features
- Bookcases, Built-in Features, Ceiling Fan(s), Entrance Foyer, Extra Closets, High Ceilings, In-Law Floorplan, Pantry, Walk-In Closet(s), High Speed Internet
- Flooring: Carpet, Wood, Tile
- Basement: Crawl Space
- Number of fireplaces: 1
- Fireplace features: Den
Interior area
- Total structure area: 6,884
- Total interior livable area: 6,884 sqft
- Finished area above ground: 6,884
Video & virtual tour
Property
Parking
- Total spaces: 9
- Parking features: Garage Door Opener, Garage Faces Side, Concrete, Driveway
- Garage spaces: 3
- Uncovered spaces: 6
Accessibility
- Accessibility features: Stair Lift
Features
- Levels: One
- Stories: 2
- Patio & porch: Patio, Covered
- Has spa: Yes
- Spa features: Private
Lot
- Size: 14.14 Acres
- Features: Level, Private
- Topography: Level,Private
Details
- Additional structures: Barn(s), Storage
- Parcel number: 100 06506 000
- Special conditions: Standard
Construction
Type & style
- Home type: SingleFamily
- Property subtype: Single Family Residence, Residential
Materials
- Brick
- Roof: Asphalt
Condition
- New construction: No
- Year built: 2002
Utilities & green energy
- Sewer: Septic Tank
- Water: Public
- Utilities for property: Water Available
Community & HOA
HOA
- Has HOA: No
Location
- Region: Mount Juliet
Financial & listing details
- Price per square foot: $217/sqft
- Tax assessed value: $817,600
- Annual tax amount: $3,902
- Date on market: 4/3/2026
Estimated market value
Not available
Estimated sales range
Not available
Not available
Price history
| Date | Event | Price |
|---|---|---|
| 6/24/2026 | Contingent | $1,495,000$217/sqft |
Source:  RealTracs MLS as distributed by MLS GRID #3168094 Report a problem RealTracs MLS as distributed by MLS GRID #3168094 Report a problem | ||
| 5/6/2026 | Price change | $1,495,000-3.5%$217/sqft |
Source: RealTracs MLS as distributed by MLS GRID #3168094 Report a problem | ||
| 4/30/2026 | Price change | $1,550,000-3.1%$225/sqft |
Source: RealTracs MLS as distributed by MLS GRID #3168094 Report a problem | ||
| 4/18/2026 | Price change | $1,600,000-5.9%$232/sqft |
Source: RealTracs MLS as distributed by MLS GRID #3168094 Report a problem | ||
| 4/3/2026 | Listed for sale | $1,700,000+157.8%$247/sqft |
Source: RealTracs MLS as distributed by MLS GRID #3168094 Report a problem | ||
| 8/29/2014 | Sold | $659,500-9%$96/sqft |
Source: Public Record Report a problem | ||
| 11/17/2013 | Listed for sale | $724,942$105/sqft |
Source: TheDailyClassifieds.Com #1506643 Report a problem | ||
| 9/20/2013 | Listing removed | $724,942$105/sqft |
Source: TheDailyClassifieds.Com #1472936 Report a problem | ||
| 6/16/2013 | Price change | $724,942+0%$105/sqft |
Source: TheDailyClassifieds.Com #1472936 Report a problem | ||
| 6/6/2013 | Price change | $724,900-3.3%$105/sqft |
Source: TheDailyClassifieds.Com #1472936 Report a problem | ||
| 1/26/2013 | Price change | $749,947-3.2%$109/sqft |
Source: TheDailyClassifieds.Com #1472936 Report a problem | ||
| 12/2/2012 | Listed for sale | $774,947+200.8%$113/sqft |
Source: TheDailyClassifieds.Com #1472936 Report a problem | ||
| 10/10/2002 | Sold | $257,650$37/sqft |
Source: Public Record Report a problem | ||
Public tax history
| Year | Property taxes | Tax assessment |
|---|---|---|
| 2025 | $3,902 +0.6% | $204,400 +0.6% |
| 2024 | $3,878 | $203,150 |
| 2023 | $3,878 | $203,150 |
| 2022 | $3,878 | $203,150 |
| 2021 | -- | $203,150 +23.1% |
| 2020 | $4,158 | $165,075 |
| 2019 | $4,158 | $165,075 |
| 2018 | $4,158 +0% | $165,075 |
| 2017 | $4,158 0% | $165,075 |
| 2016 | $4,158 -19.7% | $165,075 -18% |
| 2015 | $5,177 +31.4% | $201,425 +31.4% |
| 2014 | $3,939 | $153,253 |
| 2013 | $3,939 +0% | $153,253 |
| 2012 | $3,939 +2.8% | $153,253 |
| 2011 | $3,832 | $153,253 |
| 2010 | -- | $153,253 +3.1% |
| 2009 | $3,616 +1.6% | $148,626 +1.6% |
| 2008 | $3,557 +5% | $146,214 +7% |
| 2007 | $3,388 | $136,609 |
| 2006 | $3,388 | $136,609 |
| 2005 | $3,388 -14.3% | $136,609 +2.7% |
| 2003 | $3,951 +33.5% | $133,046 +33.5% |
| 2002 | $2,960 | $99,664 +4225.7% |
| 2001 | -- | $2,304 |
Find assessor info on the county website
Monthly payment
Est. payment
Payment breakdown
Explore the cost of this home by adjusting the details. Changes won't be saved.Climate risks
Neighborhood: 37122
Nearby schools
GreatSchools rating
- 8/10Gladeville Elementary SchoolGrades: PK-5Distance: 3.4 mi
- 9/10Gladeville Middle SchoolGrades: 6-8Distance: 2.8 mi
- 7/10Wilson Central High SchoolGrades: 9-12Distance: 4.3 mi
Schools provided by the listing agent
- Elementary: Gladeville Elementary
- Middle: Gladeville Middle School
- High: Wilson Central High School
Source: RealTracs MLS as distributed by MLS GRID. This data may not be complete. We recommend contacting the local school district to confirm school assignments for this home.
- $552,7004 bd2 ba2.2k sqft341 Oak Point Ter, Mount Juliet, TN 37122Off Market
- $515,500-- bd-- ba-- sqft256 Quad Oak Dr, Mount Juliet, TN 37122Off Market
- $611,5004 bd3 ba2.8k sqft258 Quad Oak Dr, Mount Juliet, TN 37122Off Market
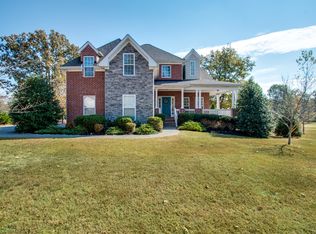
- $575,0004 bd2 ba2.4k sqft252 Quad Oak Dr, Mount Juliet, TN 37122Sold

- $619,7004 bd4 ba3k sqft260 Quad Oak Dr, Mount Juliet, TN 37122Off Market
- $603,0004 bd3 ba2.5k sqft250 Quad Oak Dr, Mount Juliet, TN 37122Off Market
- $479,6003 bd3 ba2.4k sqft262 Quad Oak Dr, Mount Juliet, TN 37122Off Market
- $541,0003 bd3 ba2.3k sqft339 Oak Point Ter, Mount Juliet, TN 37122Off Market
A local agent can set up tours, give advice and negotiate with sellers.
A local lender can help you make sure your offer is ready when you are.
Similar homes
- $1,490,0004 bd5 ba7.3k sqft538 Burgess Rd, Mount Juliet, TN 37122For Sale

 MLS ID #3245491, Brittany Friedmann GRI, ABR, AHWD. RealTracs MLS as distributed by MLS GRID
 - $1,499,9994 bd3 ba4.1k sqft753 Tate Ln, Mount Juliet, TN 37122For Sale
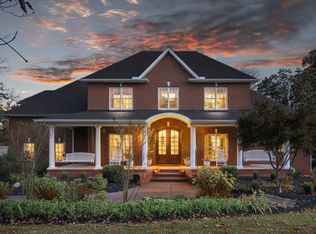 MLS ID #3178935, John Thomas. RealTracs MLS as distributed by MLS GRID
 - $774,0004 bd3 ba3.4k sqft237 Quad Oak Dr, Mount Juliet, TN 37122For Sale
 MLS ID #3215769, Bob Sorey. RealTracs MLS as distributed by MLS GRID
 - $1,999,9995 bd4 ba5k sqft4655 Stewarts Ferry Pike, Mount Juliet, TN 37122For Sale
 MLS ID #3211194, Diane Journell. RealTracs MLS as distributed by MLS GRID
 - $799,0005 bd4 ba3.8k sqft441 Valley Spring Dr, Mount Juliet, TN 37122For SaleMLS ID #3305052, Jessica Garza. RealTracs MLS as distributed by MLS GRID
- $820,0004 bd4 ba3.5k sqft815 Tall Oak Trl, Mount Juliet, TN 37122For SaleMLS ID #3184153, David Huffaker. RealTracs MLS as distributed by MLS GRID
- $824,9004 bd4 ba3.5k sqft1133 Mires Rd, Mount Juliet, TN 37122For SaleMLS ID #3248026, Edward (Eddie) Rockensock. RealTracs MLS as distributed by MLS GRID
- $1,250,0004 bd5 ba5.1k sqft3208 Thoroughbred Dr, Hermitage, TN 37076For SaleMLS ID #3133814, Tony Meyers. RealTracs MLS as distributed by MLS GRID
- $1,275,0004 bd6 ba4.9k sqft200 Camille Victoria Ct, Mount Juliet, TN 37122For SaleMLS ID #3255872, David Huffaker. RealTracs MLS as distributed by MLS GRID
- $1,499,9003 bd4 ba4.3k sqft100 Lakecrest Cir, Hendersonville, TN 37075For SaleMLS ID #3304719, Jack Gaughan. RealTracs MLS as distributed by MLS GRID
- $1,399,0006 bd7 ba7.5k sqft5858 Cloverland Dr, Brentwood, TN 37027For SaleMLS ID #3305504, Katie Morrell. RealTracs MLS as distributed by MLS GRID
- $1,225,0007 bd7 ba6.4k sqft125 Aarons Cress Blvd, Hermitage, TN 37076For SaleMLS ID #3297800, Danielle Baylis. RealTracs MLS as distributed by MLS GRID
- $969,9005 bd5 ba4.3k sqft9119 Brooks Xing, Mount Juliet, TN 37122For SaleMLS ID #3215867, Michelle Snee. RealTracs MLS as distributed by MLS GRID
- $824,9006 bd5 ba4.8k sqft304 Forest Bend Dr, Mount Juliet, TN 37122For SaleMLS ID #3259827, Edward (Eddie) Rockensock. RealTracs MLS as distributed by MLS GRID
- $1,274,0005 bd4 ba3.8k sqft302 Kelsey Grace Pl, Mount Juliet, TN 37122For SaleMLS ID #3246474, Tony Meyers. RealTracs MLS as distributed by MLS GRID
- $1,650,0004 bd3 ba3.6k sqft9739 Barlow Ln, Lascassas, TN 37085For SaleMLS ID #3147428, John Turner | Turner Victory Team. RealTracs MLS as distributed by MLS GRID
- $786,9004 bd3 ba3.5k sqft247 Ridgewater Way, Mount Juliet, TN 37122For SaleMLS ID #3226275, Sheila Reed. RealTracs MLS as distributed by MLS GRID
- $845,0003 bd4 ba3.6k sqft1202 Mount Vernon Ln, Mount Juliet, TN 37122For SaleMLS ID #3050194, Angela Tarrance. RealTracs MLS as distributed by MLS GRID
- $1,350,0004 bd3 ba3.9k sqft4409 Lealand Ln, Nashville, TN 37204For SaleMLS ID #3301950, Cassidy McGugan. RealTracs MLS as distributed by MLS GRID
- $1,389,9005 bd4 ba4.7k sqft766 Peach Orchard Dr, Nashville, TN 37204For SaleMLS ID #3283802, Cynthia Pearson. RealTracs MLS as distributed by MLS GRID
