QUALIFIES FOR USDA 100% FINANCING! Step into this extraordinary English-style single-family home, a true gem nestled in a community with NO HOA fees. Spanning an impressive 3,817 square feet, this property boasts 4 bedrooms, 4 bathrooms, and sits on a sprawling 1.13-acre lot, offering endless possibilities for relaxation and recreation. The home is fully furnished with new furniture, negotiable with the sale, ensuring flexibility for the buyer to customize their dream living space. In addition, the property features a BRAND-NEW ROOF, providing added peace of mind and value for the future owner. Its timeless elegance shines through the welcoming foyer, leading to an open-concept kitchen and living room complete with a charming wood-burning fireplace, perfect for cozy winter evenings. Entertainment abounds with two game rooms, making it an ideal space for hosting gatherings or enjoying quality family time. The expansive lot provides plenty of room for outdoor activities, with space big enough for a soccer field, volleyball court, or even your personalized outdoor retreat. A serene creek/pond and wooded backdrop add to the picturesque appeal. This property is also an excellent candidate for short-term rentals such as Airbnb, offering a unique blend of luxury and charm in a strategic location close to major highways, attractions, shopping, and dining. Don’t miss this unique opportunity to own a stunning home on a magnificent lot adorned with shade trees and abundant outdoor potential. Schedule your showing today! Seller financing available.
For sale
Price cut: $4K (6/19)
$695,000
2540 Albany Dr, Kissimmee, FL 34758
6beds
3,817sqft
:
Get pre-qualified$4,531/mo
Single Family Residence
Built in 1984
1.13 Acres Lot
$677,600 Zestimate®
$182/sqft
$-- HOA
What's special
Brand-new roofShade treesTwo game roomsExpansive lotCharming wood-burning fireplaceWelcoming foyer
- 76 days |
- 2,533 |
- 296 |
Zillow last checked:
Listing updated:
Listed by:
Andres Ospina Rivera 321-821-8446,
LPT REALTY, LLC 877-366-2213
Source: Stellar MLS,MLS#: O6273982 Originating MLS: Orlando Regional
Originating MLS: Orlando Regional
Facts & features
Interior
Bedrooms & bathrooms
- Bedrooms: 6
- Bathrooms: 4
- Full bathrooms: 4
Rooms
- Room types: Living Room
Primary bedroom
- Features: Tub With Shower, Built-in Closet
- Level: Second
Bedroom 1
- Features: Built-in Closet
- Level: First
Bedroom 2
- Features: Built-in Closet
- Level: Second
Bedroom 3
- Features: Built-in Closet
- Level: Second
Bathroom 1
- Features: Tub With Shower
- Level: First
Bathroom 2
- Features: Tub With Shower
- Level: Second
Bathroom 3
- Level: Second
Dining room
- Level: First
Family room
- Level: First
Kitchen
- Features: Built-In Shelving
- Level: First
Living room
- Level: First
Heating
- Natural Gas
Cooling
- Central Air
Appliances
- Included: Cooktop, Dishwasher, Dryer, Gas Water Heater, Microwave, Range Hood, Refrigerator, Washer
- Laundry: Inside
Features
- Accessibility Features, Ceiling Fan(s), Eating Space In Kitchen
- Flooring: Ceramic Tile, Laminate
- Doors: French Doors
- Windows: Blinds, Hurricane Shutters
- Has fireplace: Yes
- Fireplace features: Living Room, Masonry, Wood Burning
- Furnished: Yes
Interior area
- Total structure area: 4,931
- Total interior livable area: 3,817 sqft
Video & virtual tour
Property
Parking
- Parking features: Driveway
- Has uncovered spaces: Yes
Accessibility
- Accessibility features: Accessible Entrance, Accessible Kitchen Appliances
Features
- Levels: Two
- Stories: 2
- Patio & porch: Covered, Rear Porch
- Exterior features: Courtyard, Garden
- Has private pool: Yes
- Pool features: Gunite, In Ground, Screen Enclosure
- Has view: Yes
- View description: Garden
Lot
- Size: 1.13 Acres
- Residential vegetation: Mature Landscaping
Details
- Parcel number: 142628513500010110
- Zoning: OPUD
- Special conditions: None
Construction
Type & style
- Home type: SingleFamily
- Architectural style: Victorian
- Property subtype: Single Family Residence
Materials
- Brick, Concrete, Stone, Wood Frame (FSC Certified)
- Foundation: Block
- Roof: Tile
Condition
- Completed
- New construction: No
- Year built: 1984
Utilities & green energy
- Sewer: None
- Water: Public
- Utilities for property: BB/HS Internet Available, Electricity Available, Natural Gas Available, Water Available
Community & HOA
Community
- Security: Fire Alarm
- Pet fee: $0 monthly
- Subdivision: ST JAMES PARK UNIT 01-03
HOA
- Has HOA: No
Location
- Region: Kissimmee
Financial & listing details
- Price per square foot: $182/sqft
- Tax assessed value: $409,000
- Annual tax amount: $7,033
- Date on market: 1/23/2025
- Cumulative days on market: 514 days
- Listing terms: Cash,Conventional,FHA,Owner May Carry,USDA Loan,VA Loan
- Ownership: Fee Simple
- Total actual rent: 0
- Electric utility on property: Yes
- Road surface type: Paved, Asphalt
Estimated market value
$677,600
$644,000 - $711,000
$3,698/mo
Price history
| Date | Event | Price |
|---|---|---|
| 6/19/2026 | Price change | $695,000-0.6%$182/sqft |
Source:  Stellar MLS #O6273982 Report a problem Stellar MLS #O6273982 Report a problem | ||
| 5/11/2026 | Listed for sale | $699,000+4.3%$183/sqft |
Source: Stellar MLS #O6273982 Report a problem | ||
| 4/24/2026 | Listing removed | $670,000$176/sqft |
Source: Stellar MLS #O6273982 Report a problem | ||
| 9/22/2025 | Listed for sale | $670,000$176/sqft |
Source: Stellar MLS #O6273982 Report a problem | ||
| 9/9/2025 | Pending sale | $670,000$176/sqft |
Source: Stellar MLS #O6273982 Report a problem | ||
| 5/28/2025 | Price change | $670,000-0.7%$176/sqft |
Source: Stellar MLS #O6273982 Report a problem | ||
| 1/23/2025 | Listed for sale | $675,000$177/sqft |
Source: Stellar MLS #O6273982 Report a problem | ||
| 7/11/2024 | Listing removed | $675,000$177/sqft |
Source: Stellar MLS #O6211989 Report a problem | ||
| 6/5/2024 | Listed for sale | $675,000$177/sqft |
Source: Stellar MLS #O6211989 Report a problem | ||
| 3/29/2024 | Listing removed | -- |
Source: Stellar MLS #O6134112 Report a problem | ||
| 1/19/2024 | Price change | $675,000-0.7%$177/sqft |
Source: Stellar MLS #O6134112 Report a problem | ||
| 1/17/2024 | Price change | $680,000-1.4%$178/sqft |
Source: Stellar MLS #O6134112 Report a problem | ||
| 1/13/2024 | Listed for sale | $690,000$181/sqft |
Source: Stellar MLS #O6134112 Report a problem | ||
| 12/9/2023 | Pending sale | $690,000$181/sqft |
Source: Stellar MLS #O6134112 Report a problem | ||
| 12/1/2023 | Price change | $690,000-0.7%$181/sqft |
Source: Stellar MLS #O6134112 Report a problem | ||
| 11/21/2023 | Price change | $695,000-0.7%$182/sqft |
Source: Stellar MLS #O6134112 Report a problem | ||
| 10/17/2023 | Price change | $699,990-2.8%$183/sqft |
Source: Stellar MLS #O6134112 Report a problem | ||
| 10/12/2023 | Price change | $720,000-1.4%$189/sqft |
Source: Stellar MLS #O6134112 Report a problem | ||
| 10/1/2023 | Price change | $730,000-1.4%$191/sqft |
Source: Stellar MLS #O6134112 Report a problem | ||
| 9/22/2023 | Price change | $740,000-1.3%$194/sqft |
Source: Stellar MLS #O6134112 Report a problem | ||
| 8/23/2023 | Listed for sale | $750,000+150%$196/sqft |
Source: Stellar MLS #O6134112 Report a problem | ||
| 2/27/2023 | Sold | $300,000+20%$79/sqft |
Source: Public Record Report a problem | ||
| 11/23/2022 | Sold | $250,000$65/sqft |
Source: Public Record Report a problem | ||
Public tax history
| Year | Property taxes | Tax assessment |
|---|---|---|
| 2025 | $7,380 +2.1% | $409,000 +0.8% |
| 2024 | $7,226 +5.8% | $405,800 +6.4% |
| 2023 | $6,828 +166.1% | $381,500 +29.9% |
| 2022 | $2,566 +1.4% | $293,800 +30.9% |
| 2021 | $2,530 +2.1% | $224,400 +6.8% |
| 2020 | $2,477 +8.2% | $210,200 +8.6% |
| 2019 | $2,289 | $193,500 +29.8% |
| 2018 | $2,289 +4.6% | $149,092 +2.1% |
| 2017 | $2,188 +0.5% | $146,026 +2.1% |
| 2016 | $2,178 +4% | $143,023 +0.7% |
| 2015 | $2,095 -2.5% | $142,029 +0.8% |
| 2014 | $2,150 | $140,902 +1.5% |
| 2013 | -- | $138,820 +1.7% |
| 2012 | -- | $136,500 -5.4% |
| 2011 | -- | $144,300 -14.6% |
| 2010 | -- | $169,000 -24.9% |
| 2009 | -- | $224,900 -21.9% |
| 2008 | -- | $288,000 +6.9% |
| 2007 | -- | $269,400 +9.6% |
| 2006 | -- | $245,800 +35.3% |
| 2005 | -- | $181,700 -0.5% |
| 2004 | -- | $182,600 |
| 2003 | -- | $182,600 +9.3% |
| 2002 | $2,320 -2.7% | $167,131 +1.6% |
| 2001 | $2,385 +1.4% | $164,499 +3% |
| 2000 | $2,352 | $159,708 |
Find assessor info on the county website
Monthly payment
Est. payment
Payment breakdown
Explore the cost of this home by adjusting the details. Changes won't be saved.Climate risks
Neighborhood: 34758
Nearby schools
GreatSchools rating
- 5/10Reedy Creek Elementary SchoolGrades: PK-5Distance: 0.3 mi
- 5/10Horizon Middle SchoolGrades: 6-8Distance: 1.6 mi
- 4/10Poinciana High SchoolGrades: 9-12Distance: 0.6 mi
Schools provided by the listing agent
- Elementary: Reedy Creek Elem (K 5)
- Middle: Horizon Middle
- High: Poinciana High School
Source: Stellar MLS. This data may not be complete. We recommend contacting the local school district to confirm school assignments for this home.
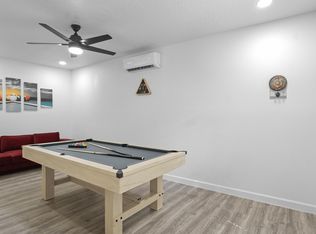
- $--6 bd4 ba-- sqft2540 Albany Dr #ID1094238P, Kissimmee, FL 34758Off Market
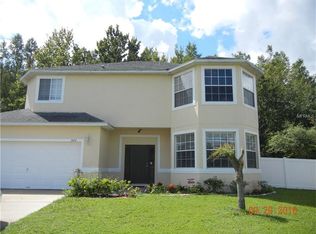
- $334,0004 bd3 ba1.7k sqft2526 Albany Dr, Kissimmee, FL 34758Off Market
- $377,9004 bd4 ba2.7k sqft2422 Regent Way, Kissimmee, FL 34758Off Market
- $335,9003 bd2 ba1.8k sqft2554 Albany Dr, Kissimmee, FL 34758Off Market
- $388,5004 bd2 ba1.8k sqft2420 Regent Way, Kissimmee, FL 34758Off Market
- $332,2004 bd3 ba1.9k sqft2537 Albany Dr, Kissimmee, FL 34758Off Market
- $339,2004 bd3 ba1.7k sqft2518 Albany Dr, Kissimmee, FL 34758Off Market
- $351,1004 bd2 ba1.7k sqft2418 Regent Way, Kissimmee, FL 34758Off Market
A local agent can set up tours, give advice and negotiate with sellers.
Similar homes
- $675,0004 bd5 ba3.2k sqft2484 Albany Dr, Kissimmee, FL 34758For Sale
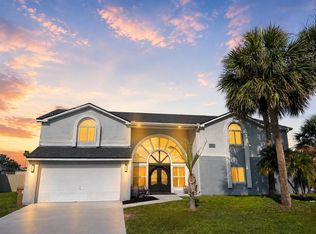
 MLS ID #S5151834, Jeff Baker, WATSON REALTY CORP. Stellar MLS
 - $699,0003 bd4 ba2.8k sqft424 Lakeshore Blvd, Kissimmee, FL 34741For Sale
 MLS ID #O6418066, Lindsey Hudson, REAL BROKER, LLC. Stellar MLS
 - $434,0004 bd4 ba2.9k sqft5253 Sunset Canyon Dr, Kissimmee, FL 34758For Sale
 MLS ID #S5149240, Herny Mendez, LPT REALTY, LLC. Stellar MLS
 - $715,0004 bd3 ba3.5k sqft3869 Shoreside Dr, Kissimmee, FL 34746For Sale
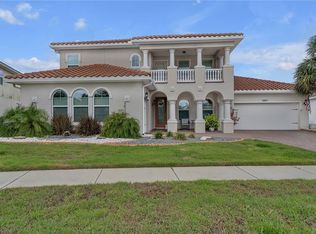 MLS ID #R4909422, Phil Dinnis, ZAINS REALTY, LLC. Stellar MLS
 - $659,9008 bd5 ba3.6k sqft4736 Blue Diamond St, Kissimmee, FL 34746For SaleMLS ID #O6367485, Pedro Vieira Neto, MS LAND & BUILDING LLC. Stellar MLS
- $699,0004 bd5 ba2.6k sqft7494 Gathering Dr, Kissimmee, FL 34747For SaleMLS ID #O6387395, Harold Olson, EPIC FLORIDA REALTY LLC. Stellar MLS
- $679,0003 bd2 ba2.5k sqft233 Eastern Ave, Saint Cloud, FL 34769For SaleMLS ID #S5152117, Francis Rinehart, ROYAL REALTY REAL ESTATE, LLC. Stellar MLS
- $729,0005 bd3 ba3.5k sqft10408 Chorlton Cir, Orlando, FL 32832For SaleMLS ID #O6425274, Peter Luu, REAL BROKER, LLC. Stellar MLS
- $699,9004 bd4 ba2.1k sqft4245 Henry J Ave, Saint Cloud, FL 34772For SaleMLS ID #S5148147, Victor Mallo, LA ROSA REALTY LLC. Stellar MLS
- $415,0004 bd3 ba2.1k sqft4902 Pall Mall St E, Kissimmee, FL 34758For SaleMLS ID #S5153223, Maritza Jimenez, WATSON REALTY CORP. Stellar MLS
- $650,0006 bd7 ba3.3k sqft7483 Marker Ave, Kissimmee, FL 34747For SaleMLS ID #O6290419, Khadija Webber, EPIQUE REALTY INC.. Stellar MLS
- $534,9004 bd2 ba2.3k sqft1710 Woodside Ct, Kissimmee, FL 34744For SaleMLS ID #O6369122, Rene Droz, III, CHARLES RUTENBERG REALTY ORLANDO. Stellar MLS
- $480,0006 bd5 ba2.7k sqft100 Rubino Dr, Davenport, FL 33837For SaleMLS ID #O6405247, Ryan Street, KELLER WILLIAMS CLASSIC. Stellar MLS
- $625,0005 bd5 ba3k sqft4778 Kings Castle Cir, Kissimmee, FL 34746For SaleMLS ID #P4937505, Mathias Jenniges, JR, IAD REAL ESTATE. Stellar MLS
- $680,0007 bd5 ba3.6k sqft1433 Wexford Way, Champions Gate, FL 33896For SaleMLS ID #O6388506, Marjorie Valmir, HOMES PREMIER REALTY LLC. Stellar MLS
- $719,9508 bd7 ba3.4k sqft350 Pendant Ct, Kissimmee, FL 34747For SaleMLS ID #S5120062, James Donovan, TEAM DONOVAN. Stellar MLS
- $749,0005 bd3 ba2.6k sqft4730 Quail Roost Rd, Saint Cloud, FL 34772For SaleMLS ID #O6398808, Chad Vaughan, REAL BROKER, LLC. Stellar MLS
- $635,0005 bd6 ba3k sqft1407 Fairview Cir, Kissimmee, FL 34747For SaleMLS ID #O6248132, Elle Probst, EXP REALTY LLC. Stellar MLS
- $999,9008 bd7 ba3.4k sqft451 Lasso Dr, Kissimmee, FL 34747For SaleMLS ID #O6427760, Jane LaFrance, REALTY HUB. Stellar MLS
- $695,0008 bd5 ba3.9k sqft1491 Rolling Fairway Dr, Davenport, FL 33896For SaleMLS ID #TB8470717, Steven Mason, LPT REALTY, LLC.. Stellar MLS
